- Overview
- Description
- Property Details
- Location
- HOA Management
- Facts & Features
- Getting Around
- Nearby Homes



$287,000
Monthly Est:$1,429
 3 Beds
 2 Baths
2 full baths
 1,688sqft
512 Union Sta Dr, Fort Wayne, IN 46814
$287,000
$1,429/moEst:
Get Pre-Approved
Manufactured On Land
Built in 2005
$-- HOA
19,602 sqft lot
$170/sq.ft
Description
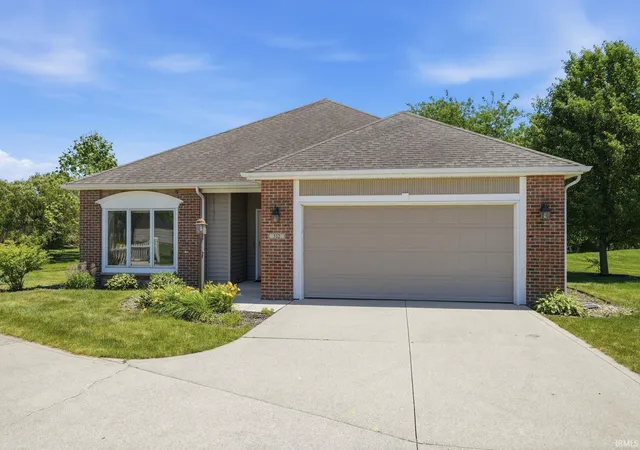
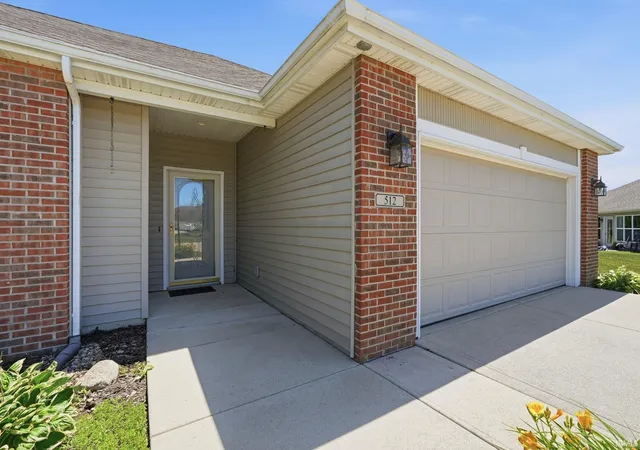
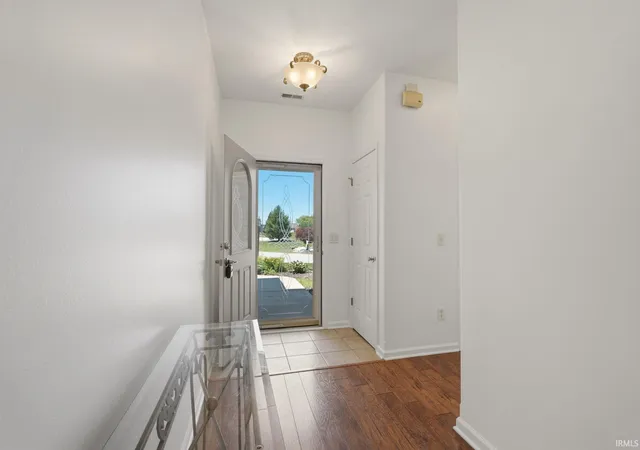
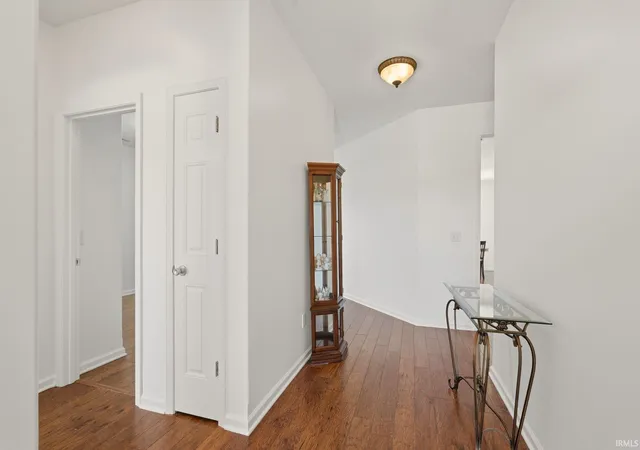
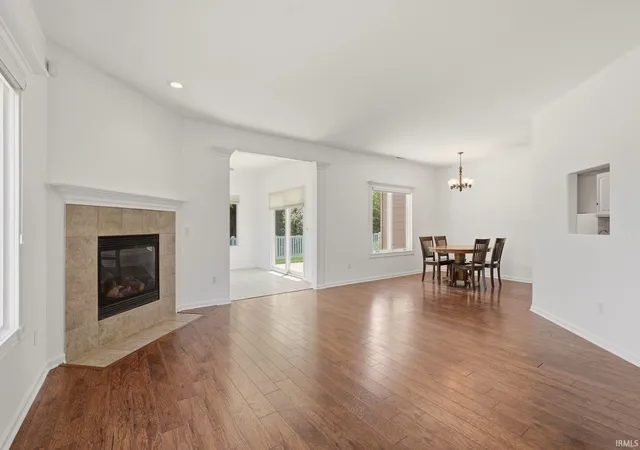
Welcome to this beautifully refreshed one-story home featuring 3 spacious bedrooms, with split bedroom plan, 2 full baths, and a large lot with a tree-lined backyard and peaceful pond views. Step inside the generous foyer and immediately notice the abundance of natural light flowing through the home’s large windows. The expansive living room opens to the dining area and sunroom, creating a comfortable, inviting space for everyday living and entertaining. From the sunroom, a sliding glass door leads to a private patio enclosed by maintenance-free fencing—an ideal place to relax and enjoy the scenic views.
The efficient kitchen features a large opening to the living area, allowing you to stay connected with family and guests while still providing a touch of separation. The impressive primary suite offers a tray ceiling, walk-in closet, and an equally spacious private bath with a walk-in shower and enclosed toilet area. Two additional generously sized bedrooms provide ample closet space, while the oversized two-car garage offers even more storage.
For added peace of mind, the ceilings, walls, trim, throughout the home have all been recently painted, including kitchen cabinetry. This light-filled, move-in-ready home combines spacious living, thoughtful design, and beautiful outdoor surroundings. Your HOA provides snow removal for your driveway.
- Houzeo last checked: 6 hours ago (October 7, 2026 at 6:00 am)
- Listing updated: August 31, 2026 at 4:20 pm
- Listing Provided by: Cynthia Garrett (260) 633-0888 | CENTURY 21 Bradley Realty, Inc
- Source: Indiana Regional MLS-IN | MLS#: 202623212

Property Details
Status
Active Under Contract
Type
Manufactured Mobile Home
No. of Stories
-
County
--
City
Neighborhood
--
Year Built
2005
HOA Fees
-
Finished Area
1,688 sqft
Lot Size
19,602 sqft lot
Basement Area
- sqft
MLS Name
Indiana Regional MLS
MLS Number
202623212
MLS Status
Cont-First Right
Days on Market
115

Continue Your Journey in App
Find your dream home, receive real-time updates, and many more!
Download App
Continue Your Journey in App
Find your dream home, receive real-time updates, and many more!
Location
HOA Management
N/A
HOA Fees
$300/
Disclaimer: Amenities are based on third-party information and may vary; buyers must independently verify all amenities, as information is deemed reliable but not guaranteed.
Facts & Features
Rooms
Bedrooms & bathrooms
Bedrooms: 3
Bathrooms: 2
Interior
Sewer
City
Appliances
Dishwasher, Microwave, Refrigerator, Washer, Dryer Electric, Electric Oven, Electric Water Heater
Flooring
Laminate, Stone
Interior Features
1st Bdrm En Suite, Tray Ceiling(s)
Cooling
Central Air
Heating
Natural Gas, Forced Air
Construction
Year Built
Year Built: 2005
Home type
Manufactured On Land
Construction Materials
Stone, Vinyl Siding
Utilities & Energy
Parking Features
Concrete
Basement
Slab
Water Source
City
Fireplace Features
Great Room, Gas Log
Other Features
Subdivision Name
West Hamilton Crossing
Lot Features
Irregular Lot, Level
Price History
| Date | Event | Price |
|---|---|---|
08/27/2026 Source: | Contingent (Active Under Contract) | $287,000 $170/sqft |
06/12/2026 Source: | Price Increased | $320,000 +4.92% $190/sqft |

Nearby Homes









Find Homes by Property Features in Fort Wayne, IN


IDX information is provided exclusively for consumer's personal, non-commercial use and may not be used for any purpose other than to identify prospective properties that consumers may be interested in purchasing. Data is deemed reliable but is not guaranteed accurate by the MLS.
 Advertising Broker: Jonah Hartsburg | Hoosier Hub Realty