- Overview
- Description
- Property Details
- Location
- HOA Management
- Facts & Features
- Getting Around
- Nearby Homes

 New Construction


Street View
$276,485
Monthly Est:$1,376
 3 Beds
 3 Baths
2 full baths + 1 half bath
 1,576sqft
5127 Crimson Kate Ln, Charlotte, NC 28208
$276,485
$1,376/moEst:
Get Pre-Approved
Townhouse
Built in 2027
$160/mo HOA
0.03 acre lot
$175/sq.ft
Description
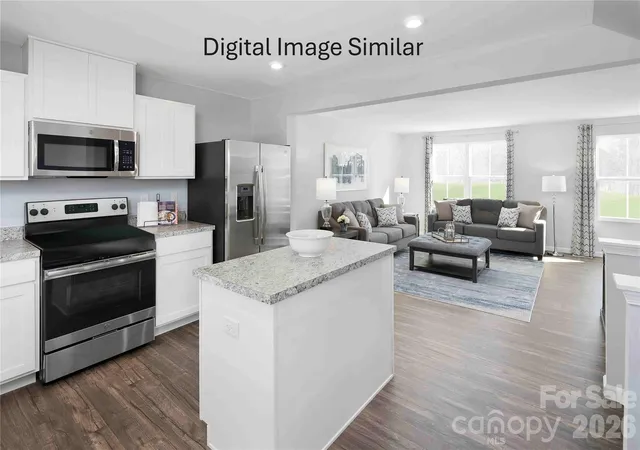
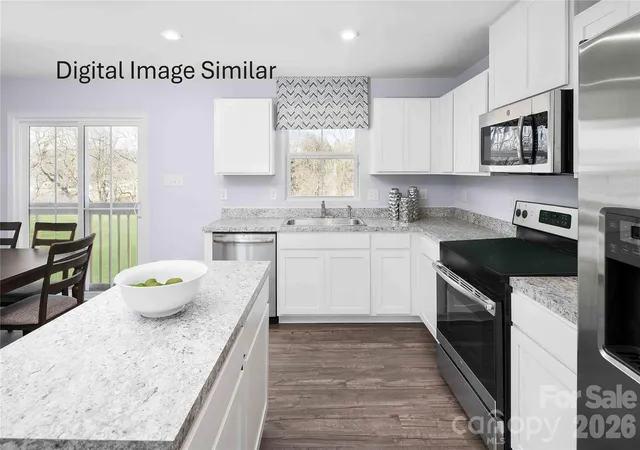
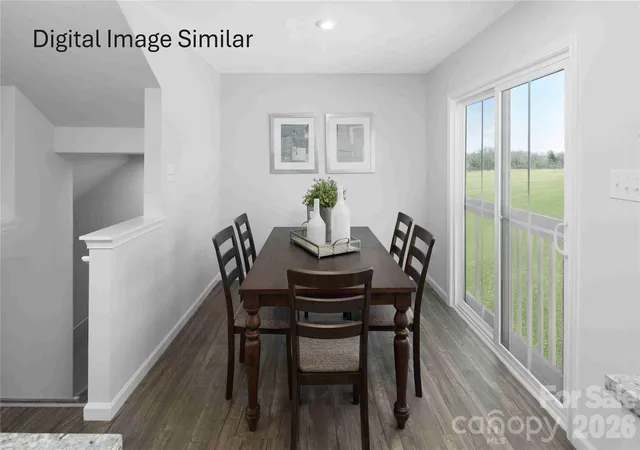
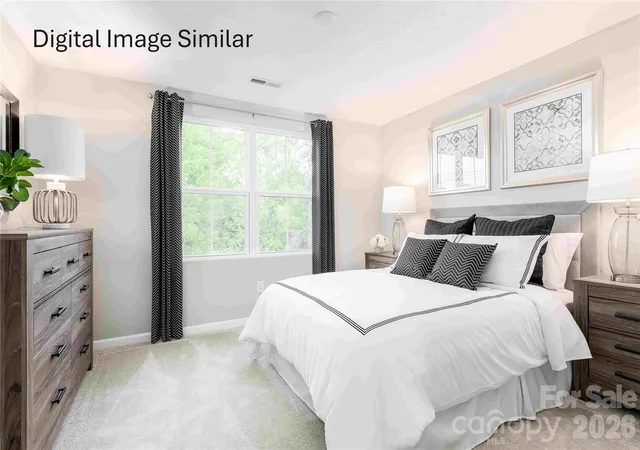
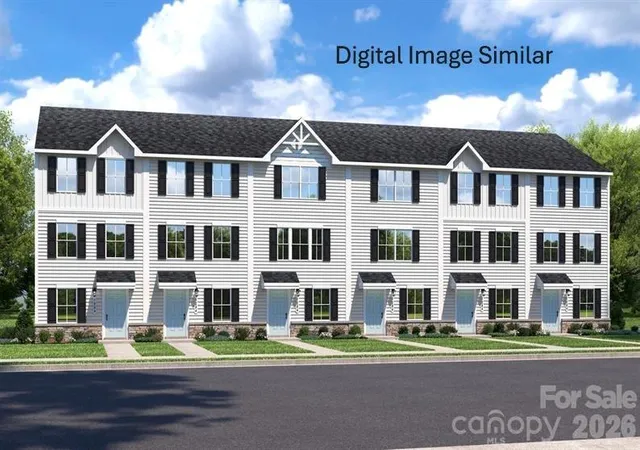
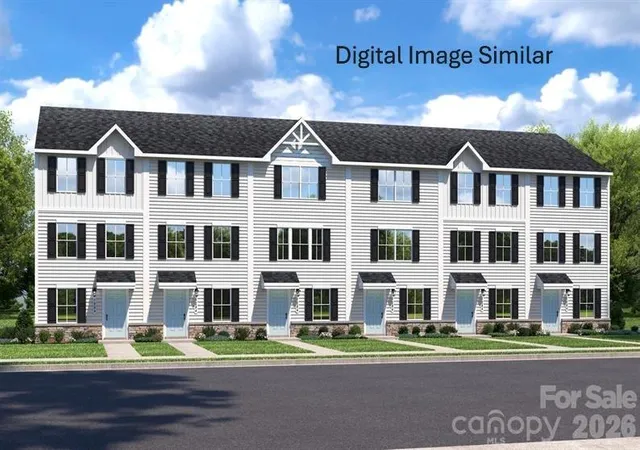
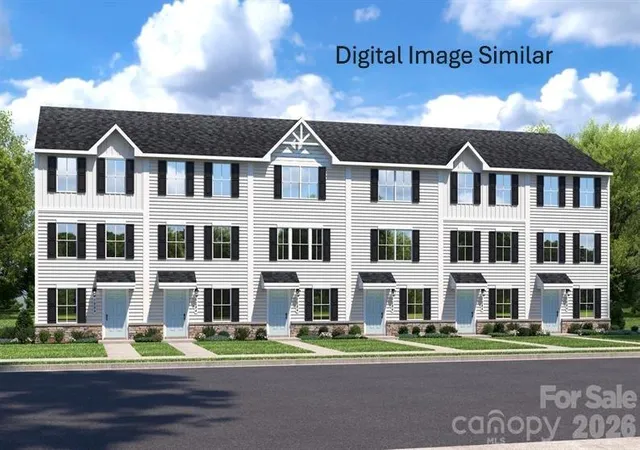
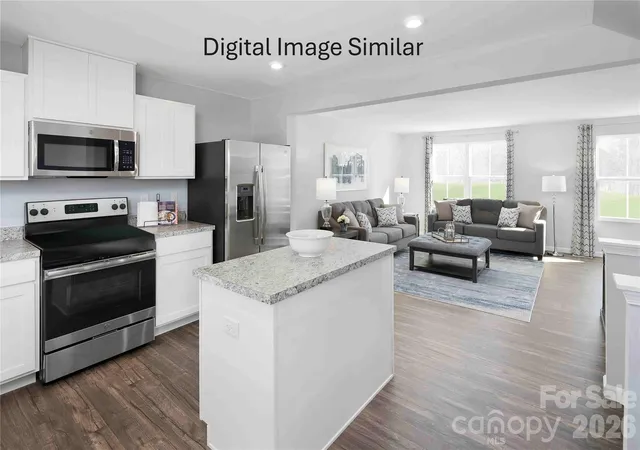
Welcome to Edenbrook, a new townhome community offering modern living in a highly convenient West Charlotte location. Situated just off Tyvola Road, Edenbrook provides quick access to Uptown Charlotte, South End, Lower South End (LoSo), and Charlotte Douglas International Airport, making commuting and everyday travel efficient. Nearby access to I-77, Billy Graham Parkway, and major employment corridors keeps shopping, dining, and entertainment just minutes away. Edenbrook is thoughtfully designed for low-maintenance living with features that support a connected and convenient lifestyle. Sidewalk-lined streets, exterior lawn maintenance, and street lighting allow residents to spend more time enjoying their home and less time on upkeep. The community’s central location places local restaurants, retail, and daily essentials close at hand while keeping Charlotte’s most popular destinations within easy reach. This to-be-built Juniper floorplan offers a flexible three-story layout designed to support a variety of lifestyles. The open-concept main level creates a natural gathering space for entertaining or everyday living, while the lower-level recreation room provides added versatility—ideal for a home office, workout area, or secondary living space. Upstairs, the private primary suite features a walk-in closet and ensuite bath, and all appliances are included, adding immediate move-in convenience and long-term value. Buyers may take advantage of closing cost assistance when using the preferred lender, and there is still time to personalize select finishes to create a home that reflects your style. Experience new construction living in a location that keeps you connected to everything Charlotte has to offer—schedule your visit today to learn more about Edenbrook and the Juniper floorplan.
- Houzeo last checked: 6 minutes ago
- Listing updated: November 3, 2026 at 10:02 am
- Listing Provided by: Jerry Smith (704) 604-2307 | Smith Capital Partners LLC (704) 604-2307
- Source: Canopy MLS as distributed by MLS GRID | MLS#: 4439685

Property Details
Status
Active
Type
Townhouse
No. of Stories
-
County
City
Neighborhood
--
Year Built
2027
HOA Fees
$160/mo
Finished Area
1,576 sqft
Lot Size
0.03 acre lot
Basement Area
- sqft
MLS Name
Canopy MLS as distributed by MLS GRID
MLS Number
4439685
MLS Status
Active
Days on Market
2
Cumulative Days on Market
1

Continue Your Journey in App
Find your dream home, receive real-time updates, and many more!
Continue Your Journey in App
Find your dream home, receive real-time updates, and many more!
Location
HOA Management
Kuester Management Group
HOA Fees
$160/ Monthly
Disclaimer: Amenities are based on third-party information and may vary; buyers must independently verify all amenities, as information is deemed reliable but not guaranteed.
Facts & Features
Rooms
Bedrooms & bathrooms
Bedrooms: 3
Bathrooms: 3
Interior
Sewer
Public Sewer
Appliances
Dishwasher, Disposal, Electric Range, Microwave, Refrigerator, Washer/dryer
Flooring
Carpet, Tile, Vinyl
Exterior Features
Lawn Maintenance
Heating
Electric
Interior Features
Entrance Foyer, Kitchen Island, Open Floorplan, Pantry, Walk In Closet(s)
Window Features
Insulated Window(s)
Cooling
Central Air, Electric
Construction
Year Built
Year Built: 2027
Home type
Townhouse
Construction Materials
Fiber Cement
Architectural Style
Traditional, Transitional
Foundation Details
Slab
Roof
Architectural Shingle
Utilities & Energy
Laundry Features
Upper Level
Parking Features
Driveway, Attached Garage, Garage Door Opener, Garage Faces Front
Security Features
Carbon Monoxide Detector(s), Smoke Detector(s)
Water Source
City
Utilities
Cable Available, Underground Power Lines, Underground Utilities
Other Features
Community Features
Sidewalks, Street Lights
Subdivision Name
Edenbrook
Patio And Porch Features
Deck
Price History
| Date | Event | Price |
|---|---|---|
11/02/2026 Source: | Listed for Sale | $276,485 $175/sqft |

Nearby Homes


Find Homes by Property Features in Charlotte, NC
Nearby New Homes For Sale

Based on information from Canopy MLS through Nov 04, 2026, 10:15AM as submitted to and distributed by MLS GRID. All data is obtained from various sources and may not have been verified by the broker or MLS GRID. Supplied Open House Information is subject to change without notice. All information should be independently reviewed and verified for accuracy. Properties may or may not be listed by the office/agent presenting the information. IDX information is provided exclusively for consumers’ personal, noncommercial use. It may not be used for any purpose other than to identify prospective properties which the consumers may be interested in purchasing. The data is deemed reliable but is not guaranteed by MLS GRID. The use of the MLS GRID Data may be subject to an end-user license agreement prescribed by the Member Participant’s applicable MLS, if any, and as amended from time to time. ©2026 Canopy MLS. All Rights Reserved.
 Advertising Broker: Nicholas Huscroft | Chosen Realty
