- Overview
- Description
- Property Details
- Location
- HOA Management
- Facts & Features
- Getting Around
- Nearby Homes


Street View
$489,900
Monthly Est:$2,438
 3 Beds
 3 Baths
1 full bath
 4,104sqft
5128 N Barclay, La Porte, IN 46350
$489,900
$2,438/moEst:
Get Pre-Approved
Single Family Residence
Built in 1994
$16.67/mo HOA
24,742.08 sqft lot
$119/sq.ft
Description
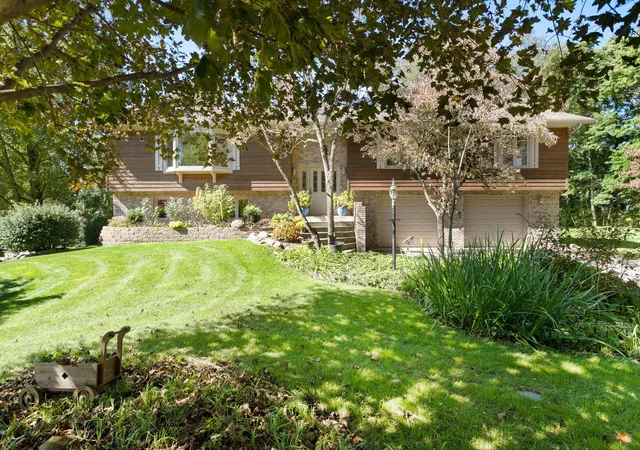
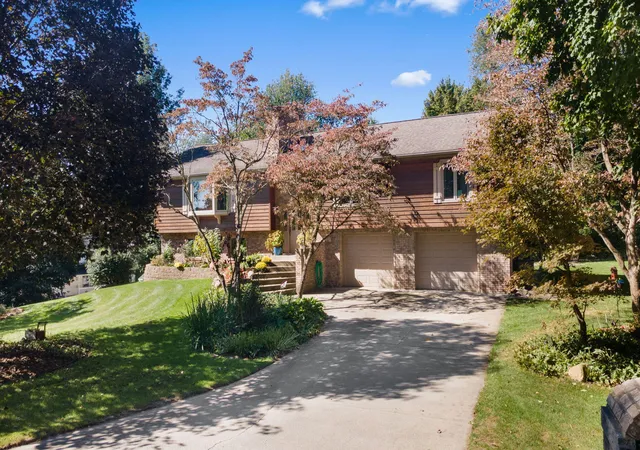
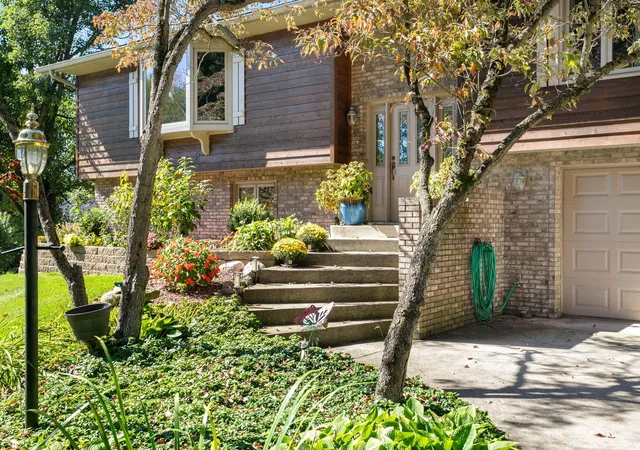
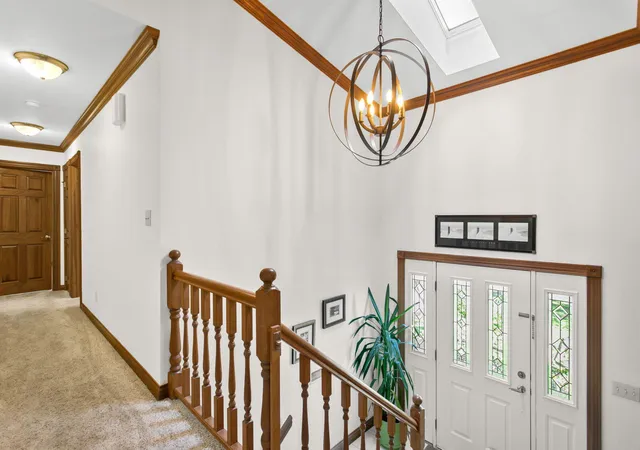
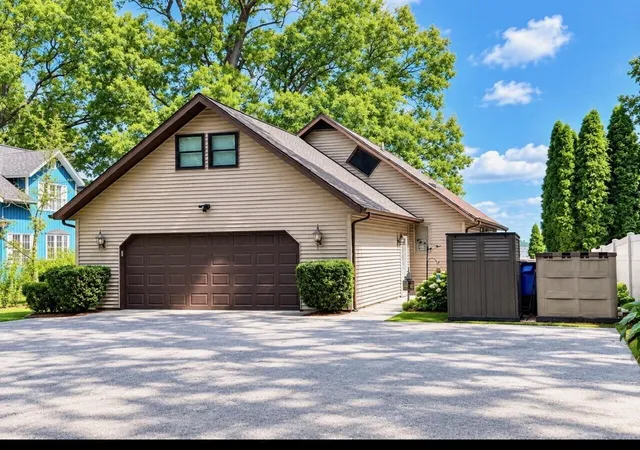
Architectural character, soaring ceilings, and expansive windows create an unforgettable first impression in this distinctive 3-bedroom, 3-bath bi-level home in Rangewood, within the New Prairie school district. A welcoming stairway framed by mature landscaping leads to the elevated front entrance, where abundant natural light, warm solid oak finishes, and spacious living areas set the tone for this exceptional home. The living room showcases a floor-to-ceiling brick gas fireplace, built-in shelving, and bay window. The vaulted dining room offers hardwood floors, a transom window, and stunning glass-paneled pocket doors opening to a versatile bonus room with custom shelving, window seating, and outdoor access. The kitchen features granite countertops, oak cabinetry, stainless appliances, appliance garage, pantry, and peninsula seating. Three bedrooms and two baths are on the main living level, including a spacious primary suite with organized walk-in closet and spa-like bath featuring heated floors, a tiled shower with rainfall showerhead and glass enclosure. Both the primary bedroom and bonus room open to a spacious Trex deck with recessed hot tub. The daylight lower level offers a family room with second brick fireplace, wet bar, 3/4 bath, laundry, and access to a separate deck. Outdoors, enjoy established trees, a brick firepit, and a climate-controlled 2025 she shed with two lofts, ideal for a creative studio, hobby space, or peaceful retreat. An attached 2.5-car garage is complemented by a second 14' x 40' attached garage with 12-foot overhead door and separate gravel driveway. Additional amenities include a Generac whole-house generator, front and rear irrigation, reverse osmosis, and central vacuum. Rangewood residents enjoy over 10 acres of common area featuring two fishing ponds, including one stocked for fishing. An exceptional property offering architectural character, versatile living spaces, and a beautiful setting to enjoy inside and out.
- Houzeo last checked: 8 minutes ago
- Listing updated: October 22, 2026 at 11:02 pm
- Listing Provided by: Lindsay Milcarek (219) 898-6711 | Coldwell Banker Realty (269) 469-3950
- Source: Northwest Indiana REALTORS® Association MLS-IN as distributed by MLS GRID | MLS#: 846588

Property Details
Status
Active
Type
Single Family Residence
No. of Stories
-
County
City
Neighborhood
--
Year Built
1994
HOA Fees
$16.67/mo
Finished Area
4,104 sqft
Lot Size
24,742.08 sqft lot
Basement Area
- sqft
MLS Name
Northwest Indiana REALTORS® Association MLS
MLS Number
846588
MLS Status
Active
Days on Market
21

Continue Your Journey in App
Find your dream home, receive real-time updates, and many more!
Continue Your Journey in App
Find your dream home, receive real-time updates, and many more!
Location
HOA Management
Rangewood HOA
HOA Fees
$200/ Annually
Amenities
 Amenities and services may be covered by one or multiple associations and service providers.
 Other
Disclaimer: Amenities are based on third-party information and may vary; buyers must independently verify all amenities, as information is deemed reliable but not guaranteed.
Facts & Features
Rooms
Bedrooms & bathrooms
Bedrooms: 3
Bathrooms: 3
Interior
Heating
Forced Air, Natural Gas
Sewer
Septic Tank
Exterior Features
Fire Pit, Rain Gutters
Window Features
Blinds, Bay Window(s)
Appliances
Dryer, Water Softener Owned, Washer, Range Hood, Refrigerator, Microwave, Gas Water Heater, Gas Range, Dishwasher, Disposal
Interior Features
Ceiling Fan(s), Walk In Closet(s), Wet Bar, Vaulted Ceiling(s), Recessed Lighting, Pantry, Open Floorplan, High Ceilings, Granite Counters, Entrance Foyer, Double Vanity, Crown Molding
Utilities & Energy
Security Features
Smoke Detector(s)
Laundry Features
Gas Dryer Hookup, Washer Hookup, Sink, Laundry Room, Lower Level
Electric
200+ Amp Service
Parking Features
Attached, Gravel, Garage Faces Side, Garage Faces Front, Driveway, Concrete, Additional Parking, Garage Door Opener
Association Amenities
Other
Water Source
Well
Fireplace Features
Family Room, Lower Level, Wood Burning, Living Room, Gas
Pool Features
None
Utilities
Cable Connected, Water Connected, Natural Gas Connected, Electricity Connected
Other Features
Subdivision Name
Rangewood Add
Lot Features
Back Yard, Sprinklers In Rear, Sprinklers In Front, Landscaped, Front Yard
Patio And Porch Features
Deck, Front Porch
Price History
| Date | Event | Price |
|---|---|---|
10/22/2026 Source: | Listed for Sale | $489,900 $119/sqft |

Nearby Homes
Find Homes by Property Features in La Porte, IN
Nearby New Homes For Sale

Based on information provided by the Northwest Indiana REALTORS® Association, Inc. Multiple Listing Service through Oct 30, 2026, 12:01PM as submitted to and distributed by MLS GRID. Information Deemed Reliable But Not Guaranteed. All data is obtained from various sources and may not have been verified by broker or MLS GRID. Supplied Open House Information is subject to change without notice. All information is provided exclusively for personal, non-commercial use, and may not be used for any purpose other than to identify prospective properties consumers may be interested in purchasing. All information should be independently reviewed and verified for accuracy. Properties may or may not be listed by the office/agent presenting the information. © 2026 Northwest Indiana REALTORS® Association, Inc. Multiple Listing Service. All rights reserved.
 Advertising Broker: Donna Mink | Mink Realty
