- Overview
- Description
- Property Details
- Location
- HOA Management
- Facts & Features
- Getting Around
- Nearby Homes




$619,888
Monthly Est:$3,085
 4 Beds
 3 Baths
3 full baths
 2,838sqft
5132 Glenwalk Dr, Charlotte, NC 28269
$619,888
$3,085/moEst:
Get Pre-Approved
Single Family Residence
Built in 2024
$358/mo HOA
0.17 acre lot
$218/sq.ft
Description
Toll Brothers Luxury in Griffith Lakes
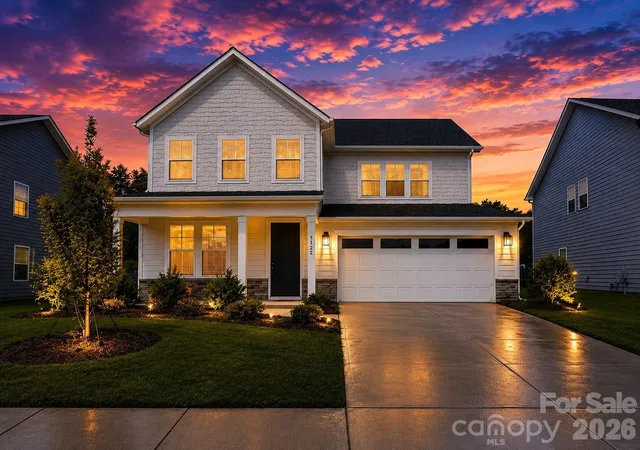
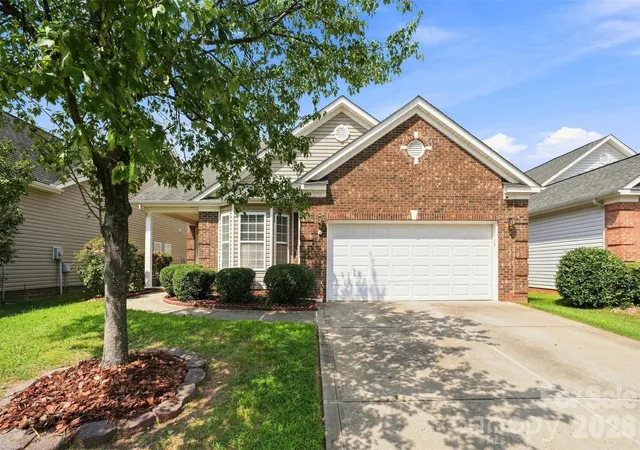
Light-filled, beautifully designed and truly move-in ready, this exceptional Toll Brothers home is the one you’ve been waiting for in Griffith Lakes. Offering approximately 2,838 square feet of thoughtfully designed living space, it pairs Toll Brothers craftsmanship with impressive flexibility, refined finishes and a large backyard facing a private berm rather than another home.
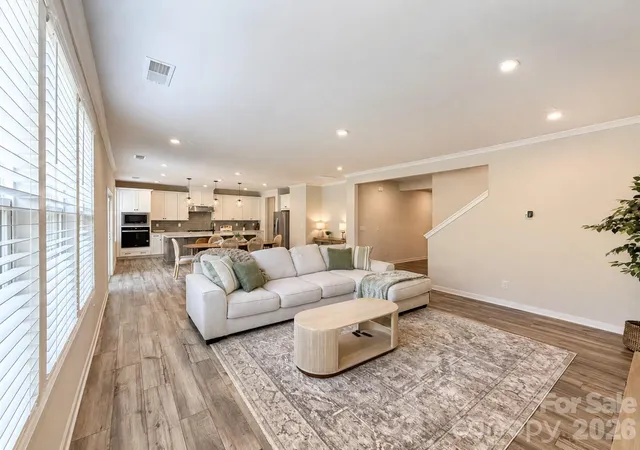
From the moment you step inside, the home makes an impression. An elegant tray ceiling defines the entry as natural light fills the open-concept living, dining and kitchen spaces. Designed for effortless everyday living and entertaining, the main level is also pre-wired for surround sound, offering flexibility for a future customized audio and entertainment experience.
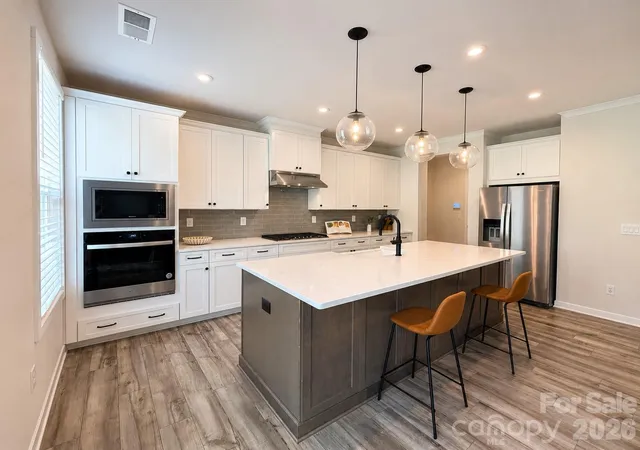
At the heart of the home is a kitchen designed to gather around. Beautiful cabinetry, quartz countertops, generous workspace and a large center island create a sophisticated centerpiece. An oversized porcelain sink anchors the island, while cabinetry extends around the island for exceptional storage. A spacious walk-in pantry keeps everything organized and within easy reach, and quartz finishes continue throughout the home for a polished, cohesive look.
Just off the garage, a dedicated flex/drop-zone area is ready to become exactly what you need—a custom mudroom, beverage center, coffee bar, built-in storage area or stylish everyday landing space.
A main-level bedroom and full bath provide exceptional versatility for overnight guests, multigenerational living, a private home office or fitness space.
Upstairs, an expansive loft creates a true second living area with room for a media lounge, game room, home theater, playroom or sophisticated retreat.
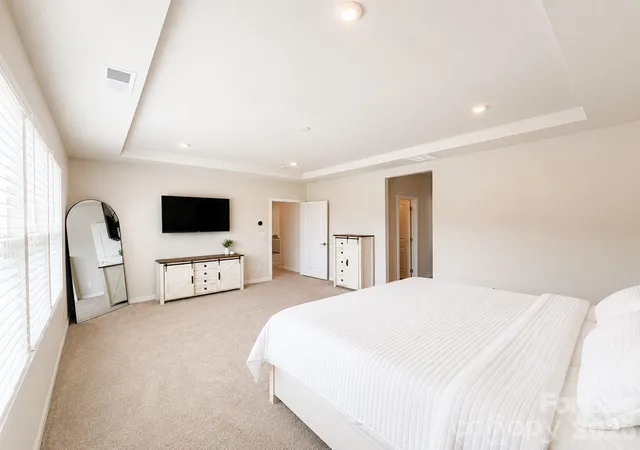
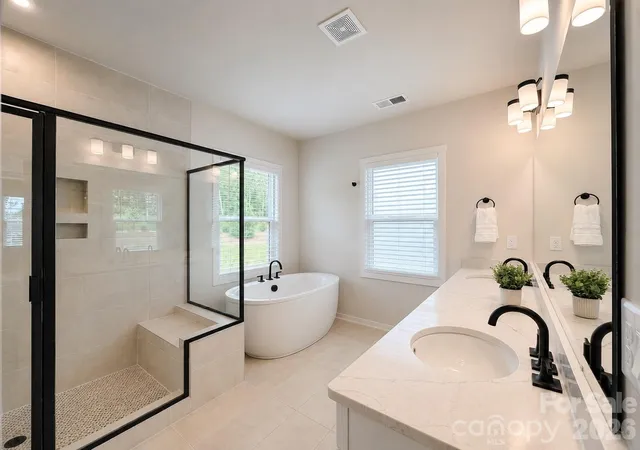
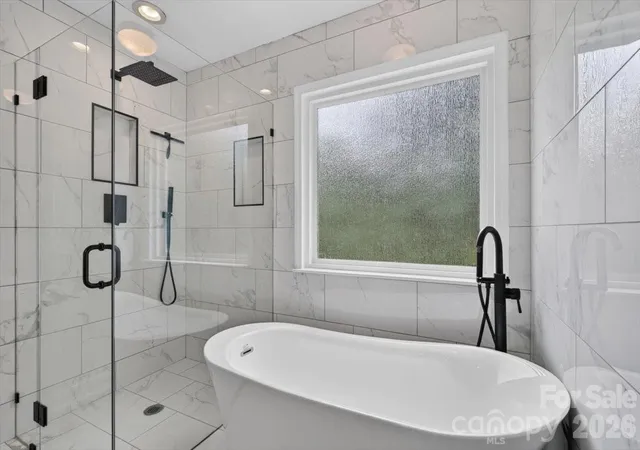
The spacious primary suite offers its own sense of escape, enhanced by an elegant tray ceiling, generously sized spa-like en-suite bath and two separate walk-in closets. Two additional bedrooms each feature their own walk-in closet, while another full bath and conveniently located second-floor laundry complete the upper level.
And then there’s the backyard.
Set on approximately 0.17 acres, the large backyard faces a private berm rather than another home, creating a wonderful sense of privacy and an incredible canvas for outdoor living. Imagine an expanded entertaining area, outdoor kitchen, gardens, firepit—or even your own private pool, subject to HOA approval.
Exceptionally maintained and beautifully presented, this home offers the opportunity to enjoy the look and feel of newer Toll Brothers construction without the wait. Remaining transferable builder warranty coverage may also provide additional peace of mind, as applicable.
Enjoy the complete Griffith Lakes lifestyle with lake access, miles of walking trails, a resort-style pool and cabanas, clubhouse, fitness facilities, pickleball and tennis courts, dog park, playground, social gatherings and inviting spaces designed to connect, relax and enjoy the community.
And when it’s time to venture beyond the neighborhood, shopping, dining and major interstates are conveniently accessible, Charlotte Douglas International Airport is within easy reach, and Uptown Charlotte/Birkdale Village and so much more is less than 15 minutes away.
For buyers seeking an even more seamless move, an optional turnkey opportunity may also be available at an additional negotiated price.
Nearly 2,840 square feet. Toll Brothers craftsmanship. Main-level guest suite. Expansive loft. Walk-in closets in every upstairs bedroom. A large berm-facing backyard. And beautifully move-in ready.
The space is here. The upgrades are here. The lifestyle is here.
- Houzeo last checked: 0 minutes ago
- Listing updated: September 22, 2026 at 4:55 pm
- Listing Provided by: Heather Grove (609) 977-7884 | LPT Realty, LLC (877) 366-2213
- Source: Canopy MLS as distributed by MLS GRID | MLS#: 4418710

Property Details
Status
Active
Type
Single Family Residence
No. of Stories
-
County
City
Neighborhood
Year Built
2024
HOA Fees
$358/mo
Finished Area
2,838 sqft
Lot Size
0.17 acre lot
Basement Area
- sqft
MLS Name
Canopy MLS as distributed by MLS GRID
MLS Number
4418710
MLS Status
Active
Days on Market
63
Cumulative Days on Market
70

Continue Your Journey in App
Find your dream home, receive real-time updates, and many more!
Continue Your Journey in App
Find your dream home, receive real-time updates, and many more!
Location
HOA Management
Cams Management
HOA Fees
$357.5/ Monthly
Disclaimer: Amenities are based on third-party information and may vary; buyers must independently verify all amenities, as information is deemed reliable but not guaranteed.
Facts & Features
Rooms
Bedrooms & bathrooms
Bedrooms: 4
Bathrooms: 3
Interior
Flooring
Carpet, Tile, Vinyl
Appliances
Convection Microwave, Convection Oven, Dishwasher, Disposal, Exhaust Hood, Gas Cooktop, Refrigerator With Ice Maker, Self Cleaning Oven, Wall Oven, Washer/dryer
Interior Features
Attic Stairs Pulldown, Cable Prewire, Entrance Foyer, Kitchen Island, Open Floorplan, Pantry, Storage, Walk In Closet(s), Walk In Pantry
Sewer
Public Sewer
Exterior Features
Lawn Maintenance
Cooling
Central Air
Heating
Heat Pump, Zoned
Construction
Year Built
Year Built: 2024
Home type
Single Family Residence
Architectural Style
Contemporary
Foundation Details
Slab
Construction Materials
Hardboard Siding, Stone Veneer
Roof
Architectural Shingle
Utilities & Energy
Water Source
City
Laundry Features
Electric Dryer Hookup, In Hall, Laundry Room, Upper Level, Washer Hookup
Utilities
Cable Available, Electricity Connected, Fiber Optics, Natural Gas, Underground Power Lines, Underground Utilities, Wired Internet Available
Security Features
Carbon Monoxide Detector(s), Security System, Smoke Detector(s)
Parking Features
Driveway, Attached Garage, Garage Faces Front
Other Features
Subdivision Name
Griffith Lakes
Lot Features
Green Area, Wooded
Patio And Porch Features
Front Porch, Patio
Price History
| Date | Event | Price |
|---|---|---|
08/29/2026 Source: | Listed for Sale | $619,888 -0.02% $218/sqft |
07/27/2026 Source: | Listing Removed | $620,000 -1.59% $218/sqft |
07/12/2026 Source: | Listed for Sale | $630,000 $222/sqft |
07/03/2026 Source: | Coming Soon | $630,000 $222/sqft |

West Sugar Creek - W T Harris Blvd Ranks #101 in Charlotte, NC


Homes

Rental Prices

Median Home Price
Nearby Homes

Find Homes by Property Features in Charlotte, NC
Nearby New Homes For Sale

Based on information submitted to the MLS GRID from Canopy MLS through Oct 31, 2026, 02:15PM. All data is obtained from various sources and may not have been verified by the broker or MLS GRID. Supplied Open House Information is subject to change without notice. All information should be independently reviewed and verified for accuracy. Properties may or may not be listed by the office/agent presenting the information. IDX information is provided exclusively for consumers’ personal, noncommercial use. It may not be used for any purpose other than to identify prospective properties which the consumers may be interested in purchasing. The data is deemed reliable but is not guaranteed by MLS GRID. The use of the MLS GRID Data may be subject to an end-user license agreement prescribed by the Member Participant’s applicable MLS, if any, and as amended from time to time. ©2026 Canopy MLS. All Rights Reserved.
 Advertising Broker: Nicholas Huscroft | Chosen Realty
