- Overview
- Description
- Property Details
- Location
- HOA Management
- Facts & Features
- Getting Around
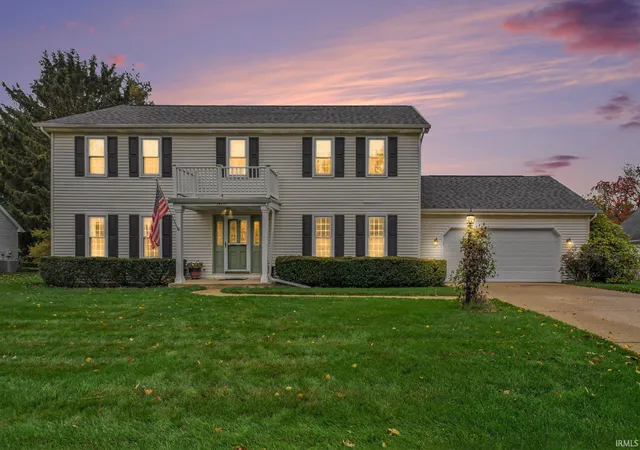
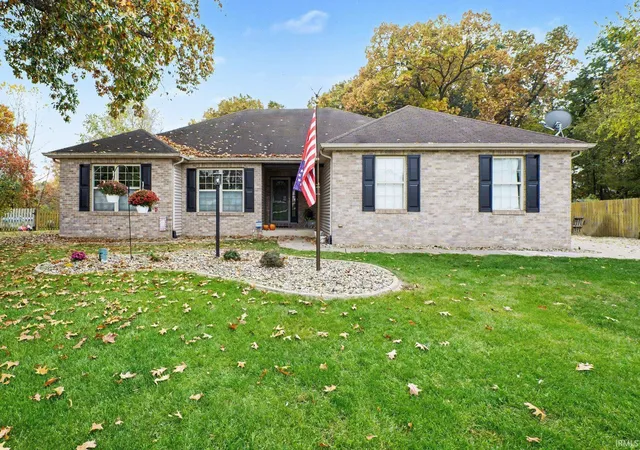
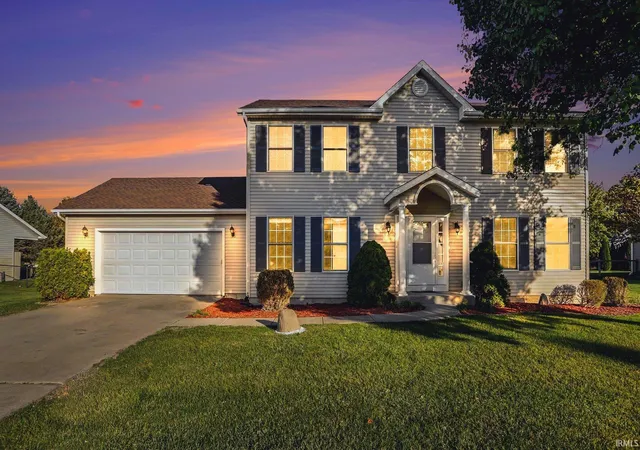
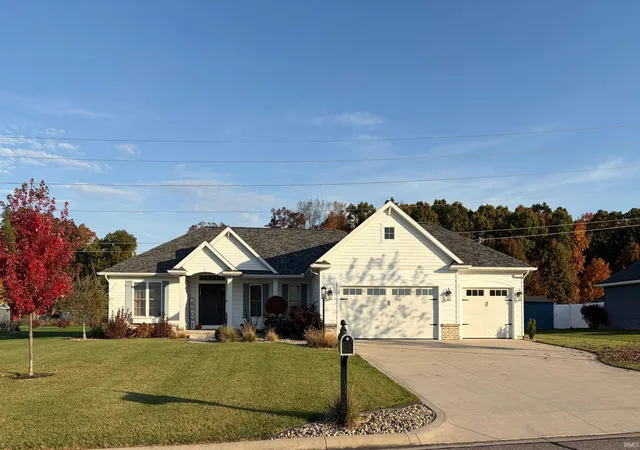
- Nearby Homes




$1,225,000
Monthly Est:$6,097
 5 Beds
 5 Baths
4 full baths + 1 half bath
 4,632sqft
51346 Northill Ct, Granger, IN 46530
$1,225,000
$6,097/moEst:
Get Pre-Approved
Manufactured On Land
Built in 1994
$-- HOA
1.29 acres lot
$264/sq.ft
Description
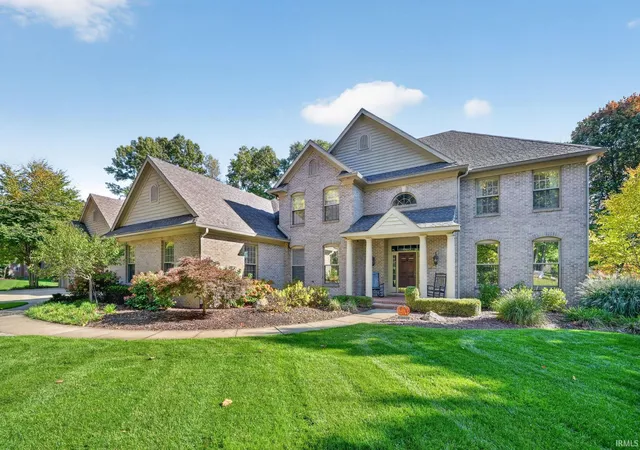
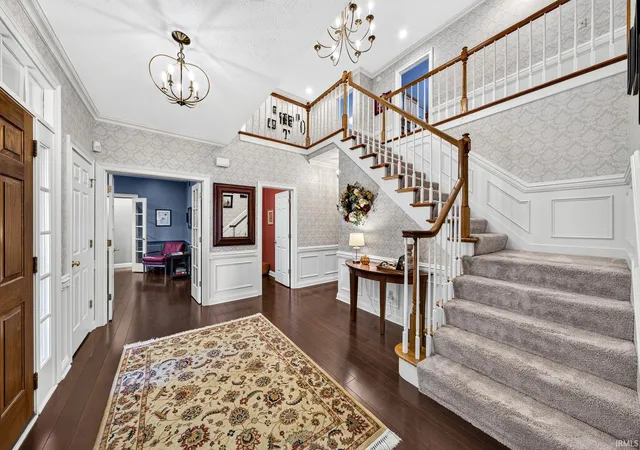
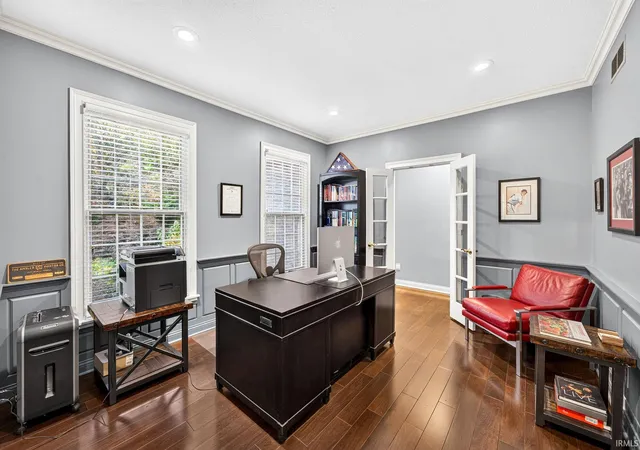
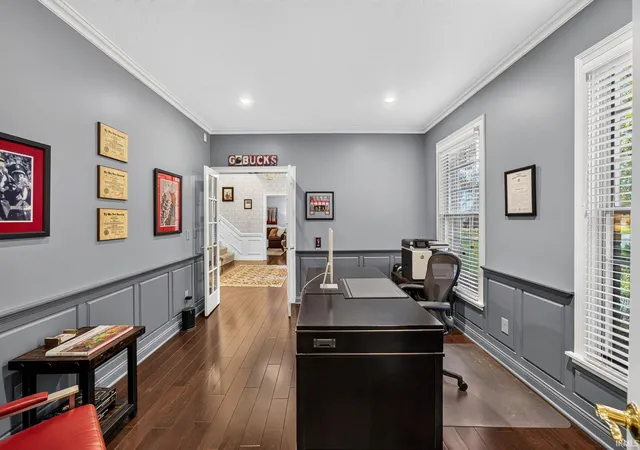
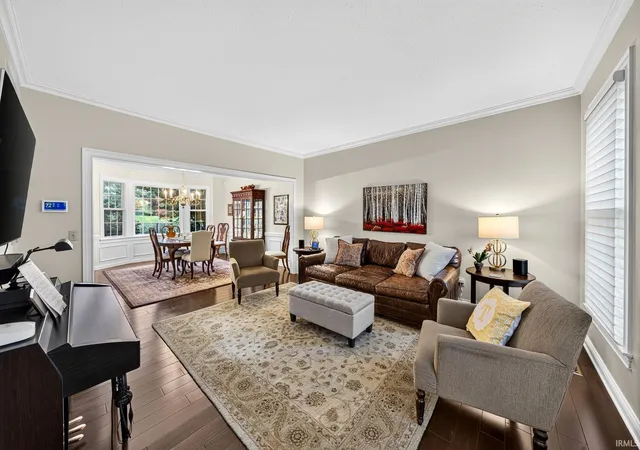
**OPEN HOUSE THIS WEEKEND 11/8 FROM 12-2PM** Welcome to this extraordinary Woodland Hills estate, beautifully situated on over an acre in a peaceful cul-de-sac! A grand two-story foyer welcomes you into elegant formal living and dining rooms and a beautifully appointed first-floor office, kitchen features premium appliances and a walk-in pantry, thoughtfully designed for both everyday living and entertaining, opening to a warm, inviting family room with fireplace—the perfect gathering place! The main-floor primary suite boasts a spectacular new spa-inspired bath with heated floors. Four spacious bedrooms upstairs, two laundry rooms, one on the main and one on second floor, and an unfinished lower level plumbed for a future bath offer flexibility and potential. Step outside to your own resort-style retreat featuring a covered patio, heated saltwater pool, and private fenced yard! Additional highlights include a four-car garage, EV charger, and whole-house generator. Enjoy a golf cart ride to Knollwood Country Club! Ideally located near premier shopping, downtown South Bend, and the University of Notre Dame. An exceptional home offering luxury, comfort, and a lifestyle that’s truly hard to find! *2ND FLOOR WASHER/DRYER NOT INCLUDED*
- Houzeo last checked: 5 minutes ago (November 8, 2026 at 5:00 am)
- Listing updated: November 7, 2026 at 9:52 pm
- Listing Provided by: Jan Lazzara (574) 532-8001 | RE/MAX 100
- Source: Indiana Regional MLS-IN | MLS#: 202645167

Property Details
Status
Active
Type
Manufactured Mobile Home
No. of Stories
-
County
--
City
Neighborhood
--
Year Built
1994
HOA Fees
-
Finished Area
4,632 sqft
Lot Size
1.29 acres lot
Basement Area
- sqft
MLS Name
Indiana Regional MLS
MLS Number
202645167
MLS Status
Active
Days on Market
5

Continue Your Journey in App
Find your dream home, receive real-time updates, and many more!
Continue Your Journey in App
Find your dream home, receive real-time updates, and many more!
Location
HOA Management
N/A
HOA Fees
$400/
Disclaimer: Amenities are based on third-party information and may vary; buyers must independently verify all amenities, as information is deemed reliable but not guaranteed.
Facts & Features
Rooms
Bedrooms & bathrooms
Bedrooms: 5
Bathrooms: 5
Interior
Heating
Natural Gas, Forced Air
Interior Features
1st Bdrm En Suite, Alarm System Security, Sound System, Ceiling Fan(s), Closet(s) Walk In, Countertops Solid Surf, Crown Molding, Disposal, Dryer Hook Up Electric, Dryer Hook Up Gas/elec, Eat In Kitchen, Entrance Foyer, Garage Door Opener, Garden Tub, Irrigation System, Kitchen Island, Landscaped, Open Floorplan, Patio Open, Range/oven Hook Up Gas, Twin Sink Vanity, Stand Up Shower, Tub And Separate Shower, Tub/shower Combination, Formal Dining Room, Great Room
Appliances
Dishwasher, Refrigerator, Washer, Window Treatments, Built In Gas Grill, Gas Cooktop, Dryer Electric, Humidifier, Ice Maker, Exhaust Fan, Oven Built In, Convection Oven, Pool Equipment, Gas Range, Electric Water Heater, Gas Water Heater, Water Softener Owned
Cooling
Central Air
Flooring
Hardwood, Carpet, Tile
Sewer
Septic Tank
Construction
Year Built
Year Built: 1994
Home type
Manufactured On Land
Architectural Style
Traditional
Foundation Details
Concrete Perimeter
Roof
Asphalt
Construction Materials
Brick, Cedar
Utilities & Energy
Water Source
Well
Basement
Full, Unfinished
Fireplace Features
Great Room
Association Amenities
None
Pool Features
In Ground
Parking Features
Concrete
Other Features
Lot Features
Cul De Sac, Partially Wooded
Subdivision Name
Woodland Hills Estates
Price History
| Date | Event | Price |
|---|---|---|
11/01/2026 Source: | Coming Soon | $1,225,000 $182/sqft |

Nearby Homes

Find Homes by Property Features in Granger, IN


IDX information is provided exclusively for consumer's personal, non-commercial use and may not be used for any purpose other than to identify prospective properties that consumers may be interested in purchasing. Data is deemed reliable but is not guaranteed accurate by the MLS.
 Advertising Broker: Jonah Hartsburg | Hoosier Hub Realty
