- 0
- 3
- Overview
- Description
- Property Details
- Location
- HOA Management
- Facts & Features
- Getting Around
- Nearby Homes


$319,900
Monthly Est:$1,592
 3 Beds
 3 Baths
2 full baths + 1 half bath
 1,456sqft
52088 Goldenrod Ln, Granger, IN 46530
$319,900
$1,592/moEst:
Get Pre-Approved
Manufactured On Land
Built in 1977
$-- HOA
15,000 sqft lot
$220/sq.ft
Description
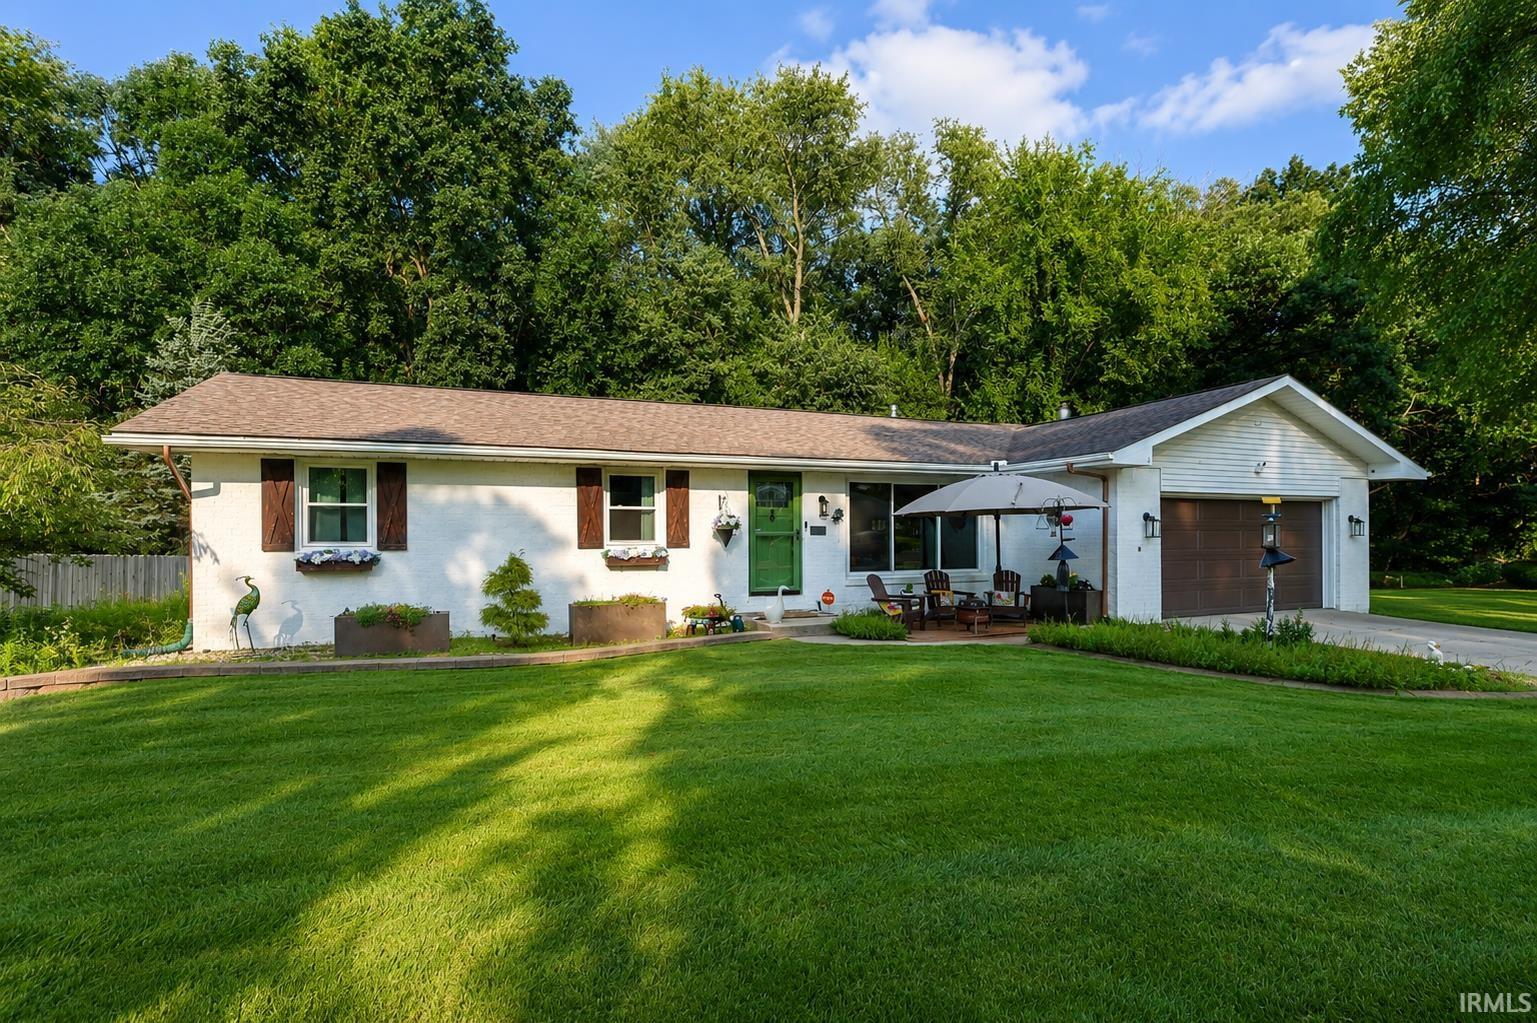
*Open House Sunday 9/27 2-4pm*There’s something about a classic ranch that just feels like home! Tucked among mature trees in Prairie Lane Estates, this 3-bedroom, 2.5-bath home offers easy one-level living, two inviting living spaces and an attached 2-car garage. The kitchen features hardwood floors, abundant cabinetry, a peninsula and adjoining dining area that opens to the sunken great room with a vaulted ceiling, gas fireplace and slider to the backyard deck. Picture cozy evenings by the fire, summer dinners outside and plenty of room to gather. All three bedrooms are conveniently located on the main level, including a primary suite with two closets and a private bath...
Continue Reading- Houzeo last checked: 2 minutes ago (September 23, 2026 at 2:01 pm)
- Listing updated: September 23, 2026 at 2:53 am
- Listing Provided by: Aaron Cowham | Howard Hanna SB Real Estate
- Source: Indiana Regional MLS-IN | MLS#: 202639018

Property Details
Status
Active
Type
Manufactured Mobile Home
No. of Stories
-
County
--
City
Neighborhood
--
Year Built
1977
HOA Fees
-
Finished Area
1,456 sqft
Lot Size
15,000 sqft lot
Basement Area
- sqft
MLS Name
Indiana Regional MLS
MLS Number
202639018
MLS Status
Active
Days on Market
1

Continue Your Journey in App
Find your dream home, receive real-time updates, and many more!
Download App
Continue Your Journey in App
Find your dream home, receive real-time updates, and many more!
Location
HOA Management
N/A
HOA Fees
$100/
Disclaimer: Amenities are based on third-party information and may vary; buyers must independently verify all amenities, as information is deemed reliable but not guaranteed.
Facts & Features
Rooms
Bedrooms & bathrooms
Bedrooms: 3
Bathrooms: 3
Interior
Heating
Natural Gas, Forced Air
Cooling
Central Air
Interior Features
1st Bdrm En Suite, Vaulted Ceiling(s), Deck Open, Disposal, Dryer Hook Up Electric, Entrance Foyer, Garage Door Opener, Irrigation System, Landscaped, Open Floorplan, Range/oven Hook Up Elec, Storm Doors, Stand Up Shower, Tub/shower Combination, Main Level Bedroom Suite, Great Room, Sump Pump, Washer Hook Up
Flooring
Hardwood, Carpet, Tile, Brick
Appliances
Dishwasher, Microwave, Refrigerator, Washer, Dryer Electric, Humidifier, Electric Range, Sump Pump, Gas Water Heater, Water Softener Owned
Window Features
Double Pane Windows, Storm Doors
Sewer
Septic Tank
Construction
Year Built
Year Built: 1977
Home type
Manufactured On Land
Roof
Dimensional Shingles
Architectural Style
Ranch
Construction Materials
Brick, Vinyl Siding
Foundation Details
Concrete Perimeter
Utilities & Energy
Fireplace Features
Family Room, Gas Log
Parking Features
Concrete
Basement
Full, Unfinished
Water Source
Well
Other Features
Lot Features
Level, 0 2.9999
Subdivision Name
Prairie Lane Estates
Nearby Homes



Find Homes by Property Features in Granger, IN


IDX information is provided exclusively for consumer's personal, non-commercial use and may not be used for any purpose other than to identify prospective properties that consumers may be interested in purchasing. Data is deemed reliable but is not guaranteed accurate by the MLS.
 Advertising Broker: Jonah Hartsburg | Hoosier Hub Realty


