- Overview
- Description
- Property Details
- Location
- Facts & Features
- Getting Around
- Nearby Homes

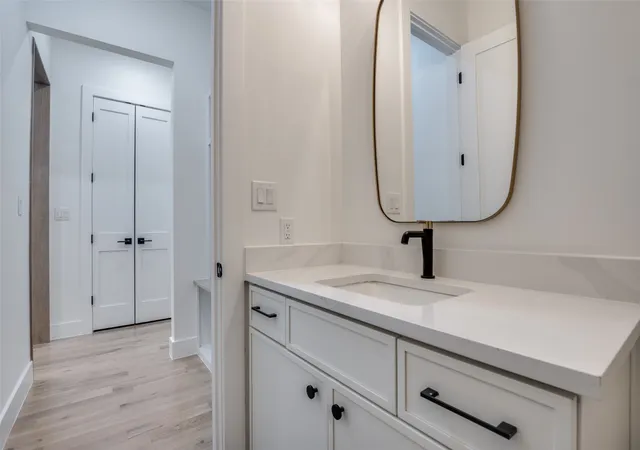


$850,000
Monthly Est:$4,231
 5 Beds
 5 Baths
4 full baths + 1 half bath
 3,350sqft
514 S Glasgow Dr, Dallas, TX 75223
$850,000
$4,231/moEst:
Get Pre-Approved
Single Family Residence
Built in 2025
$-- HOA
7,250 sqft lot
$254/sq.ft
Description
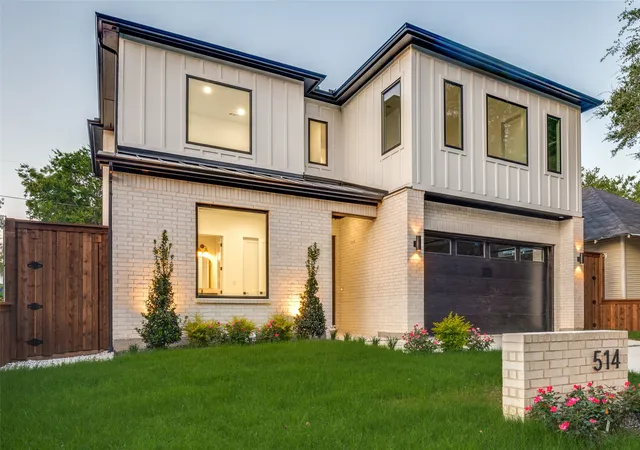
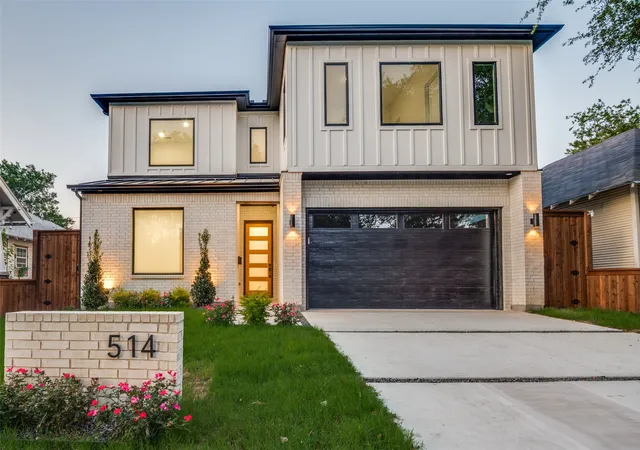
Elegance meets everyday function in this beautifully designed new construction. Ideally located close do White Rock Lake, Santa Fe Trail and Lakewood and steps from a public parks. This 5-bedroom, 4.5-bath home offers nearly 2700 square ft of refined comfort with a layout tailored for modern living.
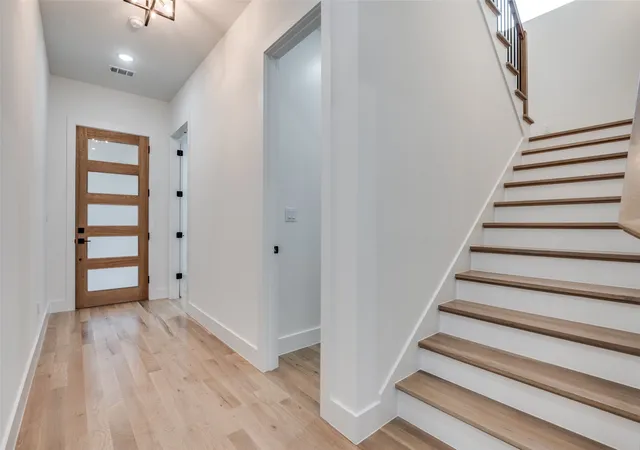
Step inside to 10m Ft ceilings, stunning designer lighting, and warm-toned White Oak hardwood floors that create a bright, elevated feel throughout forst floor and primary bedroom. The kitchen is a true focal point, featuring Quarts waterfall countertops, custom cabinetry and perfect for entertaining or everyday ease. Outfitted with stainless steel appliances, this kitchen blends luxury and performance seamlessly.
The second floor primary suite is tucked away for privacy and includes a spa-style bath with soaking tub, dual vanities, walk-in shower, and generous closet space in addition to a private patio. Each of the 3 secondary bedrooms has its own en-suite bath, offering comfort and flexibility for guests or multigenerational living. Upstairs you'll find a spacious game room or media room that can also be used as another bedroom with plenty of natural light ideal for family hangouts or hosting friends and access to secondary bath. Outside, enjoy a covered patio and fully fenced yard ready for personalization. All just minutes from shopping, dining and outdoor activities. Come and see how this wonderful home fits your lifestyle!
- Houzeo last checked: 2 hours ago
- Listing updated: October 4, 2026 at 4:34 pm
- Listing Provided by: Gabriel Aivazov (917) 331-8484 | Dave Perry Miller Real Estate (214) 369-6000
- Source: NTREIS MLS-TX | MLS#: 21192970

Property Details
Status
Active
Type
Single Family Residence
No. of Stories
2
County
City
Neighborhood
Year Built
2025
HOA Fees
-
Finished Area
3,350 sqft
Lot Size
7,250 sqft lot
Basement Area
- sqft
MLS Name
NTREIS MLS
MLS Number
21192970
MLS Status
Active
Cumulative Days on Market
194

Continue Your Journey in App
Find your dream home, receive real-time updates, and many more!
Download App
Continue Your Journey in App
Find your dream home, receive real-time updates, and many more!
Location
Facts & Features
Rooms
Bedrooms & bathrooms
Bedrooms: 5
Bathrooms: 5
HalfBath
Level: First
Area: 30.00 Square Feet
Dimensions: 6 x 5
DiningRoom
Level: First
Area: 144.00 Square Feet
Dimensions: 16 x 9
Bedroom
Level: Second
Area: 132.00 Square Feet
Dimensions: 12 x 11
Bedroom
Level: Second
Area: 132.00 Square Feet
Dimensions: 12 x 11
Bedroom
Level: First
Area: 132.00 Square Feet
Dimensions: 11 x 12
PrimaryBedroom
Level: Second
Area: 240.00 Square Feet
Dimensions: 16 x 15
FullBath
Level: Second
Area: 66.00 Square Feet
Dimensions: 11 x 6
FullBath
Level: Second
Area: 48.00 Square Feet
Dimensions: 8 x 6
FullBath
Level: First
Area: 45.00 Square Feet
Dimensions: 9 x 5
Laundry
Level: Second
Area: 20.00 Square Feet
Dimensions: 5 x 4
GameRoom
Level: Second
Area: 144.00 Square Feet
Dimensions: 12 x 12
PrimaryBathroom
Level: Second
Area: 121.00 Square Feet
Dimensions: 11 x 11
LivingRoom
Level: First
Area: 272.00 Square Feet
Dimensions: 17 x 16
Interior
Cooling
Central Air
Appliances
Double Oven, Dishwasher, Gas Cooktop, Disposal, Gas Water Heater, Refrigerator, Tankless Water Heater, Wine Cooler
Heating
Central
Flooring
Carpet, Hardwood, Tile
Sewer
Public Sewer
Interior Features
Decorative Designer Lighting Fixtures, Double Vanity, High Speed Internet, Kitchen Island, Open Floorplan, Pantry, Wired For Data, Walk In Closets, Wired For Sound
Construction
Year Built
Year Built: 2025
Home type
Single Family Residence
Roof
Shingle
Foundation Details
Slab
Architectural Style
A Frame, Detached
Construction Materials
Brick, Fiber Cement, Frame
Utilities & Energy
Utilities
Electricity Connected, Natural Gas Available, Sewer Available, Separate Meters, Water Available
Parking Features
Concrete, Covered, Driveway, Garage, Garage Door Opener, Kitchen Level
Laundry Features
Washer Hookup, Dryer Hookup, Electric Dryer Hookup, Gas Dryer Hookup, Laundry In Utility Room
Water Source
Public
Fireplace Features
Electric
Security Features
Prewired, Carbon Monoxide Detectors, Fire Alarm, Smoke Detectors
Pool Features
None
Other Features
Subdivision Name
Mount Auburn
Patio And Porch Features
Rear Porch, Covered
Community Features
Curbs
Price History
| Date | Event | Price |
|---|---|---|
07/31/2026 Source: | Price Decreased | $850,000 -5.03% $254/sqft |
04/20/2026 Source: | Price Decreased | $895,000 -5.79% $267/sqft |
03/20/2026 Source: | Price Decreased | $950,000 -4.04% $284/sqft |
02/27/2026 Source: | Price Increased | $990,000 +4.21% $296/sqft |
02/27/2026 Source: | Off Market | $950,000 -4.04% $284/sqft |

Show more
Nearby Homes


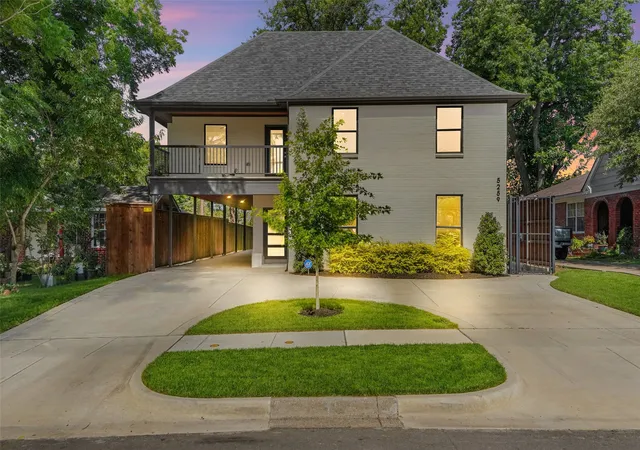


Find Homes by Property Features in Dallas, TX
Nearby New Homes For Sale

Based on information from the North Texas Real Estate Information Systems, Inc., through Oct 08, 2026, 11:00AM. Information is provided exclusively for consumers’ personal, non-commercial use. It may not be used for any purpose other than to identify prospective properties consumers may be interested in purchasing. Data is deemed reliable but is not guaranteed accurate. This website may not include listings or property addresses of sellers who have directed their listing brokers to withhold their listing or their property address from display on the Internet. ©2026 North Texas Real Estate Information Systems, Inc. All Rights Reserved.
 Advertising Broker: Michelle Brecker | Pathway To Home Realty