- Overview
- Description
- Property Details
- Location
- Facts & Features
- Getting Around
- Nearby Homes



$299,000
Monthly Est:$1,488
 3 Beds
 2 Baths
1 full bath + 1 half bath
 1,303sqft
516 Englewood St NE, Concord, NC 28025
$299,000
$1,488/moEst:
Get Pre-Approved
Single Family Residence
Built in 1947
$-- HOA
0.21 acre lot
$229/sq.ft
Description
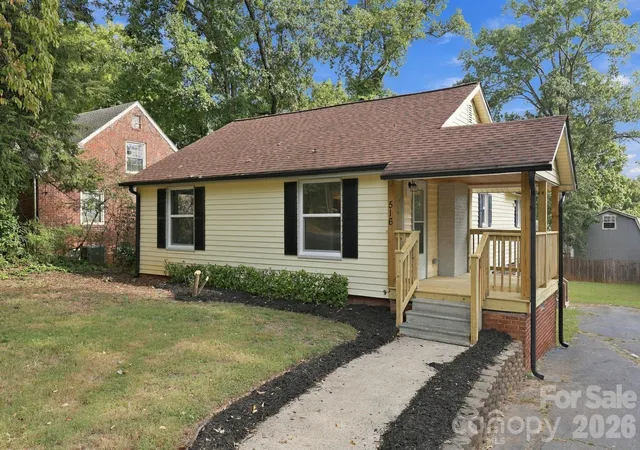
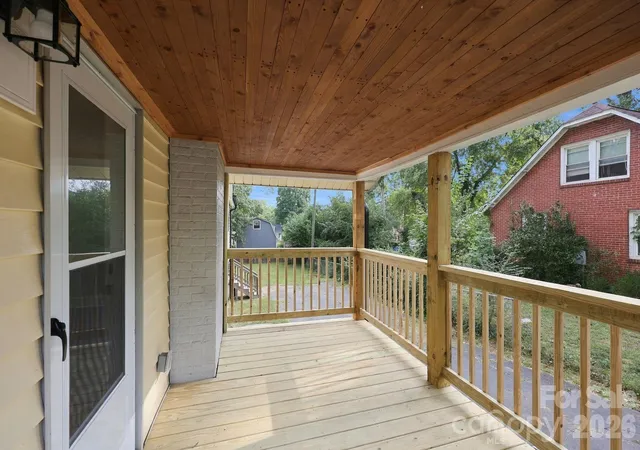
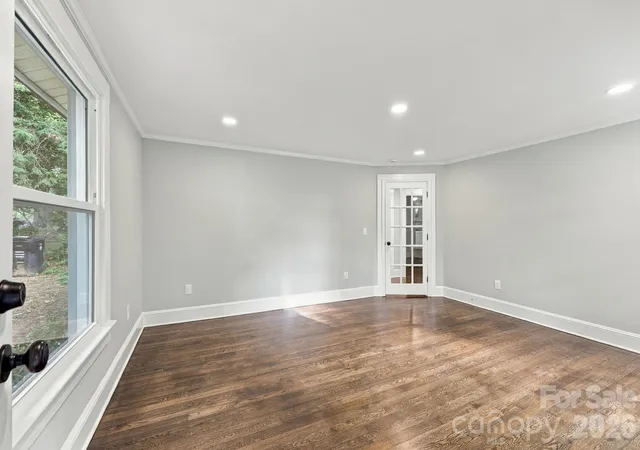
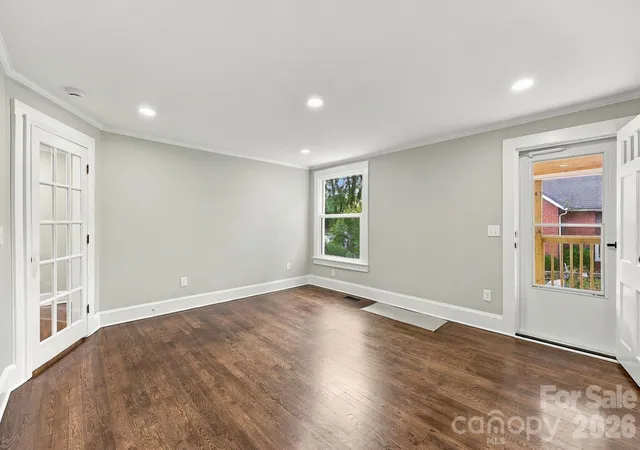
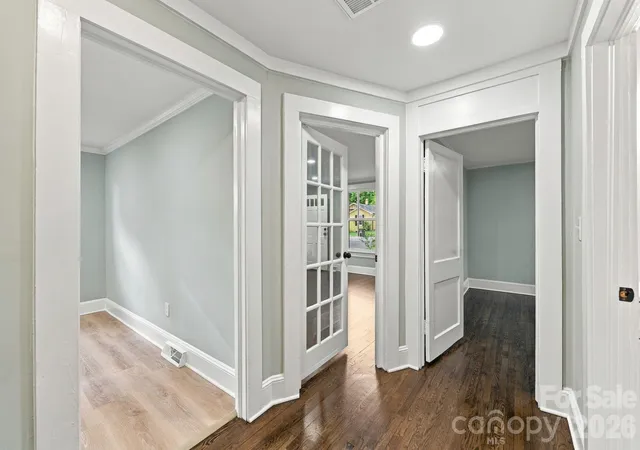
Character, charm and completely refreshed! This is no cookie cutter new build! If you appreciate the warmth and authenticity of an older, built to last home but want the updates and conveniences of today, this one is going to feel like home the minute you walk through the door. Step inisde and you're greeted by a beautiful glass paned interior door that is a perfect example of the original character that simply cannot be replicated in new construction. Throughout the home, the original hardwood floors have been beautifully refinished and paired with soothing fresh paint for a clean, timeless feel. The thoughtfully updated kitchen features new cabinetry, countertops, stainless steel appliances, and a gorgeous tile backsplash, while both bathrooms have been redone with stylish tile and modern finishes. The primary bedroom offers a walk in closet and private en-suite bathroom. Then there is even more charm with an updated porch that adds just the right amount of Southern charm, plus an oversized rear deck overlooking the fenced yard. Both are perfect for sipping coffee, entertaining, or simply enjoying your own outdoor space. The updates behind the scenes continue with new fixtures, a 200 amp electrical panel, newer HVAC & water heater, plus blown in attic insulation for added energy efficiency. A bonus is the basement that provides storage, a workshop space for hobbies, or just an extra flexible space for all your projects. This is the kind of home that offers something brand new simply can't-all in beautiful Concord, conveniently located near Northeast Hospital and close to restaurants and shopping galore. If you've been searching for a home with personality instead of a grey box, come see this one. Some things just can't be built new!
- Houzeo last checked: 13 minutes ago
- Listing updated: September 26, 2026 at 9:02 am
- Listing Provided by: Melissa Quick (704) 231-2490 | Key Real Estate (704) 857-0539
- Source: Canopy MLS as distributed by MLS GRID | MLS#: 4428466

Property Details
Status
Active
Type
Single Family Residence
No. of Stories
-
County
City
Neighborhood
--
Year Built
1947
HOA Fees
-
Finished Area
1,303 sqft
Lot Size
0.21 acre lot
Basement Area
- sqft
MLS Name
Canopy MLS as distributed by MLS GRID
MLS Number
4428466
MLS Status
Active
Days on Market
46
Cumulative Days on Market
1

Continue Your Journey in App
Find your dream home, receive real-time updates, and many more!
Continue Your Journey in App
Find your dream home, receive real-time updates, and many more!
Location
Facts & Features
Rooms
Bedrooms & bathrooms
Bedrooms: 3
Bathrooms: 2
Interior
Heating
Forced Air, Natural Gas
Flooring
Tile, Wood
Appliances
Dishwasher, Electric Cooktop, Electric Oven, Gas Water Heater, Microwave
Sewer
Public Sewer
Interior Features
Attic Stairs Pulldown
Cooling
Ceiling Fan(s), Central Air
Construction
Year Built
Year Built: 1947
Home type
Single Family Residence
Roof
Architectural Shingle
Foundation Details
Basement
Construction Materials
Vinyl
Utilities & Energy
Parking Features
Driveway
Water Source
City
Basement
Basement Shop, Exterior Entry, Storage Space
Utilities
Electricity Connected, Natural Gas
Laundry Features
Laundry Closet, Main Level
Other Features
Subdivision Name
None
Patio And Porch Features
Deck, Patio, Side Porch
Price History
| Date | Event | Price |
|---|---|---|
09/25/2026 Source: | Listed for Sale | $299,000 $229/sqft |
09/25/2026 Source: | Coming Soon | $299,000 $229/sqft |

Nearby Homes

Find Homes by Property Features in Concord, NC
Nearby New Homes For Sale

Based on information from Canopy MLS through Nov 10, 2026, 04:45PM as submitted to and distributed by MLS GRID. All data is obtained from various sources and may not have been verified by the broker or MLS GRID. Supplied Open House Information is subject to change without notice. All information should be independently reviewed and verified for accuracy. Properties may or may not be listed by the office/agent presenting the information. IDX information is provided exclusively for consumers’ personal, noncommercial use. It may not be used for any purpose other than to identify prospective properties which the consumers may be interested in purchasing. The data is deemed reliable but is not guaranteed by MLS GRID. The use of the MLS GRID Data may be subject to an end-user license agreement prescribed by the Member Participant’s applicable MLS, if any, and as amended from time to time. ©2026 Canopy MLS. All Rights Reserved.
 Advertising Broker: Nicholas Huscroft | Chosen Realty
