- Overview
- Description
- Property Details
- Location
- HOA Management
- Facts & Features
- Getting Around
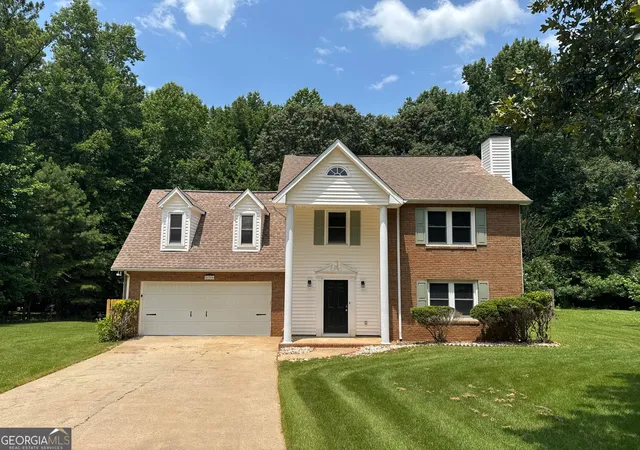
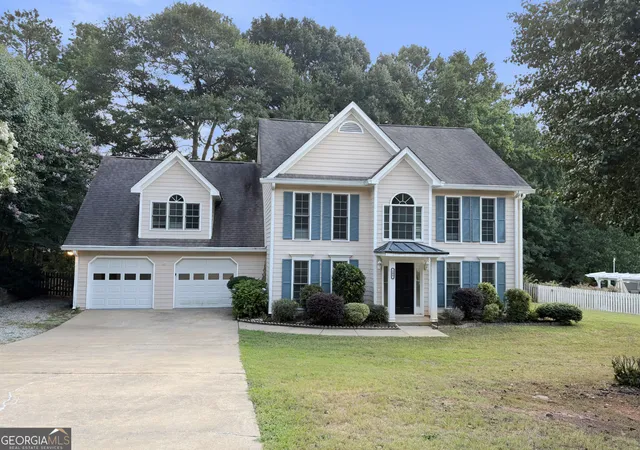
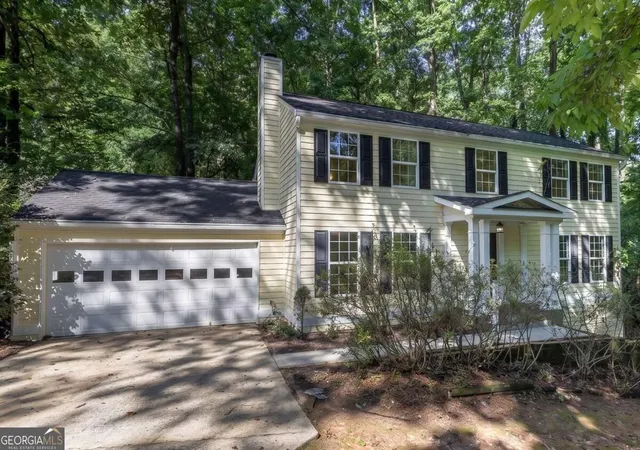
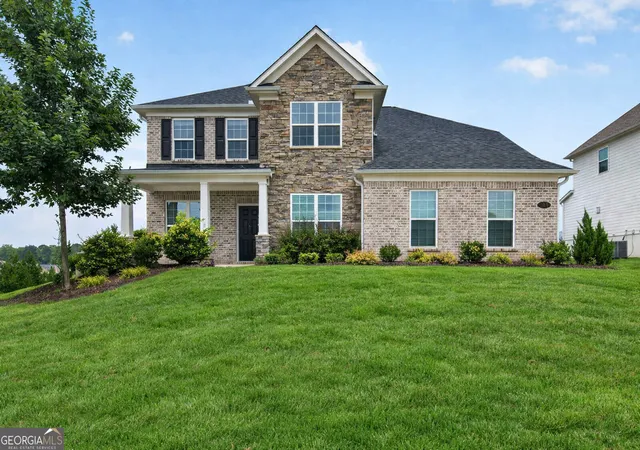
- Nearby Homes
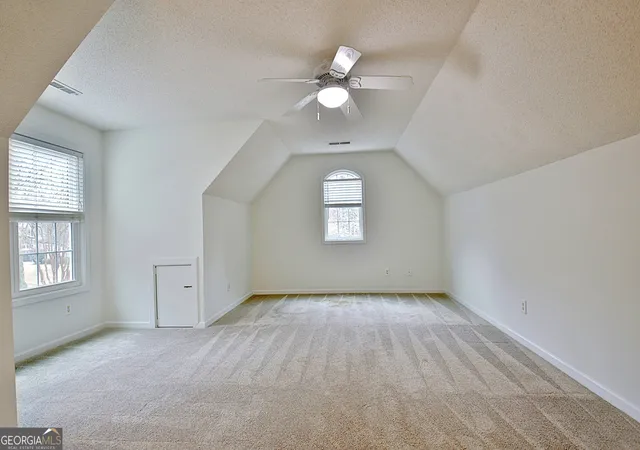

Street View
$665,000
Monthly Est:$3,310
 5 Beds
 4 Baths
3 full baths + 1 half bath
 2,948sqft
516 Terra Verte, Peachtree City, GA 30269
$665,000
$3,310/moEst:
Get Pre-Approved
Single Family Residence
Built in 1996
$-- HOA
16,117.2 sqft lot
$226/sq.ft
Description
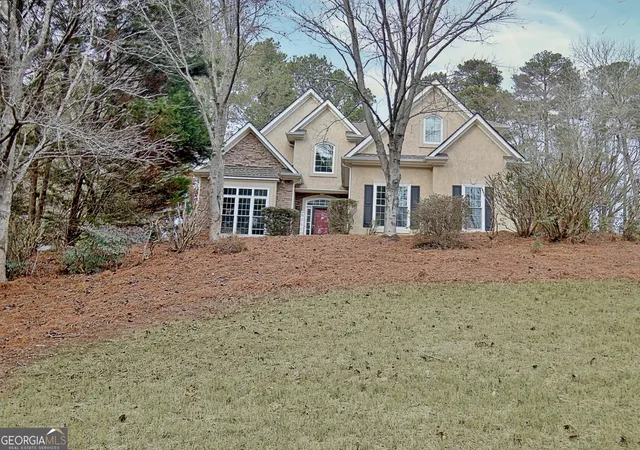
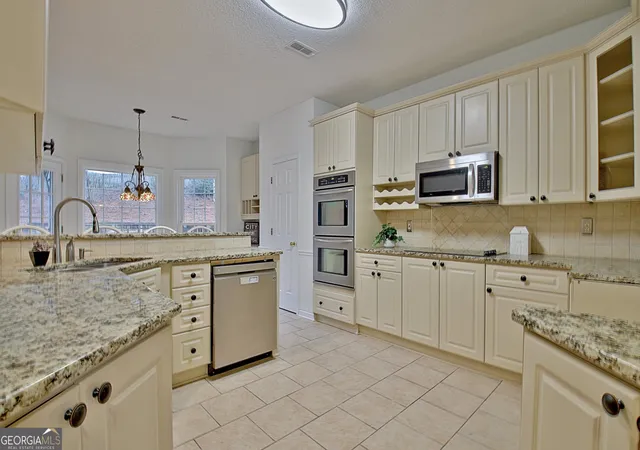
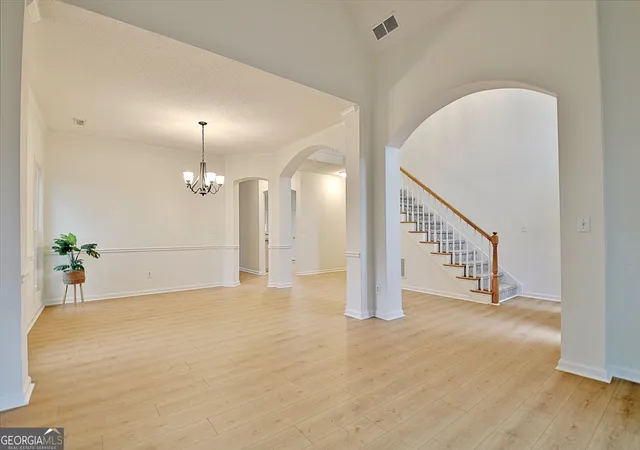
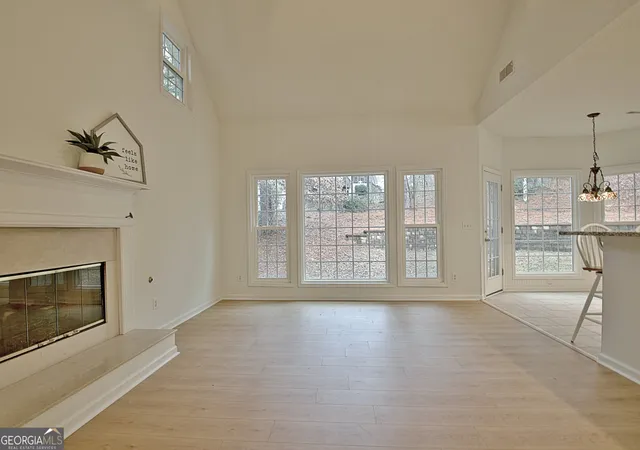
Welcome to this warm and inviting home in the beloved Planterra Ridge neighborhood of Peachtree City! From the moment you step inside, you'll feel the care that has gone into making this house truly move-in ready, with fresh paint throughout and beautiful new flooring on the main level. At the front of the home, a charming formal living room offers the perfect flexible space-use it as a cozy sitting room, home office, or play area. Just beyond, the spacious dining room is ready for gatherings with friends and family. The heart of the home is the bright, open family room, featuring soaring ceilings and a lovely fireplace. It flows seamlessly into the kitchen and breakfast area, creating a warm and welcoming place for everyday living. The primary suite on the main level adds comfort and convenience, complete with a generous bathroom offering double vanities, a relaxing soaking tub, a large separate shower, and a walk-in closet. Upstairs, you'll find four inviting bedrooms and two full baths, arranged in a thoughtful Jack-and-Jill layout. Each bathroom includes double vanities and a separate space for the toilet and tub/shower-perfect for sharing without feeling crowded. Three bedrooms enjoy private entrances to the bathrooms, and the spacious fourth bedroom is ideal as a bonus room for games, movie nights, or extra living space. As a special bonus, the Murphy bed in one bedroom stays with the home. Step outside to a peaceful backyard patio overlooking a private, tree-lined yard-an ideal spot for morning coffee, gardening, or simply unwinding at the end of the day. This wonderful home is zoned for Huddleston Elementary, Booth Middle, and McIntosh High School, and is moments away from Peachtree City's golf cart paths, lakes, parks, and shopping. Come see this beautiful home for yourself-you'll feel right at home the moment you walk through the door.
- Houzeo last checked: 43 minutes ago
- Listing updated: December 12, 2025 at 8:17 pm
- Listing Provided by: | Keller Williams Realty Atl. Partners (770) 632-1112
- Source: Georgia MLS-GA | MLS#: 10656828

Property Details
Status
Pending
Type
Single Family Residence
No. of Stories
-
County
City
Neighborhood
Year Built
1996
HOA Fees
-
Finished Area
2,948 sqft
Lot Size
16,117.2 sqft lot
Basement Area
- sqft
MLS Name
Georgia MLS
MLS Number
10656828
MLS Status
Under Contract
Days on Market
316
Cumulative Days on Market
1

Continue Your Journey in App
Find your dream home, receive real-time updates, and many more!
Download App
Continue Your Journey in App
Find your dream home, receive real-time updates, and many more!
Location
HOA Management
N/A
HOA Fees
$550/
Amenities
 Amenities and services may be covered by one or multiple associations and service providers.
 Maintenance
 Pool
Disclaimer: Amenities are based on third-party information and may vary; buyers must independently verify all amenities, as information is deemed reliable but not guaranteed.
Facts & Features
Rooms
Bedrooms & bathrooms
Bedrooms: 5
Bathrooms: 4
Interior
Window Features
Double Pane Windows
Interior Features
Bookcases, Double Vanity, High Ceilings, Master On Main Level, Separate Shower, Soaking Tub, Walk In Closet(s)
Sewer
Public Sewer
Appliances
Cooktop, Dishwasher, Disposal, Double Oven, Electric Water Heater, Microwave, Oven, Stainless Steel Appliance(s)
Flooring
Carpet, Tile, Vinyl
Cooling
Ceiling Fan(s), Central Air, Electric
Heating
Electric, Forced Air, Heat Pump
Construction
Year Built
Year Built: 1996
Home type
Single Family Residence
Foundation Details
Slab
Construction Materials
Stone, Stucco
Roof
Composition
Property Condition
Resale
Architectural Style
Traditional
Utilities & Energy
Basement
None
Utilities
Other
Water Source
Public
Laundry Features
In Hall
Parking Features
Garage, Attached, Parking Pad, Kitchen Level, Garage Door Opener
Fireplace Features
Factory Built, Gas Log, Gas Starter, Living Room
Other Features
Community Features
Clubhouse, Park, Playground, Pool, Sidewalks, Street Lights, Near Shopping
Lot Features
Level, Private
Subdivision Name
Planterra Ridge
Price History
| Date | Event | Price |
|---|---|---|
12/12/2025 Source: | Pending | $665,000 $226/sqft |
12/11/2025 Source: | Listed for Sale | $665,000 $226/sqft |

Nearby Homes


Find Homes by Property Features in Peachtree City, GA
Nearby New Homes For Sale


Information Deemed Reliable But Not Guaranteed. © 2026 Georgia Multiple Listing Service. All Rights Reserved.
 Advertising Broker: Fred McGill | Simple Showing, Inc
