- Overview
- Description
- Property Details
- Location
- Facts & Features
- Getting Around
- Nearby Homes

Street View
$670,000
Monthly Est:$3,335
 4 Beds
 4 Baths
3 full baths + 1 half bath
 3,077sqft
519 Raintree Dr, Matthews, NC 28104
$670,000
$3,335/moEst:
Get Pre-Approved
Single Family Residence
Built in 1979
$-- HOA
2.64 acres lot
$218/sq.ft
Description
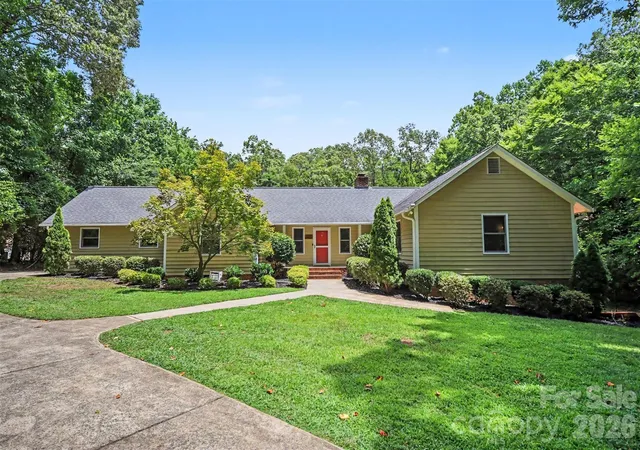
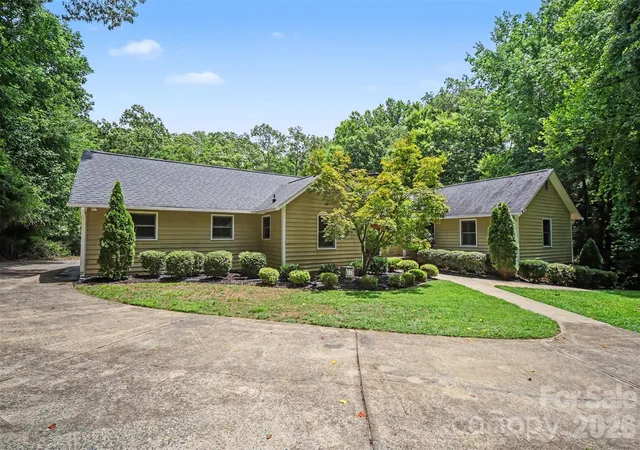
Nestled in the established Rain Forest community, this beautiful home offers the perfect blend of peaceful country living with the convenience of Matthews. Set on 2.64 acres, surrounded by mature trees and lush landscaping, the property provides privacy while offering inviting indoor and outdoor spaces designed for everyday living and entertaining.
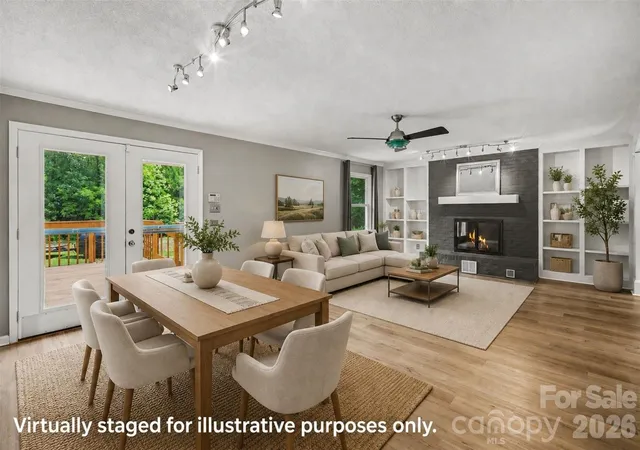
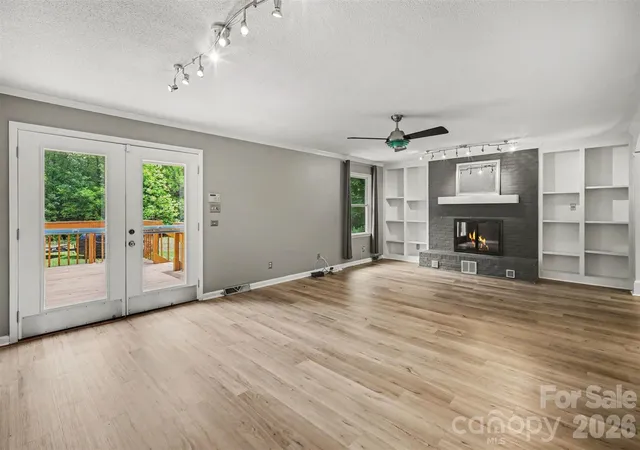
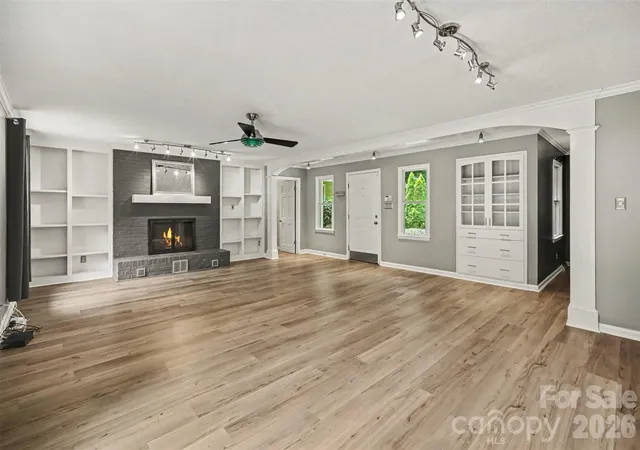
Inside, you'll find a bright, open layout featuring spacious gathering areas, built-in shelving, two fireplaces, and a stylish kitchen with a center island that flows effortlessly into the main living spaces. The finished basement expands the home's versatility with an additional living area, a custom wet bar, and flexible spaces ideal for recreation, entertaining, a home office, or guest accommodations. Generously sized bedrooms create comfortable retreats throughout the home, while thoughtful finishes and abundant natural light add warmth and character. (Please note that the bedroom in the basement does not have an emergency egress such as window or exterior door.)
Step outside to enjoy the expansive deck and patio overlooking a private backyard—perfect for relaxing, hosting gatherings, or simply enjoying the peaceful surroundings. A standout feature of the property is the detached 4-car tandem garage - with a dedicated 220v power, offering incredible flexibility for car enthusiasts, hobbyists, workshop space, equipment storage, or future projects. Combined with the extended driveway, and expansive acreage, the property offers exceptional parking, storage, and room to accommodate recreational vehicles, trailers, or collections—a rare opportunity that is difficult to replicate in this area.
Located just minutes from shopping, dining, and everyday conveniences in both Matthews and Weddington, this home also offers easy access to I-485, downtown Matthews, Waverly, and the vibrant retail and restaurant destinations throughout South Charlotte. Residents enjoy the charm of a quiet, established neighborhood with the benefit of top-rated Weddington district schools, nearby parks, golf courses, and greenways, making this an exceptional opportunity for those seeking space, privacy, and convenience in one of Union County's most desirable locations.
- Houzeo last checked: 57 minutes ago
- Listing updated: September 7, 2026 at 9:36 pm
- Listing Provided by: John Bolos (704) 777-8090 , Josh Solis Cazun | Keller Williams South Park (704) 602-0400
- Source: Canopy MLS | MLS#: 4407047

Property Details
Status
Active
Type
Single Family Residence
No. of Stories
-
County
City
Neighborhood
--
Year Built
1979
HOA Fees
-
Finished Area
3,077 sqft
Lot Size
2.64 acres lot
Basement Area
- sqft
MLS Name
Canopy MLS
MLS Number
4407047
MLS Status
Active
Days on Market
77
Cumulative Days on Market
46

Continue Your Journey in App
Find your dream home, receive real-time updates, and many more!
Download App
Continue Your Journey in App
Find your dream home, receive real-time updates, and many more!
Location
Facts & Features
Rooms
Bedrooms & bathrooms
Bedrooms: 4
Bathrooms: 4
Interior
Cooling
Ceiling Fan(s), Central Air
Appliances
Dishwasher, Electric Cooktop
Heating
Central, Propane
Interior Features
Breakfast Bar, Built In Features, Kitchen Island, Pantry, Walk In Closet(s), Wet Bar
Sewer
Septic Installed
Construction
Year Built
Year Built: 1979
Home type
Single Family Residence
Construction Materials
Wood
Foundation Details
Basement
Utilities & Energy
Basement
Finished, Interior Entry
Fireplace Features
Den, Living Room
Laundry Features
Laundry Room, Main Level, Sink
Water Source
City
Parking Features
Driveway, Detached Garage, Tandem
Other Features
Subdivision Name
Rain Forest
Patio And Porch Features
Deck, Patio
Price History
| Date | Event | Price |
|---|---|---|
09/02/2026 Source: #CAR4407047 | Price Decreased | $670,000 -2.19% $218/sqft |
08/05/2026 Source: | Price Decreased | $685,000 -2.14% $223/sqft |
07/23/2026 Source: | Listed for Sale | $700,000 +115.38% $227/sqft |
03/18/2016 Source: | Sold | $325,000 $106/sqft |

Nearby Homes
Find Homes by Property Features in Matthews, NC
Nearby New Homes For Sale

Based on information submitted to the MLS GRID from Canopy MLS through Oct 08, 2026, 07:30AM. All data is obtained from various sources and may not have been verified by the broker or MLS GRID. Supplied Open House Information is subject to change without notice. All information should be independently reviewed and verified for accuracy. Properties may or may not be listed by the office/agent presenting the information. IDX information is provided exclusively for consumers’ personal, noncommercial use. It may not be used for any purpose other than to identify prospective properties which the consumers may be interested in purchasing. The data is deemed reliable but is not guaranteed by MLS GRID. The use of the MLS GRID Data may be subject to an end-user license agreement prescribed by the Member Participant’s applicable MLS, if any, and as amended from time to time. ©2026 Canopy MLS. All Rights Reserved.
 Advertising Broker: Nicholas Huscroft | Chosen Realty