- Overview
- Description
- Property Details
- Location
- Facts & Features
- Getting Around
- Nearby Homes

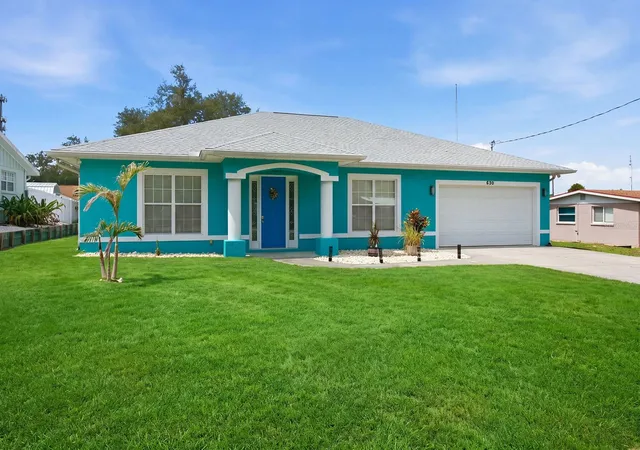
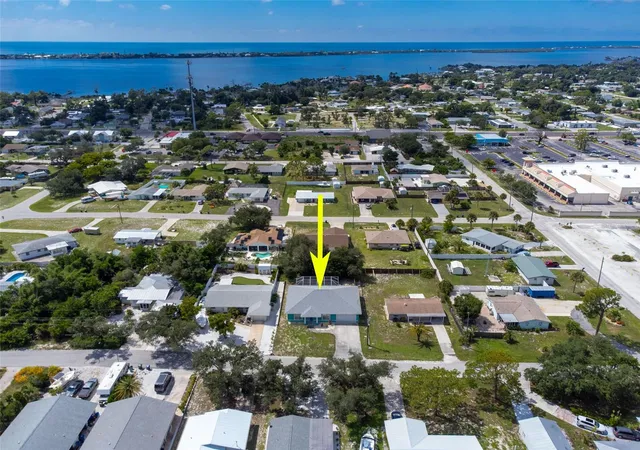
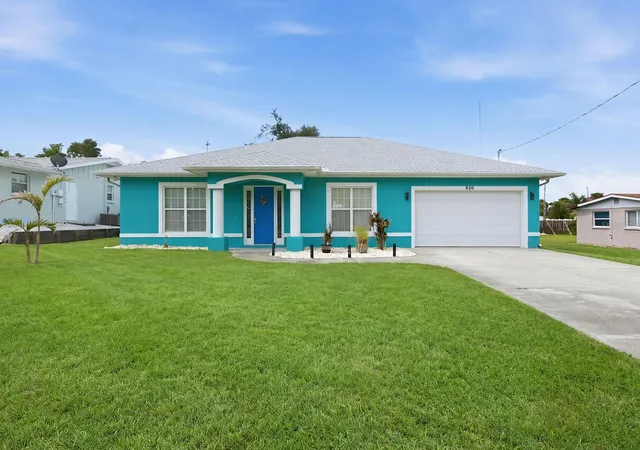
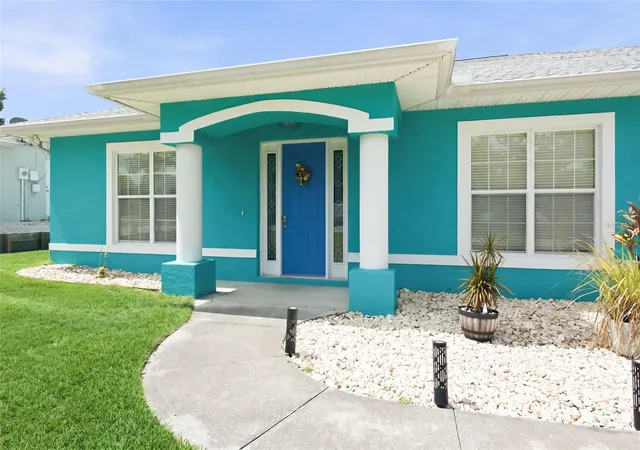
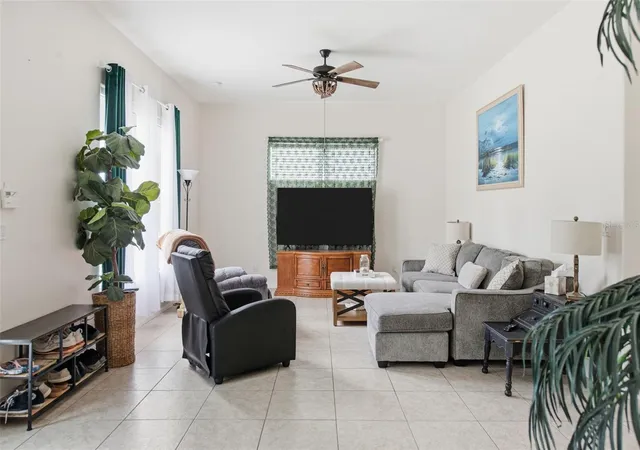


$384,900
Monthly Est:$1,916
 3 Beds
 2 Baths
2 full baths
 2,100sqft
520 Liberty St, Englewood, FL 34223
$384,900
$1,916/moEst:
Get Pre-Approved
Single Family Residence
Built in 2004
$-- HOA
9,609 sqft lot
$183/sq.ft
Description
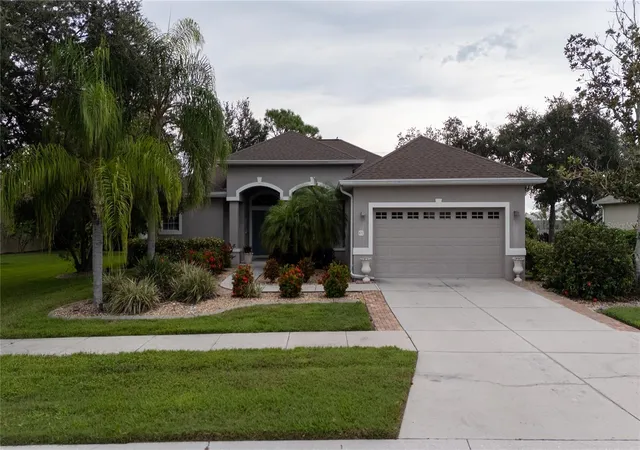
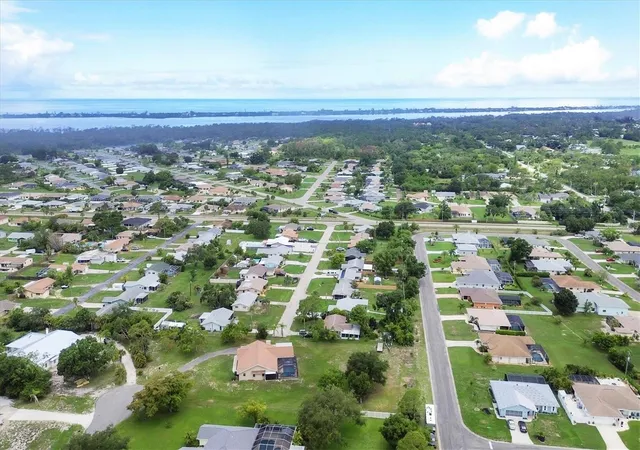
Discover your ultimate Florida sanctuary located right in the heart of Englewood! Located in a HIGHLY DESIRABLE X FLOOD ZONE and Perfectly positioned just 2 miles from the pristine, sun-drenched shores of Englewood Beach and a mere 1 mile from the vibrant and historic Dearborn Street, this meticulously maintained 2004 pool home combines an unbeatable coastal location with incredible interior versatility. Step inside to an inviting SPACIOUS SPLIT FLOOR PLAN highlighted by airy HIGH CEILINGS and seamless GLASS POCKET SLIDERS that fold completely away to blend indoor living with an incredible outdoor paradise.
Designed for flexible modern living, the home features TWO LIVING ROOM SPACES: a formal living area at the front of the home adjacent to the formal dining room, plus a cozy secondary space positioned just beyond the kitchen and overlooking the pool—ideal for a casual den, a playspace for the kids, or a private home office area. The PRIMARY SUITE serves as a true private retreat, complete with sliding glass doors leading right out to the pool, a HUGE WALK-IN CLOSET, and a massive EN-SUITE BATHROOM featuring a relaxing GARDEN TUB, and a separate WALK-IN SHOWER.
At the center of the home sits the CHEF-READY KITCHEN, fully equipped with STAINLESS STEEL APPLIANCES, generous counter space, a convenient breakfast bar, and an expansive WALK-IN PANTRY. Two comfortable guest bedrooms feature charming DECORATIVE PLANT SHELVES and accent lighting, sharing a second full bathroom that conveniently doubles as a POOL BATH with direct outdoor access.
Enjoy absolute peace of mind with major upgrades already taken care of, featuring a BRAND-NEW POOL RESURFACING (2026), a reliable pool pump (2022), a NEW ROOF (2021), IMPACT WINDOWS and an A/C SYSTEM (2023). Practical features include a large indoor laundry room and an attached TWO-CAR GARAGE. Step outside onto the LARGE COVERED LANAI in the screened pool area, where a BIG SCREEN TV WILL CONVEY WITH THE SALE, creating the ultimate shaded spot for outdoor entertaining while the backyard offers mature trees and privacy.
When it comes to location and lifestyle, it simply doesn't get better than this. Spend your mornings browsing local boutiques and eateries on historic Dearborn Street, your afternoons catching breathtaking Gulf sunsets on the beach, and your evenings relaxing by your newly resurfaced private pool. Schedule your exclusive showing today!
- Houzeo last checked: 2 minutes ago
- Listing updated: October 8, 2026 at 5:54 pm
- Listing Provided by: Nicole Mantha (941) 223-7339 , Anneliese Morris | KELLER WILLIAMS ISLAND LIFE REAL ESTATE (941) 254-6467
- Source: Stellar MLS-FL | MLS#: D6148911

Property Details
Status
Active
Type
Single Family Residence
No. of Stories
-
County
City
Neighborhood
--
Year Built
2004
HOA Fees
-
Finished Area
2,100 sqft
Lot Size
9,609 sqft lot
Basement Area
- sqft
MLS Name
Stellar MLS
MLS Number
D6148911
MLS Status
Active
Days on Market
6
Cumulative Days on Market
4
Open House

Continue Your Journey in App
Find your dream home, receive real-time updates, and many more!
Download App
Continue Your Journey in App
Find your dream home, receive real-time updates, and many more!
Location
Facts & Features
Rooms
Bedrooms & bathrooms
Bedrooms: 3
Bathrooms: 2
Living Room
Level: First
Area: 288.00 Square Feet
Dimensions: 24x12
Dining Room
Level: First
Area: 182.00 Square Feet
Dimensions: 14x13
Kitchen
Level: First
Area: 143.00 Square Feet
Dimensions: 11x13
Family Room
Level: First
Area: 200.00 Square Feet
Dimensions: 10x20
Primary Bedroom
Level: First
Area: 238.00 Square Feet
Dimensions: 14x17
Bedroom 2
Level: First
Area: 140.00 Square Feet
Dimensions: 14x10
Bedroom 3
Level: First
Area: 140.00 Square Feet
Dimensions: 14x10
Laundry
Level: First
Area: 77.00 Square Feet
Dimensions: 11x7
Balcony/Porch/Lanai
Level: First
Area: 140.00 Square Feet
Dimensions: 20x7
Interior
Flooring
Carpet, Ceramic Tile
Interior Features
Cathedral Ceiling(s), Ceiling Fans(s), High Ceilings, Solid Surface Counters, Thermostat, Tray Ceiling(s), Walk In Closet(s), Window Treatments
Sewer
Public Sewer
Appliances
Dishwasher, Disposal, Dryer, Electric Water Heater, Ice Maker, Microwave, Range, Refrigerator, Washer
Heating
Central, Electric
Cooling
Central Air
Construction
Year Built
Year Built: 2004
Home type
Single Family Residence
Architectural Style
Florida
Property Condition
Completed
Foundation Details
Slab
Roof
Shingle
Construction Materials
Block, Stucco
Utilities & Energy
Utilities
Bb/hs Internet Available, Cable Connected, Electricity Connected, Phone Available, Public, Sewer Connected, Water Connected
Pool Features
Heated, In Ground, Screen Enclosure
Water Source
Public
Laundry Features
Inside, Laundry Room
Other Features
Subdivision Name
Bay View Manor
Price History
| Date | Event | Price |
|---|---|---|
10/07/2026 Source: | Listed for Sale | $384,900 $183/sqft |
10/05/2026 Source: | Contingent (Active Under Contract) | $384,900 -4.89% $183/sqft |
05/01/2025 Source: | Listing Removed | $404,700 $193/sqft |
02/05/2025 Source: | Listed for Sale | $404,700 -2.46% $193/sqft |
05/01/2024 Source: | Off Market | $414,900 +4.52% $198/sqft |

Show more
Nearby Homes




Find Homes by Property Features in Englewood, FL
Nearby New Homes For Sale

Based on information from Stellar MLS® through Oct 09, 2026, 10:30AM as submitted to and distributed by MLS GRID. All data is obtained from various sources and may not have been verified by the broker or MLS GRID. Supplied Open House Information is subject to change without notice. All information should be independently reviewed and verified for accuracy. Properties may or may not be listed by the office/agent presenting the information. IDX information is provided exclusively for consumers’ personal non-commercial use. It may not be used for any purpose other than to identify prospective properties consumers may be interested in purchasing. The data is deemed reliable but is not guaranteed by MLS GRID. The use of the MLS GRID Data may be subject to an end-user license agreement prescribed by the Member Participant’s applicable MLS, if any, and as amended from time to time. © 2026 Stellar MLS. All Rights Reserved.
 Advertising Broker: Fred McGill | Simple Showing, Inc