- Overview
- Description
- Property Details
- Location
- HOA Management
- Facts & Features
- Getting Around
- Nearby Homes

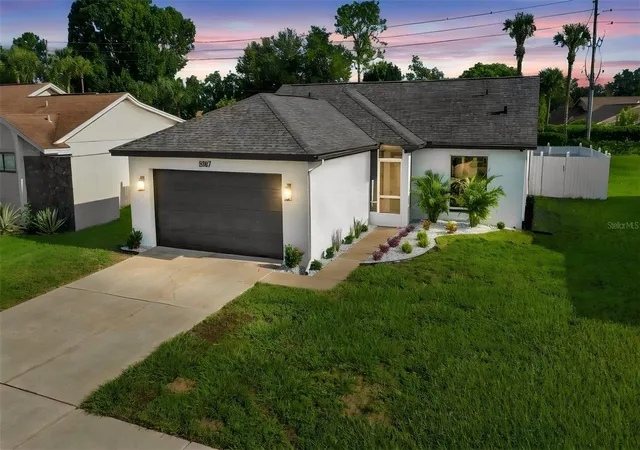


$425,000
Monthly Est:$2,115
 3 Beds
 2 Baths
2 full baths
 1,228sqft
5207 Desmond Ln, Orlando, FL 32821
$425,000
$2,115/moEst:
Get Pre-Approved
Single Family Residence
Built in 1988
$39/mo HOA
8,317 sqft lot
$346/sq.ft
Description
Under contract-accepting backup offers. Welcome to 5207 Desmond Lane, a beautifully renovated block home in Orlando offering an impressive list of updates inside and out. The property features new landscaping, a new vinyl-fenced yard, and no rear neighbors, creating a private and peaceful outdoor setting. The home has been freshly painted inside and out and features new interior and exterior lighting, new texture, a new front door, new interior doors including mirrored closet doors, new baseboards, new luxury vinyl plank flooring, recessed lighting, and new ceiling fans throughout.
The living area showcases a brand-new electric fireplace surrounded by beautiful quartz, creating a stylish focal point and inviting atmosphere. The front and back porches have been upgraded with new tile, adding to the home's fresh and modern appeal.
The completely renovated kitchen is designed to impress with custom 42-inch cabinets, quartz countertops, a quartz backsplash, a quartz waterfall edge, under-cabinet lighting, and floating shelves. New stainless steel appliances complete the kitchen, while an additional refrigerator in the garage provides convenient extra storage. The bathrooms have been fully renovated with custom tile and new fixtures, offering a clean and contemporary feel.
The roof is approximately 2 years old, and the AC has been serviced and is blowing cold, providing added peace of mind. This home combines extensive cosmetic updates with important recent improvements, making it truly move-in ready.
Located in Deer Creek Village, residents enjoy access to a variety of community amenities, including tennis courts, two basketball courts, a playground, grassy areas for sports and recreation, a clubhouse, community pool, tennis facilities, and a community garden. Fences are permitted with approval. The community is conveniently located approximately one mile from a Publix shopping center and 2.5 miles from SeaWorld, with Orlando International Airport approximately 15 minutes away. Universal Studios, Disney attractions, and Downtown Orlando are all within approximately a 20-minute drive. Enjoy a quiet residential setting while remaining close to Orlando's world-class attractions, shopping, dining, and entertainment.
- Houzeo last checked: 2 hours ago
- Listing updated: September 25, 2026 at 12:23 am
- Listing Provided by: Austin Cummings (407) 242-8891 | NEXTDWELL (855) 432-1123
- Source: Stellar MLS-FL | MLS#: O6432802

Property Details
Status
Active Under Contract
Type
Single Family Residence
No. of Stories
1
County
City
Neighborhood
--
Year Built
1988
HOA Fees
$39/mo
Finished Area
1,228 sqft
Lot Size
8,317 sqft lot
Basement Area
- sqft
MLS Name
Stellar MLS
MLS Number
O6432802
MLS Status
Pending
Days on Market
55
Cumulative Days on Market
37

Continue Your Journey in App
Find your dream home, receive real-time updates, and many more!
Download App
Continue Your Journey in App
Find your dream home, receive real-time updates, and many more!
Location
HOA Management
Deer Creek Village Homeowners' Association, Inc.
HOA Fees
$39/ Monthly
Disclaimer: Amenities are based on third-party information and may vary; buyers must independently verify all amenities, as information is deemed reliable but not guaranteed.
Facts & Features
Rooms
Bedrooms & bathrooms
Bedrooms: 3
Bathrooms: 2
Living Room
Level: First
Primary Bedroom
Level: First
Kitchen
Level: First
Interior
Cooling
Central Air
Appliances
Dishwasher, Disposal, Dryer, Electric Water Heater, Microwave, Range, Refrigerator
Exterior Features
Lighting, Private Entrance, Private Mailbox, Private Yard, Rain Gutters, Sidewalk
Heating
Electric
Flooring
Luxury Vinyl
Sewer
Public Sewer
Interior Features
Ceiling Fans(s), Open Floorplan, Primary Bedroom Main Floor, Solid Surface Counters, Split Bedroom, Vaulted Ceiling(s), Walk In Closet(s)
Construction
Year Built
Year Built: 1988
Home type
Single Family Residence
Roof
Shingle
Foundation Details
Slab
Construction Materials
Block
Utilities & Energy
Utilities
Bb/hs Internet Available
Laundry Features
In Garage
Water Source
Public
Fireplace Features
Electric, Living Room
Other Features
Subdivision Name
Deer Creek Village Sec 02
Community Features
Clubhouse, Deed Restrictions, Playground, Pool, Sidewalks, Tennis Court(s)
Price History
| Date | Event | Price |
|---|---|---|
09/25/2026 Source: | Contingent (Active Under Contract) | $425,000 $346/sqft |
09/24/2026 Source: | Listed for Sale | $425,000 $346/sqft |

Nearby Homes

Find Homes by Property Features in Orlando, FL
Nearby New Homes For Sale

Based on information from Stellar MLS® through Oct 08, 2026, 11:00AM as submitted to and distributed by MLS GRID. All data is obtained from various sources and may not have been verified by the broker or MLS GRID. Supplied Open House Information is subject to change without notice. All information should be independently reviewed and verified for accuracy. Properties may or may not be listed by the office/agent presenting the information. IDX information is provided exclusively for consumers’ personal non-commercial use. It may not be used for any purpose other than to identify prospective properties consumers may be interested in purchasing. The data is deemed reliable but is not guaranteed by MLS GRID. The use of the MLS GRID Data may be subject to an end-user license agreement prescribed by the Member Participant’s applicable MLS, if any, and as amended from time to time. © 2026 Stellar MLS. All Rights Reserved.
 Advertising Broker: Fred McGill | Simple Showing, Inc