- 0
- 4
- Overview
- Description
- Property Details
- Location
- Facts & Features
- Getting Around
- Nearby Homes
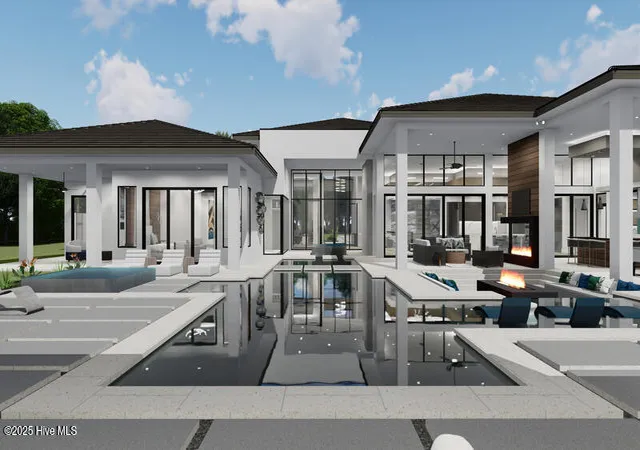

Street View
 4 Beds
 6 Baths
5 full baths + 1 half bath
 7,119sqft
521 Airlie Rd, Wilmington, NC 28403
Single Family Residence
Built in 2025
$-- HOA
0.67 acre lot
$852/sq.ft
Description
An extraordinary opportunity to own a true legacy estate in one of Wilmington's most coveted coastal enclaves. The Pine Ridge by AR Homes is a masterfully designed, fully customizable residence to be built on a deep, nearly three-quarter-acre homesite along prestigious Airlie Road—just a short stroll from the storied beauty of Airlie Gardens and less than a mile from the crystal shores of Wrightsville Beach.
Set within the heart of the Wrightsville Sound and gracefully adjacent to the Intracoastal Waterway and private boating docks, this location offers a rare blend of natural serenity, coastal recreation, and timeless prestige.
The homesite's exceptional depth allo...
- Houzeo last checked: 4 minutes ago
- Listing updated: May 12, 2026 at 2:35 pm
- Listing Provided by: Joy Yascone (919) 904-5918 DRE #349780, Faith H Yascone (917) 858-9565 DRE #355601 | Ivester Jackson Christie's (910) 300-5140
- Source: Hive MLS-NC | MLS#: 100515914

Property Details
Status
Off Market
Type
Single Family Residence
No. of Stories
1
County
City
Neighborhood
--
Year Built
2025
HOA Fees
-
Finished Area
7,119 sqft
Lot Size
0.67 acre lot
Basement Area
- sqft
MLS Name
Hive MLS
MLS Number
100515914
MLS Status
Active
Cumulative Days on Market
321

Continue Your Journey in App
Find your dream home, receive real-time updates, and many more!
Download App
Continue Your Journey in App
Find your dream home, receive real-time updates, and many more!
Facts & Features
Rooms
Bedrooms & bathrooms
Bedrooms: 4
Bathrooms: 6
Great Room
Level: Main
Laundry
Level: Main
Den
Level: Main
Bedroom 3
Level: Main
Bathroom 3
Level: Main
Bedroom 1
Level: Main
Bathroom 1
Level: Main
Bathroom 2
Level: Main
Studio
Level: Main
Dining Room
Level: Main
Den
Level: Main
Bathroom 4
Level: Main
Kitchen
Level: Main
Bedroom 2
Level: Main
Bedroom 4
Level: Main
Bonus Room
Level: Main
Bathroom 5
Level: Main
Interior
Cooling
Central Air
Exterior Features
Outdoor Kitchen
Interior Features
Master Downstairs, Tray Ceiling(s), High Ceilings, Kitchen Island, 2nd Kitchen, Pantry, Walk In Shower, Wet Bar
Heating
Electric, Forced Air
Construction
Year Built
Year Built: 2025
Home type
Single Family Residence
Foundation Details
Crawl Space
Construction Materials
Stucco, Wood Frame
Architectural Style
Patio
Roof
Architectural Shingle
Utilities & Energy
Laundry Features
Laundry Room
Parking Features
Attached
Water Source
Public
Pool Features
In Ground
Utilities
Sewer Available, Sewer Connected, Water Available, Water Connected
Other Features
Patio And Porch Features
Covered, Porch, Screened
Subdivision Name
Airlie
Price History
| Date | Event | Price |
|---|---|---|
04/25/2026 Source: | Off Market | $6,067,162 $1,876/sqft |
04/25/2026 Source: | Listed for Sale | $6,067,162 +53.90% $1,876/sqft |
03/23/2026 Source: | Off Market | $3,942,174 $1,219/sqft |
03/23/2026 Source: | Listed for Sale | $3,942,174 +38.41% $1,219/sqft |
02/16/2026 Source: | Off Market | $2,848,236 $881/sqft |

Show more
Nearby Homes
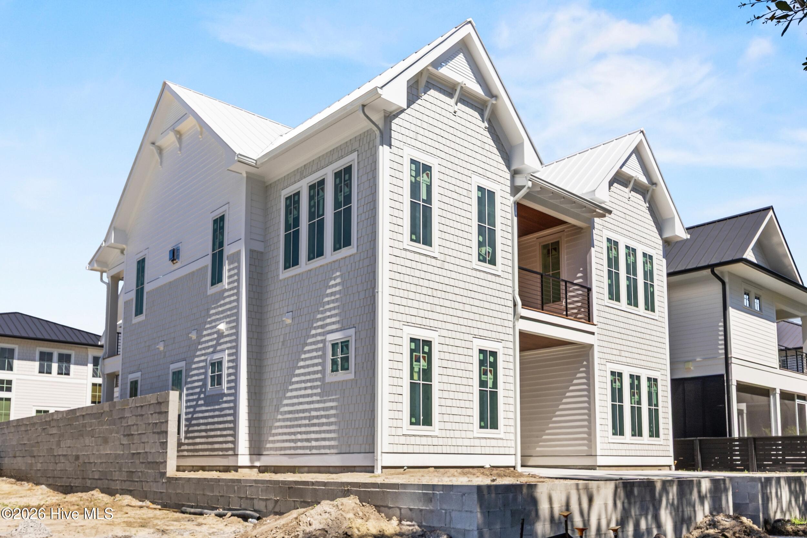
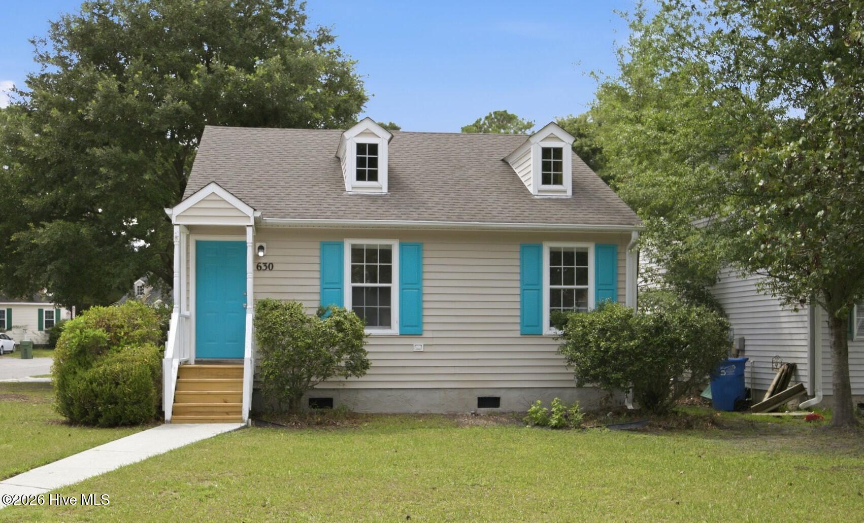
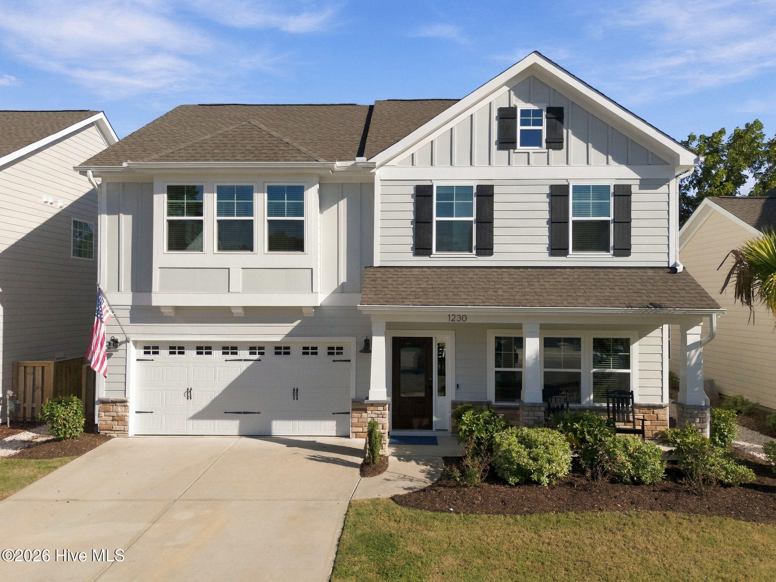


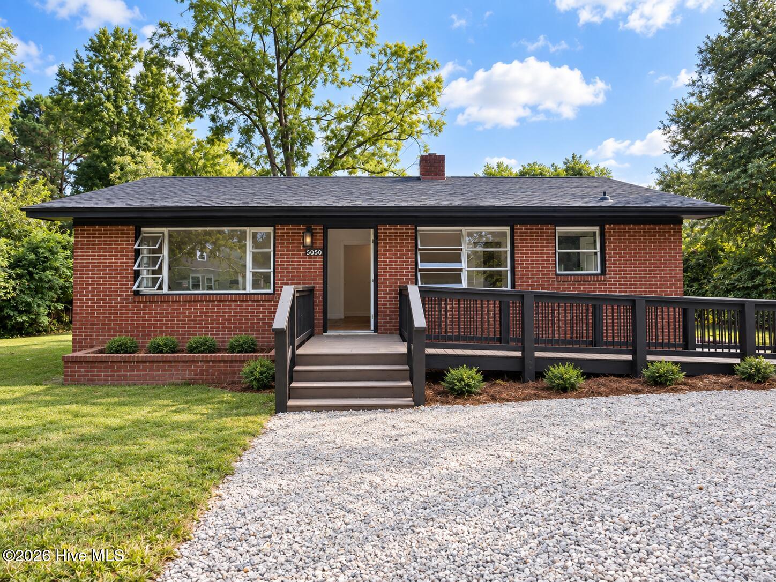
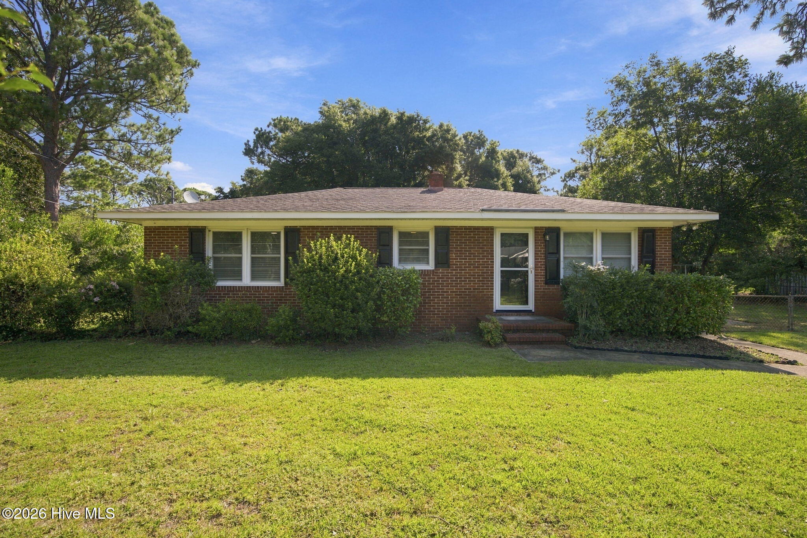
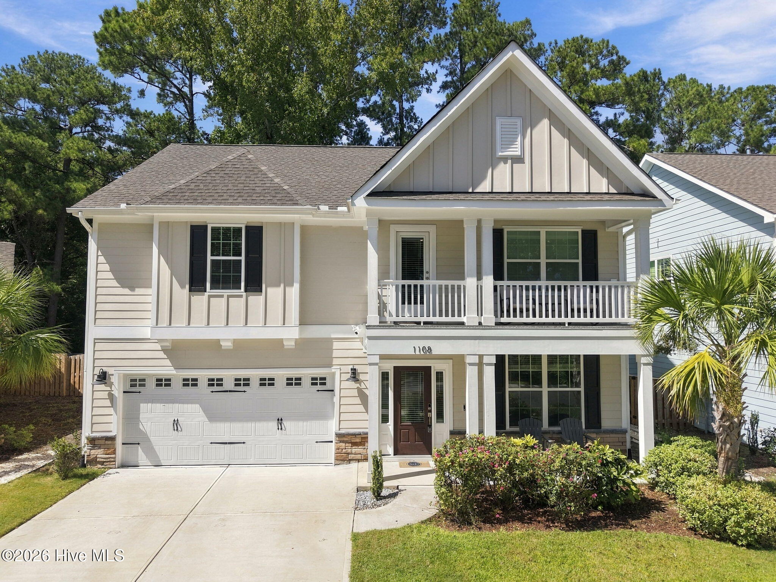
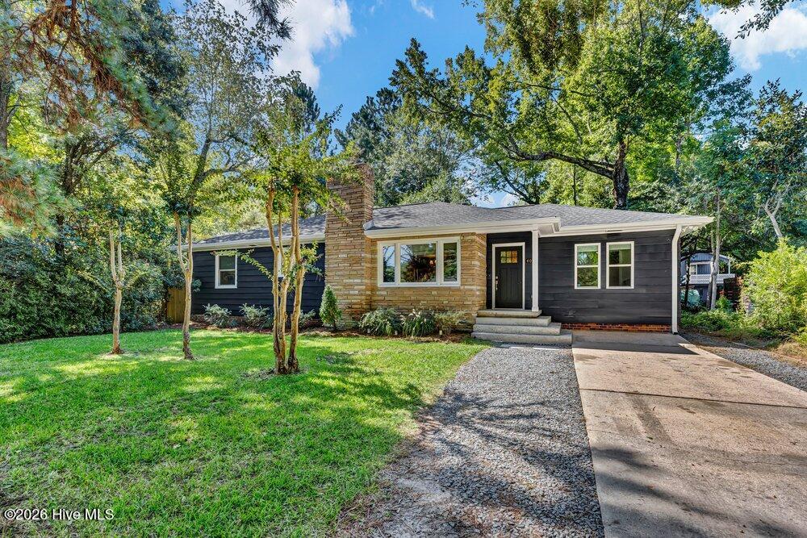
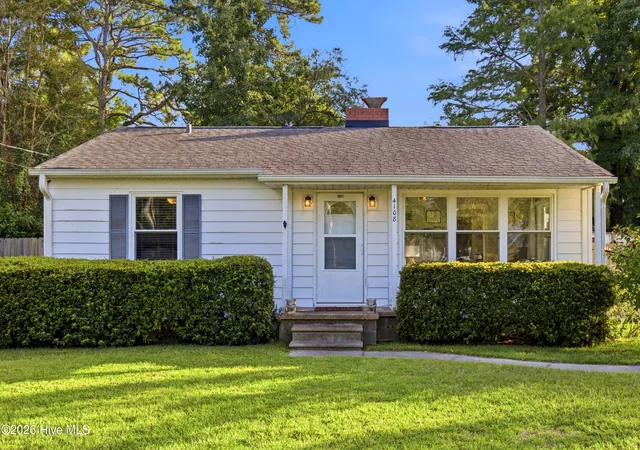
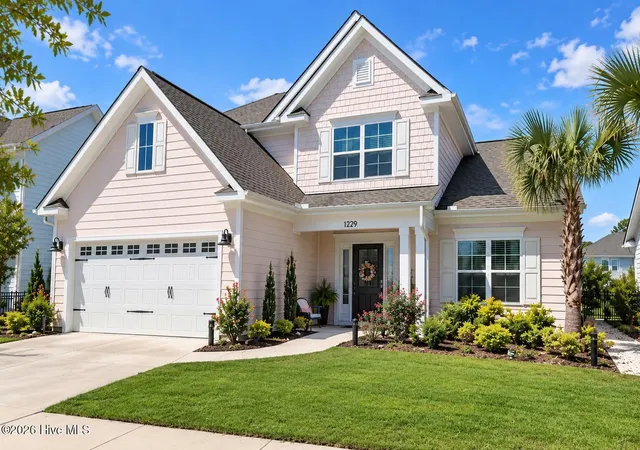
Find Homes by Property Features in Wilmington, NC
Nearby New Homes For Sale

Based on information from the Hive MLS, through Sep 19, 2026, 03:45PM. This website may not include listings or property addresses of sellers who have directed their listing brokers to withhold their listing or their property address from display on the Internet. The data relating to real estate on this web site comes in part from the Internet Data Exchange program of Hive MLS, and is updated as of Sep 19, 2026, 03:45PM. All information is deemed reliable but not guaranteed and should be independently verified. All properties are subject to prior sale, change, or withdrawal. Neither listing broker(s) nor Chosen Realty LLC nor Houzeo shall be responsible for any typographical errors, misinformation, or misprints, and shall be held totally harmless from any damages arising from reliance upon these data. IDX information is provided exclusively for personal, non-commercial use, and may not be used for any purpose other than to identify prospective properties consumers may be interested in purchasing. © 2026 Hive MLS. All Rights Reserved.
 Advertising Broker: Nicholas Huscroft | Chosen Realty
Houzeo Corp. holds real estate brokerage licenses in Alabama (License No. 000157023 - 0) and Texas (License No. 9013396)
TREC: Info About Brokerage Services, Consumer Protection Notice.
§ 442‑H New York Standard Operating Procedure.
New York State Fair Housing Notice.


