- 0
- 12
- Overview
- Description
- Property Details
- Location
- Facts & Features
- Getting Around
- Nearby Homes


$89,900
Monthly Est:$447
 4 Beds
 3 Baths
2 full baths + 1 half bath
 3,434sqft
521 W 2nd Street, Mount Vernon, IN 47620
$89,900
$447/moEst:
Get Pre-Approved
Manufactured On Land
Built in 1890
$-- HOA
10,019 sqft lot
$26/sq.ft
Description
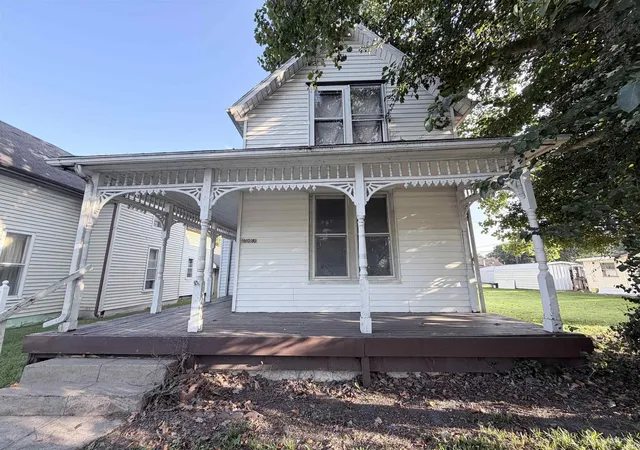
This historic home is full of character inside and out from the multi columned front porch to the carriage round, built-in arched accents, original built-in china cabinet, tri-fold and french doors, tin ceiling in dining room, elevated ceilings, and beautiful sunrooms on the 1st and 2nd floor.
Per Seller: home was built ~1890, in 2006 the kitchen was stripped to the studs, installed solid oak cabinets, slate floor and commercial grade Jenn Air six burner top with griddle, double oven with convection and vent hood with heat lamps, in 2012 the upstairs bathroom was stripped to the studs- new plumbing, electric, walk-in shower, pebble grouted floor and pedestal sink- trim ...
- Houzeo last checked: 6 minutes ago (September 23, 2026 at 2:01 pm)
- Listing updated: September 9, 2026 at 4:53 pm
- Listing Provided by: Julia Vantlin (812) 838-4479 | F.C. TUCKER/SHRODE
- Source: Indiana Regional MLS-IN | MLS#: 202523567

Property Details
Status
Pending
Type
Manufactured Mobile Home
No. of Stories
-
County
--
City
Neighborhood
--
Year Built
1890
HOA Fees
-
Finished Area
3,434 sqft
Lot Size
10,019 sqft lot
Basement Area
- sqft
MLS Name
Indiana Regional MLS
MLS Number
202523567
MLS Status
Pending
Days on Market
460

Continue Your Journey in App
Find your dream home, receive real-time updates, and many more!
Download App
Continue Your Journey in App
Find your dream home, receive real-time updates, and many more!
Facts & Features
Rooms
Bedrooms & bathrooms
Bedrooms: 4
Bathrooms: 3
Interior
Appliances
Refrigerator, Convection Oven, Double Oven, Gas Range, Electric Water Heater
Heating
Forced Air, Hot Water
Sewer
City
Interior Features
Ceiling Fan(s), Closet(s) Walk In, Laminate Counters, Dryer Hook Up Electric, Garage Door Opener, Kitchen Island, Porch Covered, Stand Up Shower, Tub/shower Combination, Main Floor Laundry, Washer Hook Up
Flooring
Carpet, Hardwood, Slate, Vinyl
Cooling
Other
Construction
Year Built
Year Built: 1890
Home type
Manufactured On Land
Construction Materials
Wood Siding
Roof
Shingle, Slate
Utilities & Energy
Parking Features
Concrete
Fireplace Features
Three +
Water Source
City
Basement
Cellar, Walk Up Access
Other Features
Lot Features
Level
Subdivision Name
None
Price History
| Date | Event | Price |
|---|---|---|
08/07/2026 Source: | Pending | $89,900 $21/sqft |
07/20/2026 Source: | Price Decreased | $89,900 -10.01% $21/sqft |
06/03/2026 Source: | Price Decreased | $99,900 -9.10% $23/sqft |
04/07/2026 Source: | Price Decreased | $109,900 -8.34% $25/sqft |
03/03/2026 Source: | Price Decreased | $119,900 -7.70% $28/sqft |

Show more
Nearby Homes



Find Homes by Property Features in Mount Vernon, IN


IDX information is provided exclusively for consumer's personal, non-commercial use and may not be used for any purpose other than to identify prospective properties that consumers may be interested in purchasing. Data is deemed reliable but is not guaranteed accurate by the MLS.
 Advertising Broker: Jonah Hartsburg | Hoosier Hub Realty


