- Overview
- Description
- Property Details
- Location
- HOA Management
- Facts & Features
- Getting Around
- Nearby Homes
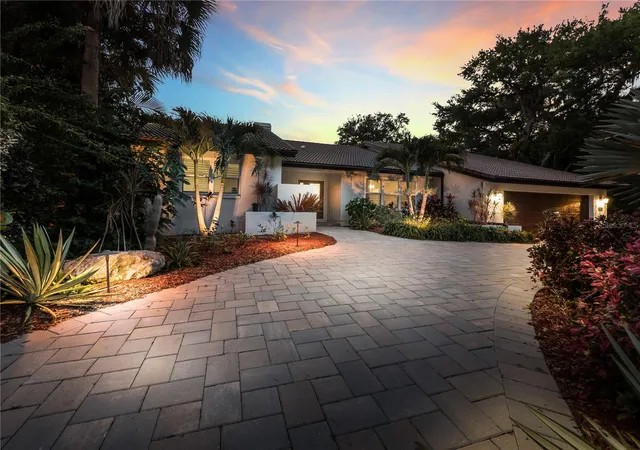
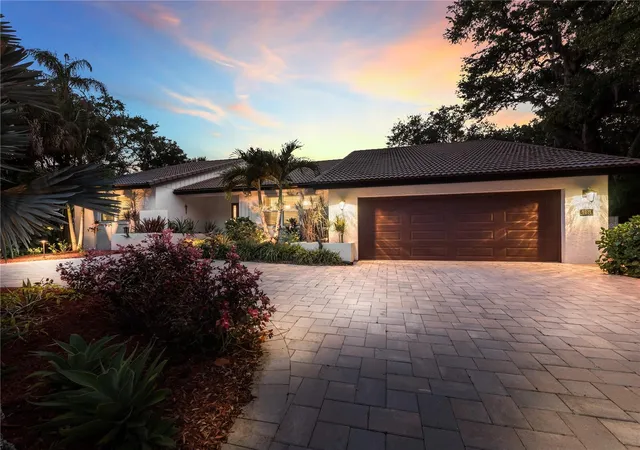
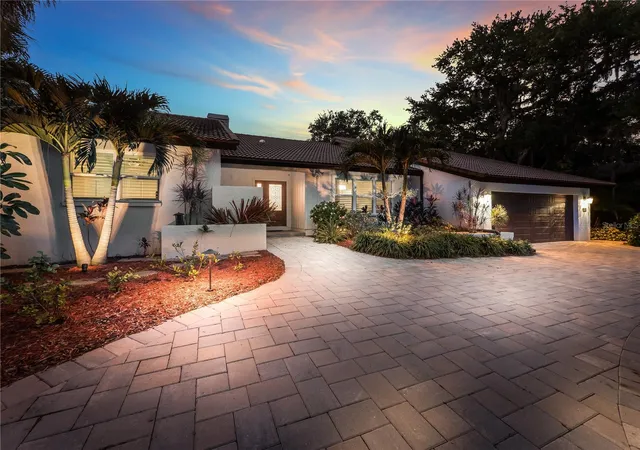
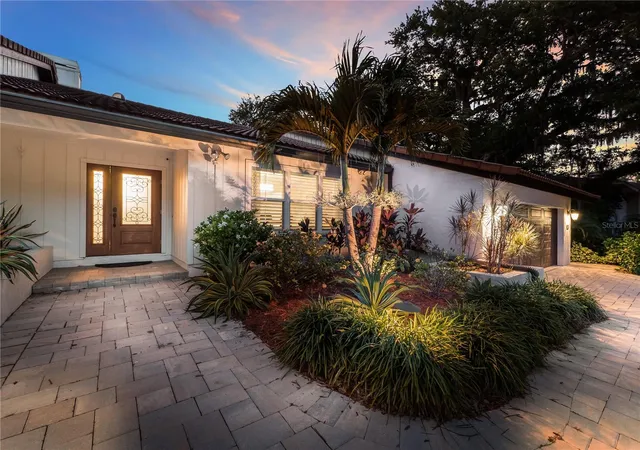

Street View
$1,600,000
Monthly Est:$7,964
 3 Beds
 3 Baths
2 full baths + 1 half bath
 2,557sqft
5231 Siesta Cvs Dr, Sarasota, FL 34242
$1,600,000
$7,964/moEst:
Get Pre-Approved
Single Family Residence
Built in 1982
$44.83/mo HOA
15,167 sqft lot
$626/sq.ft
Description
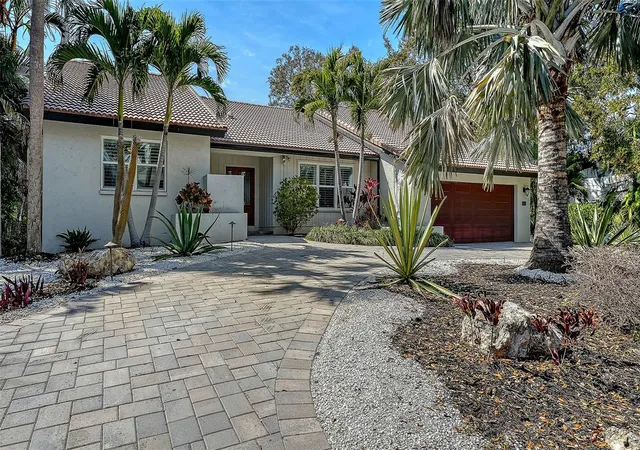
Tucked inside the private enclave of Siesta Cove, this beautifully updated island home offers that rare blend of privacy, space, and an easy walk to world-famous Siesta Key Beach. Set on an oversized 0.35-acre lot, the property features 3 bedrooms, 2.5 baths, and more than 2,500 square feet of bright, open living space designed for both everyday comfort and effortless entertaining. Vaulted ceilings with exposed beam detail anchor the main living area, where expansive sliders open to a screened lanai and private saltwater pool framed by mature tropical landscaping. Porcelain tile runs throughout, creating a clean, cohesive feel that fits perfectly with relaxed island living. The kitchen is thoughtfully designed with stone countertops, stainless steel appliances, generous prep space, and a built-in wine refrigerator, flowing naturally into multiple living and dining areas. Whether you’re hosting friends after a beach day or enjoying a quiet evening at home, the layout simply works. The primary suite feels tucked away and private, complete with an updated bath featuring a rain shower and elevated finishes. Two additional bedrooms offer flexibility for guests, family, or a dedicated office space. Impact windows and doors provide added peace of mind, and the home did not experience water intrusion during recent hurricanes. Additional features include a fireplace for cooler winter nights, an interior laundry room, circular driveway, and attached two-car garage. Siesta Cove is ideally positioned between Midnight Pass Road and the Intracoastal Waterway, just a short stroll to the powder-soft quartz sands of Siesta Key Beach. Here, mornings start with beach walks, afternoons are spent boating or biking the island, and evenings wind down with sunset skies and dinner in the Village. This is not just a home — it’s the kind of island living people move here for.
- Houzeo last checked: 27 minutes ago
- Listing updated: October 5, 2026 at 7:48 pm
- Listing Provided by: Natalie Gutwein (941) 993-2660 , Madison Brown | MICHAEL SAUNDERS & COMPANY (941) 951-6660
- Source: Stellar MLS-FL | MLS#: A4686013

Property Details
Status
Active
Type
Single Family Residence
No. of Stories
1
County
City
Neighborhood
--
Year Built
1982
HOA Fees
$44.83/mo
Finished Area
2,557 sqft
Lot Size
15,167 sqft lot
Basement Area
- sqft
MLS Name
Stellar MLS
MLS Number
A4686013
MLS Status
Active
Days on Market
216
Cumulative Days on Market
199

Continue Your Journey in App
Find your dream home, receive real-time updates, and many more!
Download App
Continue Your Journey in App
Find your dream home, receive real-time updates, and many more!
Location
HOA Management
Siesta Cove
HOA Fees
$538/ Annually
Disclaimer: Amenities are based on third-party information and may vary; buyers must independently verify all amenities, as information is deemed reliable but not guaranteed.
Facts & Features
Rooms
Bedrooms & bathrooms
Bedrooms: 3
Bathrooms: 3
Living Room
Level: First
Area: 450.00 Square Feet
Dimensions: 25x18
Kitchen
Level: First
Area: 250.00 Square Feet
Dimensions: 25x10
Dining Room
Level: First
Area: 208.00 Square Feet
Dimensions: 16x13
Primary Bedroom
Level: First
Area: 294.00 Square Feet
Dimensions: 21x14
Bedroom 2
Level: First
Area: 143.00 Square Feet
Dimensions: 13x11
Bedroom 3
Level: First
Area: 156.00 Square Feet
Dimensions: 13x12
Laundry
Level: First
Area: 63.00 Square Feet
Dimensions: 9x7
Interior
Flooring
Ceramic Tile
Heating
Electric
Appliances
Bar Fridge, Built In Oven, Cooktop, Dishwasher, Disposal, Dryer, Electric Water Heater, Microwave, Refrigerator, Washer
Interior Features
Ceiling Fans(s), Open Floorplan, Primary Bedroom Main Floor, Solid Surface Counters, Split Bedroom, Thermostat, Vaulted Ceiling(s), Walk In Closet(s)
Cooling
Central Air
Sewer
Public Sewer
Construction
Year Built
Year Built: 1982
Home type
Single Family Residence
Roof
Tile
Construction Materials
Concrete, Stucco
Property Condition
Completed
Architectural Style
Florida
Foundation Details
Slab
Utilities & Energy
Water Source
Public
Utilities
Cable Connected, Electricity Connected, Public, Sewer Connected, Water Connected
Laundry Features
Laundry Room
Pool Features
Gunite, In Ground
Parking Features
Circular Driveway
Fireplace Features
Living Room
Other Features
Vegetation
Mature Landscaping
Subdivision Name
Siesta Cove Sub
Patio And Porch Features
Enclosed, Rear Porch, Screened
Lot Features
Flood Zone, In County, Landscaped, Unincorporated
Price History
| Date | Event | Price |
|---|---|---|
03/20/2026 Source: | Listed for Sale | $1,600,000 $626/sqft |

Nearby Homes










Find Homes by Property Features in Sarasota, FL
Nearby New Homes For Sale

Based on information from Stellar MLS® through Oct 23, 2026, 06:00AM as submitted to and distributed by MLS GRID. All data is obtained from various sources and may not have been verified by the broker or MLS GRID. Supplied Open House Information is subject to change without notice. All information should be independently reviewed and verified for accuracy. Properties may or may not be listed by the office/agent presenting the information. IDX information is provided exclusively for consumers’ personal non-commercial use. It may not be used for any purpose other than to identify prospective properties consumers may be interested in purchasing. The data is deemed reliable but is not guaranteed by MLS GRID. The use of the MLS GRID Data may be subject to an end-user license agreement prescribed by the Member Participant’s applicable MLS, if any, and as amended from time to time. © 2026 Stellar MLS. All Rights Reserved.
 Advertising Broker: Fred McGill | Simple Showing, Inc
