- Overview
- Description
- Property Details
- Location
- Facts & Features
- Getting Around
- Nearby Homes


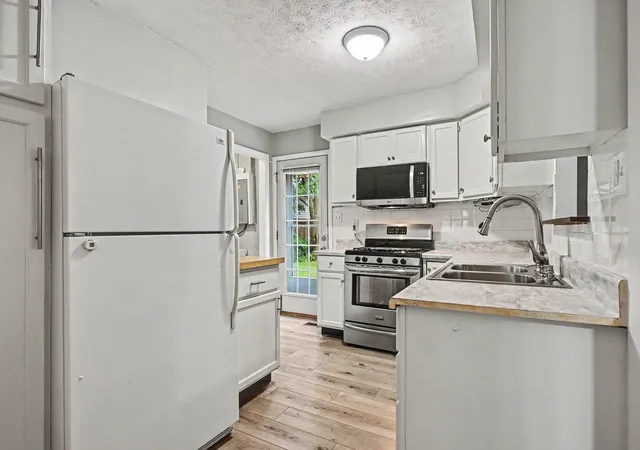


$246,500
Monthly Est:$1,227
 3 Beds
 1 Bath
1 full bath
 1,412sqft
52411 Filbert Rd, Granger, IN 46530
$246,500
$1,227/moEst:
Get Pre-Approved
Manufactured On Land
Built in 1955
$-- HOA
14,810 sqft lot
$175/sq.ft
Description
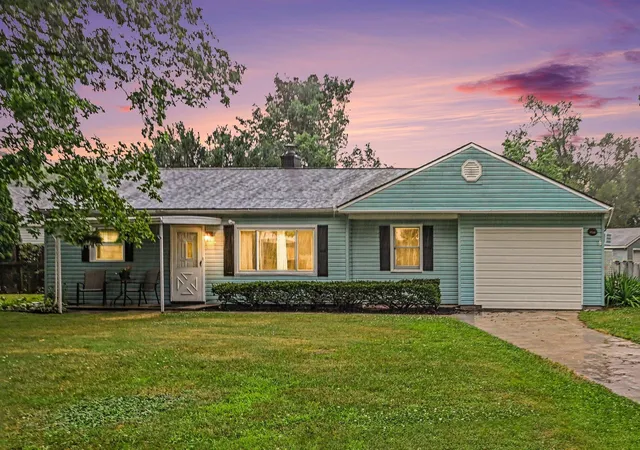
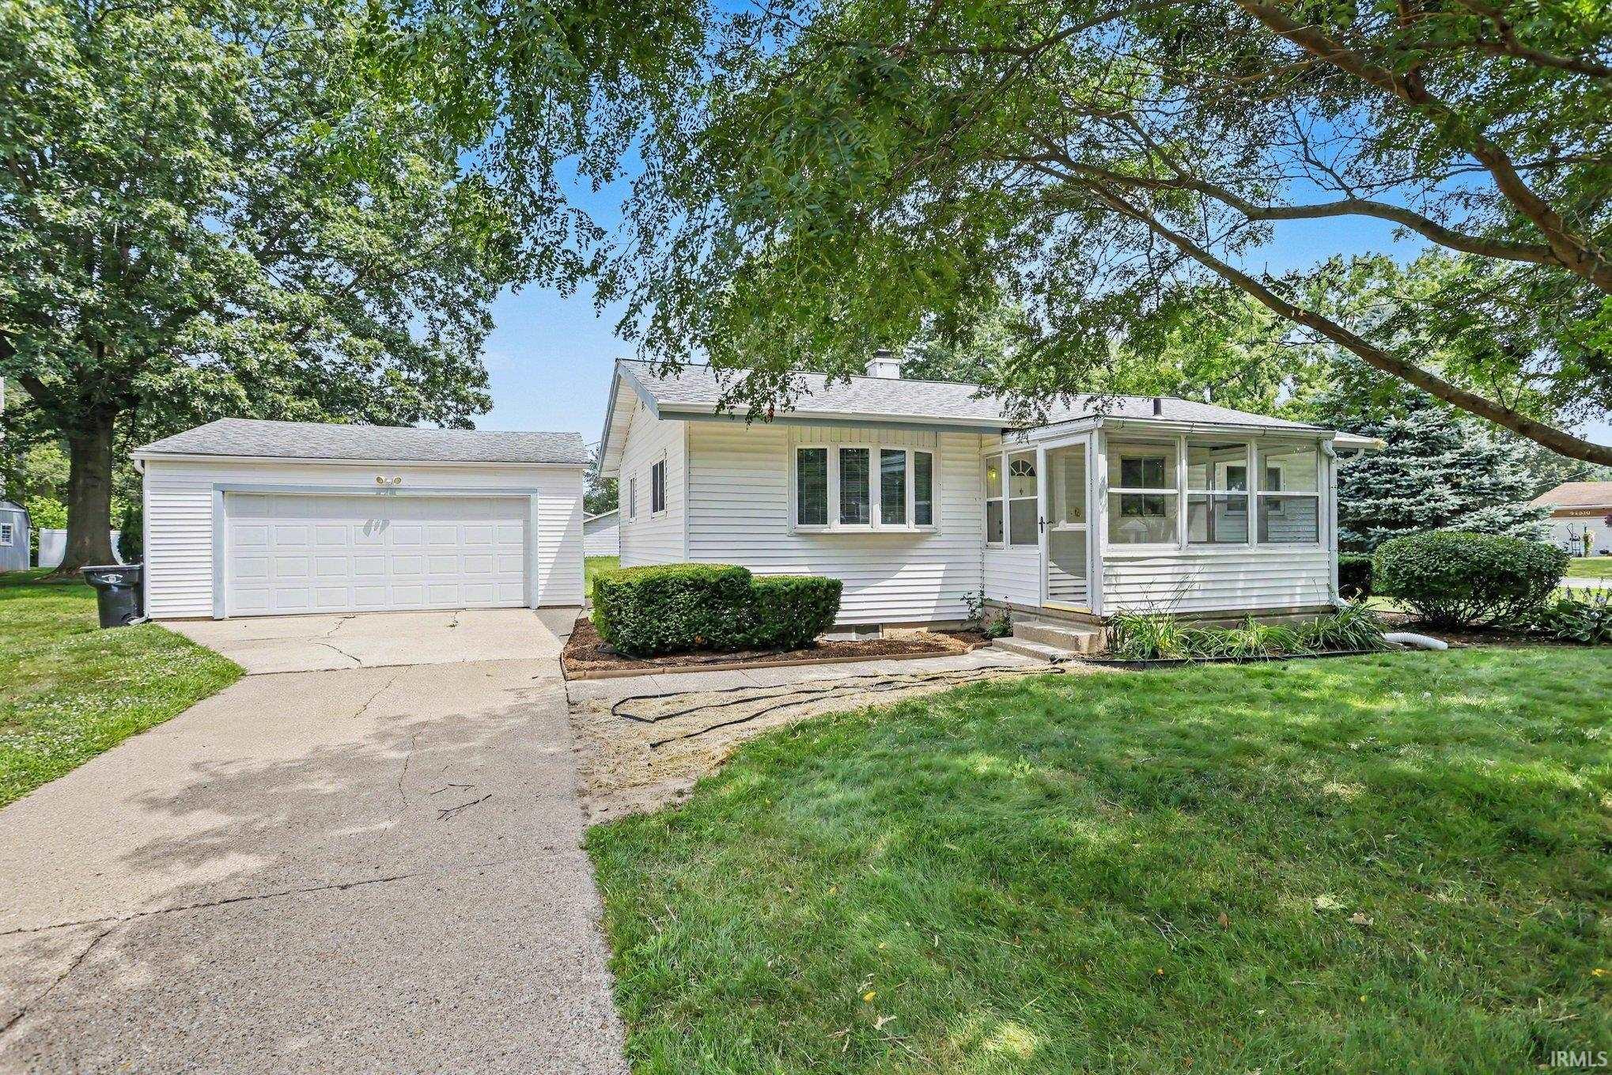
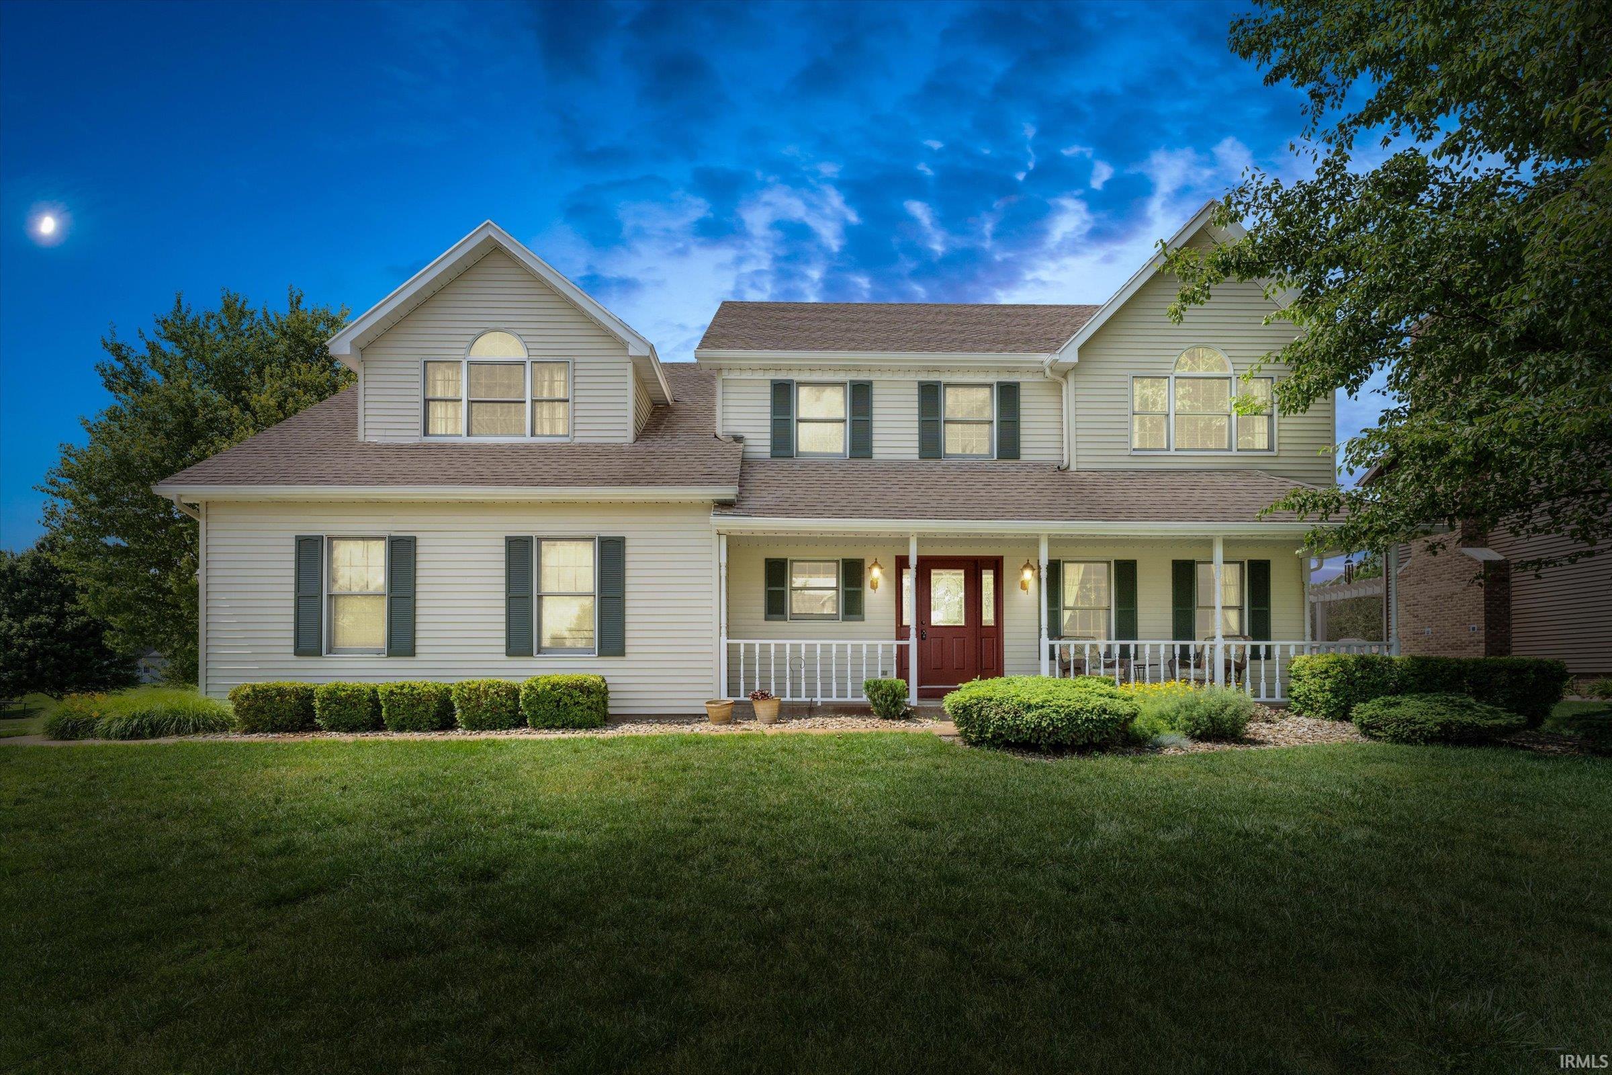
Nestled in a highly sought-after neighborhood within close proximity to an award-winning elementary school in the PHM School District, this well-maintained ranch offers comfort, flexibility, and plenty of space. The versatile floor plan can function as a 4-bedroom home or as a spacious 3-bedroom with an oversized family room, allowing the next owner to use the space in the way that best fits their lifestyle.
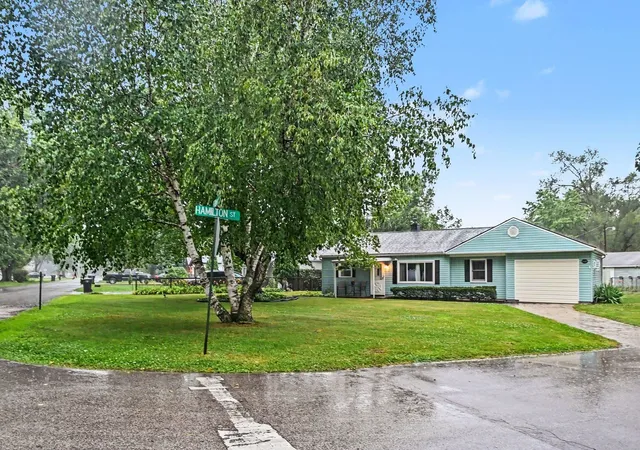
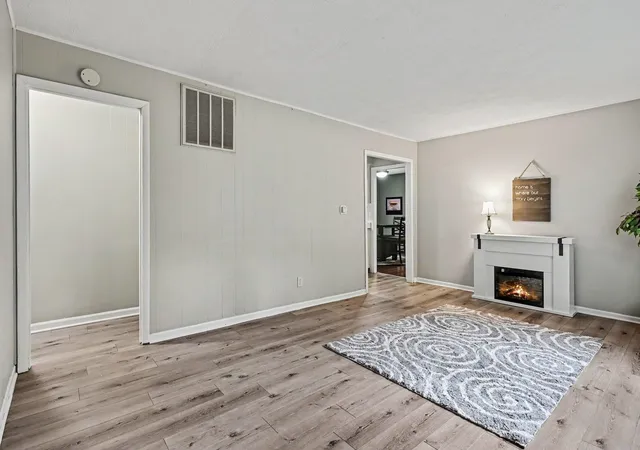
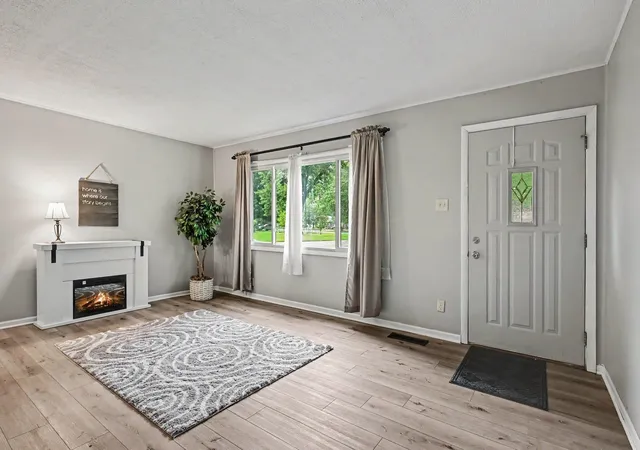
The home also features one full bath, convenient main-floor laundry, a generous living room, and an updated kitchen. Situated on a 1/3-acre corner lot, it has been lovingly cared for and is truly move-in ready.
Recent improvements include fresh paint; updated flooring throughout the kitchen, laundry area, and living room; updated kitchen cabinets and countertops; a newer water heater; and a new microwave
Outside, the detached oversized two-car garage provides plenty of room for parking and storage. The double-fenced backyard features an oversized 10' x 25' concrete patio, creating an ideal setting for outdoor entertaining, pets, play, or gardening.
With highly regarded PHM schools and convenient access to shopping, dining, and everyday amenities, this beautiful home offers space, flexibility, and a location that's hard to beat. Move right in and make it your own.
- Houzeo last checked: 9 hours ago (October 7, 2026 at 6:00 am)
- Listing updated: September 8, 2026 at 1:16 pm
- Listing Provided by: Tommy Kraemer (574) 276-3072 | Coldwell Banker Real Estate Group
- Source: Indiana Regional MLS-IN | MLS#: 202630463

Property Details
Status
Active Under Contract
Type
Manufactured Mobile Home
No. of Stories
-
County
--
City
Neighborhood
--
Year Built
1955
HOA Fees
-
Finished Area
1,412 sqft
Lot Size
14,810 sqft lot
Basement Area
- sqft
MLS Name
Indiana Regional MLS
MLS Number
202630463
MLS Status
Cont-AccptngBackupOffers
Days on Market
70

Continue Your Journey in App
Find your dream home, receive real-time updates, and many more!
Download App
Continue Your Journey in App
Find your dream home, receive real-time updates, and many more!
Location
Facts & Features
Rooms
Bedrooms & bathrooms
Bedrooms: 3
Bathroom: 1
Interior
Sewer
Septic Tank
Appliances
Dishwasher, Microwave, Refrigerator, Washer, Window Treatments, Dryer Electric, Exhaust Fan, Gas Oven, Gas Water Heater, Window Treatment Blinds, Window Treatment Shutters
Flooring
Vinyl
Interior Features
Laminate Counters, Detector Smoke, Dryer Hook Up Electric, Garage Door Opener, Landscaped, Near Walking Trail, Open Floorplan, Porch Covered, Range/oven Hook Up Gas, Tub/shower Combination, Workshop, Main Level Bedroom Suite, Great Room, Main Floor Laundry
Cooling
Central Air
Heating
Natural Gas, Conventional
Construction
Year Built
Year Built: 1955
Home type
Manufactured On Land
Architectural Style
Ranch
Construction Materials
Vinyl Siding
Roof
Shingle
Utilities & Energy
Parking Features
Concrete
Basement
Slab
Water Source
Well
Fireplace Features
Great Room, Electric
Other Features
Subdivision Name
Zook(s)
Lot Features
Corner Lot, Level
Price History
| Date | Event | Price |
|---|---|---|
09/07/2026 Source: | Contingent (Active Under Contract) | $246,500 -0.96% $175/sqft |

Nearby Homes


Find Homes by Property Features in Granger, IN


IDX information is provided exclusively for consumer's personal, non-commercial use and may not be used for any purpose other than to identify prospective properties that consumers may be interested in purchasing. Data is deemed reliable but is not guaranteed accurate by the MLS.
 Advertising Broker: Jonah Hartsburg | Hoosier Hub Realty