- Overview
- Description
- Property Details
- Location
- HOA Management
- Facts & Features
- Getting Around
- Nearby Homes



$529,000
Monthly Est:$2,633
 4 Beds
 4 Baths
3 full baths + 1 half bath
 2,334sqft
5244 Camargue Dr, Belton, TX 76513
$529,000
$2,633/moEst:
Get Pre-Approved
Single Family Residence
Built in 2024
$29.17/mo HOA
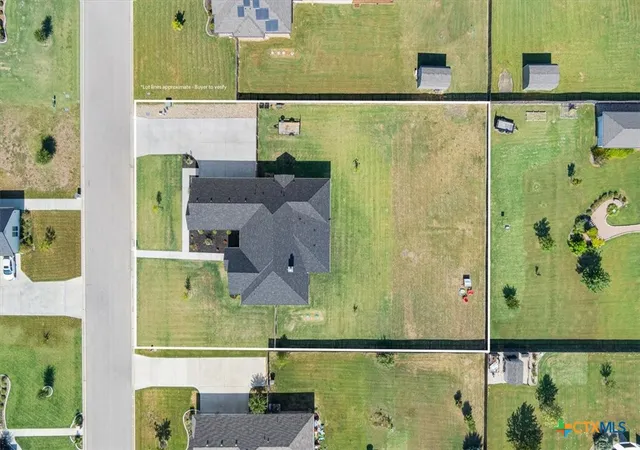
26,136 sqft lot
$227/sq.ft
Description
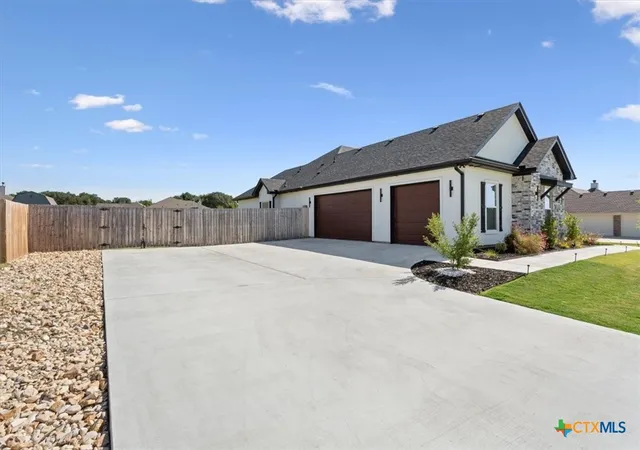
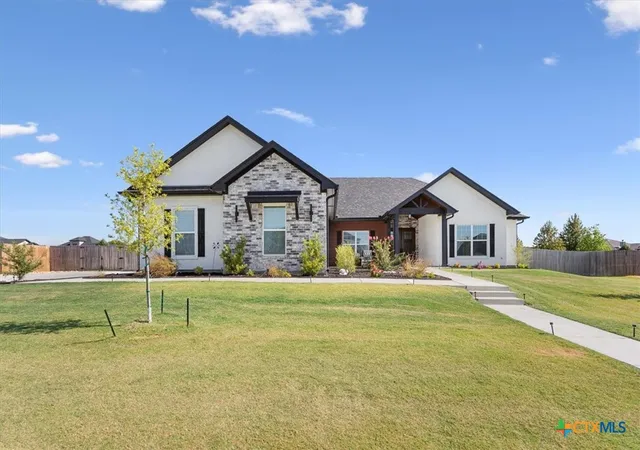
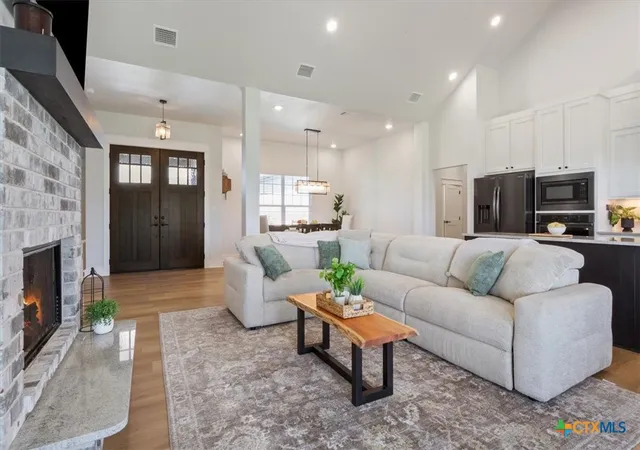
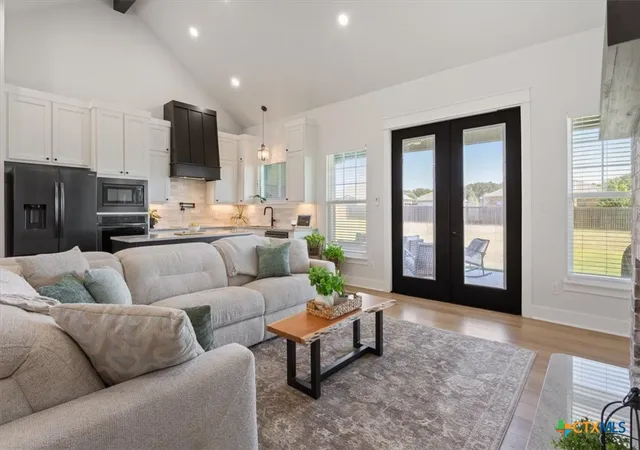
MOTIVATED SELLER! MORE SPACE, MORE STORAGE, MORE POSSIBILITIES! Circle C Ranch Subdivision, Belton ISD, near Belton Lake, approx. 30-Minute Drive to Fort Hood & Baylor Scott & White Medical Center, Custom Built Home, 2-Year-Old Energy-Efficient Home, 4 bedrooms, 3.5 bathrooms, over 2,000 sq ft, Over Half-Acre Lot, Brick & Stucco Exterior, 2-Year-Old Roof, Landscaped Yard, Large Driveway, extra parking, RV/Boat Parking, 3-Car Garage with Storage Shelving, Covered Front Porch, Double Entry Doors, Open Floor Plan, split bedroom layout, Cathedral Ceilings, Luxury Vinyl Plank (LVP) Flooring Throughout, 2" Faux Wood Blinds, Ceiling Fans in All Rooms, Wood-Burning Fireplace, Spacious Dining Room, Custom Wood Cabinetry, Granite Countertops, Black Stainless Steel Appliances, Pot Filler, Kitchen Island with Storage, Oversized Walk-In Pantry with Built-In Cabinets, Prep Countertop & Space for Extra Refrigerator/Freezer, Mudroom with Storage, Dedicated Laundry Room with Cabinetry, Additional Storage Throughout, Private Primary Bedroom Suite/ Wing, Spacious Primary Walk-In Closet, Primary Bathroom with Dual Vanities, Soaking Tub & Tiled Walk-In Rain Shower, In-Law Suite, or Guest Bedroom with Private Bathroom, Jack-and-Jill Bathroom, Half Bathroom, Walk-In Closets in All Bedrooms, Direct Bathroom Access in Every Bedroom, Custom Built-In Bedroom Bench Seating, Covered Back Patio, Outdoor Entertaining, Large Backyard, Fenced Backyard, Double-Gate Access, Irrigation System, Room for a Swimming Pool or Storage Shed, Energy-Efficient Windows, Spray Foam Insulation Attic, Insulated Attic Storage.
Schedule your showing today!
- Houzeo last checked: 1 hour ago
- Listing updated: November 5, 2026 at 12:39 am
- Listing Provided by: Megan Wright (254) 289-9543 DRE #0753648 | EG Realty (254) 749-0331
- Source: Central Texas MLS-TX | MLS#: 622684

Property Details
Status
Pending
Type
Single Family Residence
No. of Stories
1
County
City
Neighborhood
--
Year Built
2024
HOA Fees
$29.17/mo
Finished Area
2,334 sqft
Lot Size
26,136 sqft lot
Basement Area
- sqft
MLS Name
Central Texas MLS
MLS Number
622684
MLS Status
Pending
Days on Market
66
Cumulative Days on Market
63

Continue Your Journey in App
Find your dream home, receive real-time updates, and many more!
Continue Your Journey in App
Find your dream home, receive real-time updates, and many more!
Location
HOA Management
Circle C Ranch HOA
HOA Fees
$350/ Annually
Disclaimer: Amenities are based on third-party information and may vary; buyers must independently verify all amenities, as information is deemed reliable but not guaranteed.
Facts & Features
Rooms
Bedrooms & bathrooms
Bedrooms: 4
Bathrooms: 4
Interior
Flooring
Vinyl
Exterior Features
Covered Patio, Rain Gutters
Window Features
Plantation Shutters
Interior Features
Built In Features, Ceiling Fans, Cathedral Ceilings, Double Vanity, Granite Counters, Garden Tub Roman Tub, High Ceilings, In Law Floorplan, Open Floorplan, Pull Down Attic Stairs, Soaking Tub, Separate Shower, Vanity, Walk In Closets, Window Treatments, Custom Cabinets, Kitchen Island, Kitchen Family Room Combo, Kitchen Dining Combo, Pantry, Pot Filler
Heating
Central
Cooling
Central Air, One Unit
Appliances
Dishwasher, Water Heater, Some Electric Appliances, Built In Oven, Cooktop, Microwave
Sewer
Aerobic Septic
Construction
Year Built
Year Built: 2024
Home type
Single Family Residence
Construction Materials
Brick, Synthetic Stucco
Architectural Style
Ranch
Foundation Details
Slab
Property Condition
Resale
Roof
Composition, Shingle
Utilities & Energy
Pool Features
None
Laundry Features
Washer Hookup, Electric Dryer Hookup, Laundry Room
Fireplace Features
Wood Burning
Parking Features
Garage, Garage Door Opener, Garage Faces Side
Utilities
Electricity Available, High Speed Internet Available, Trash Collection Private
Security Features
Smoke Detectors
Other Features
Patio And Porch Features
Covered, Patio
Subdivision Name
Circle C Ranch Estates
Community Features
None, Street Lights
Disclosures
Homestead Exemption
Price History
| Date | Event | Price |
|---|---|---|
11/04/2026 Source: | Pending | $529,000 $227/sqft |
10/15/2026 Source: | Off Market | $529,000 $227/sqft |
10/15/2026 Source: | Contingent (Active Under Contract) | $529,000 -1.86% $227/sqft |
08/31/2026 Source: | Listed for Sale | $539,000 +1.32% $231/sqft |
07/25/2025 Source: | Sold | $532,000 -0.56% $228/sqft |

Show more
Nearby Homes

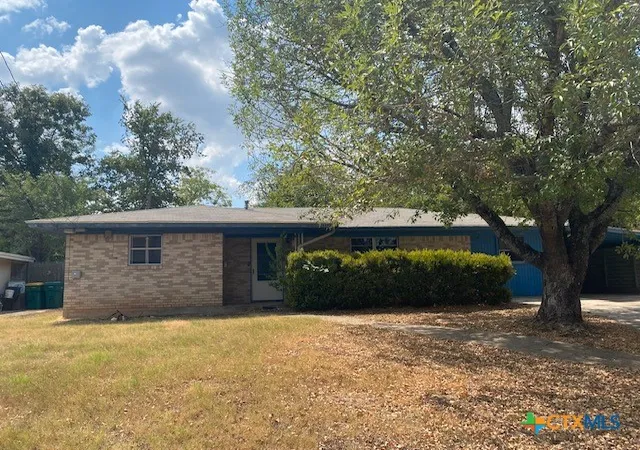
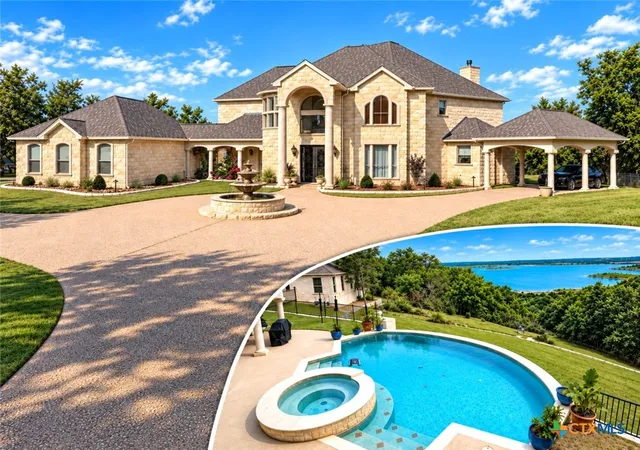
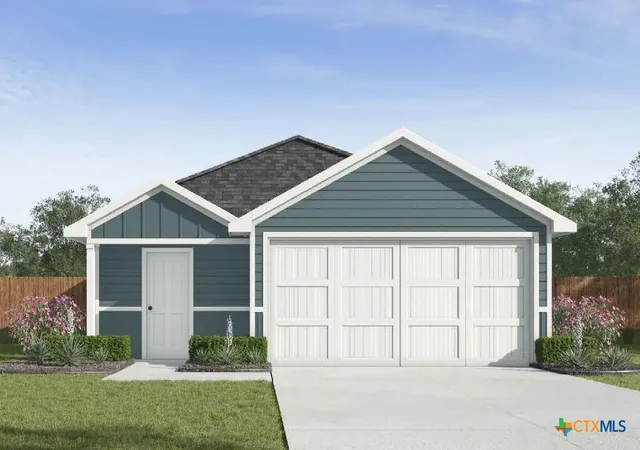
Find Homes by Property Features in Belton, TX
Nearby New Homes For Sale

Based on information from the association of REALTORS® (alternatively, from the Central Texas MLS) through Nov 05, 2026, 12:45PM. IDX information is provided exclusively for personal, non-commercial use, and may not be used for any purpose other than to identify prospective properties consumers may be interested in purchasing. Information is deemed reliable but not guaranteed. © 2026 Central Texas MLS, All Rights Reserved.
 Advertising Broker: Michelle Brecker | Pathway To Home Realty
