- Overview
- Description
- Property Details
- Location
- HOA Management
- Facts & Features
- Getting Around
- Nearby Homes
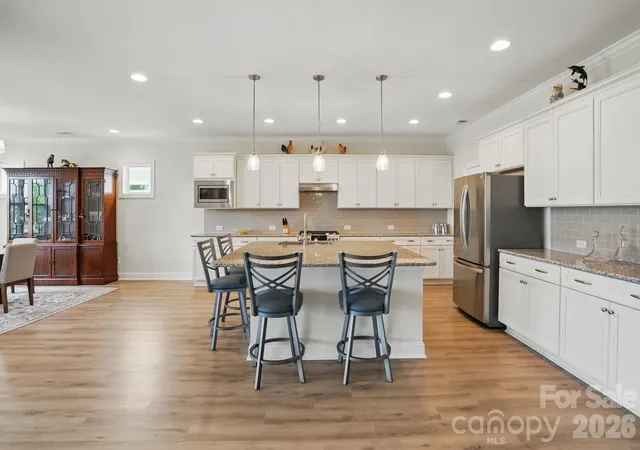

Street View
$619,000
Monthly Est:$3,081
 3 Beds
 3 Baths
2 full baths + 1 half bath
 2,183sqft
5247 Looking Glass Trl, Denver, NC 28037
$619,000
$3,081/moEst:
Get Pre-Approved
Single Family Residence
Built in 2019
$512/mo HOA
0.22 acre lot
$284/sq.ft
Description
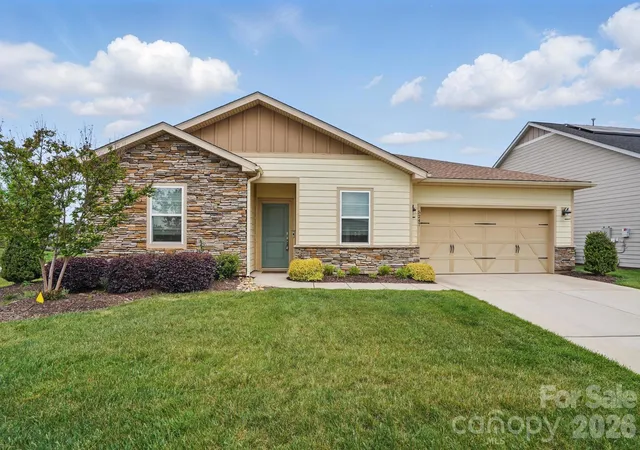
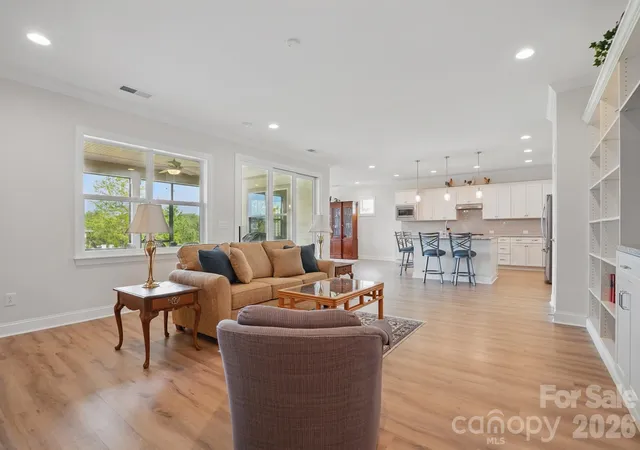
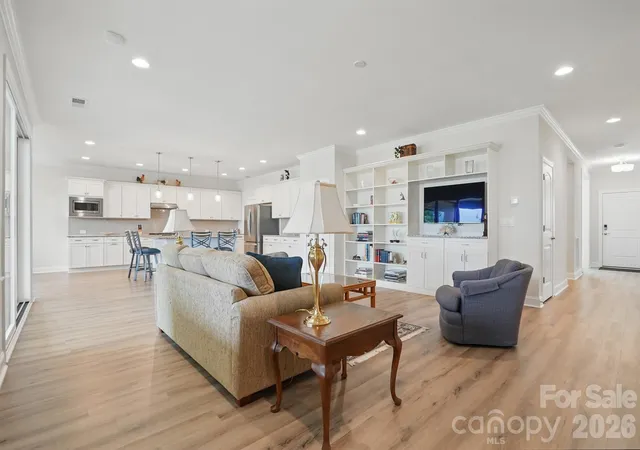
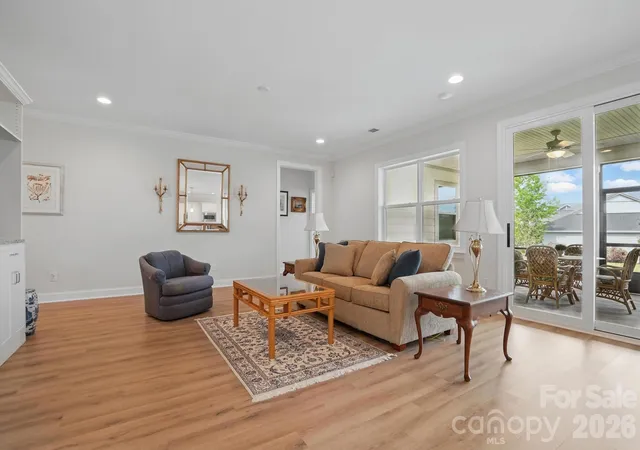
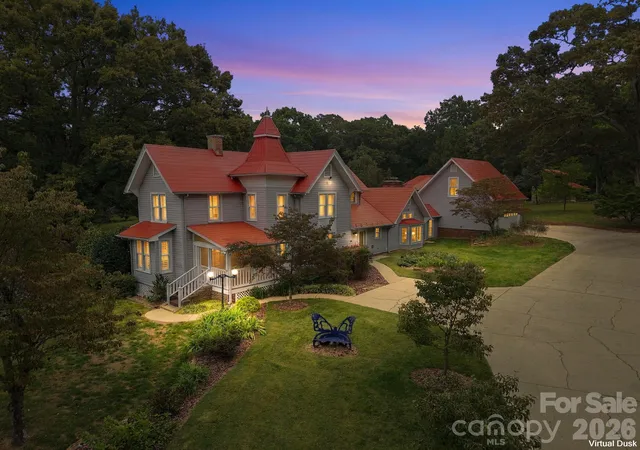
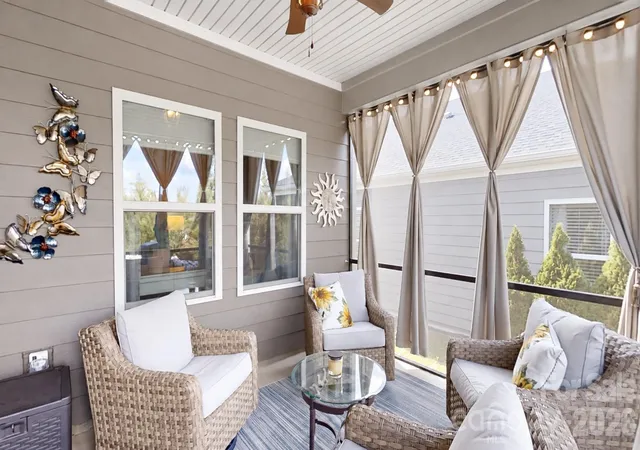
This Proclaim model sits on a spacious corner lot in amenity-rich Trilogy. Includes three bedrooms and a dedicated office space. Well-equipped kitchen features abundant cabinet space and a large island, with space to prepare food and plenty of room to pull up a stool for a casual meal. Great Room has a large built-in bookcase and sliding doors that open onto the screened-in porch. Dining area offers plenty of room for a large table and sideboard. Primary bedroom suite overlooks the backyard and includes dual sinks, a walk-in shower, and a custom closet system. Bedrooms 2 & 3 share a second full bath. Crown molding and vinyl plank floors in the main living areas and primary bedroom. Neighborhood amenities include the Twin Mills Club with a restaurant, pool, fitness center, tennis and pickleball courts. Enjoy access to the Freedom Boat Club, community events and concerts, and a wide variety of clubs, classes, and activities.
- Houzeo last checked: 21 minutes ago
- Listing updated: September 24, 2026 at 6:10 pm
- Listing Provided by: Lyn Palmer (704) 898-3016 | Terra Vista Realty (704) 780-1448
- Source: Canopy MLS | MLS#: 4399155

Property Details
Status
Active Under Contract
Type
Single Family Residence
No. of Stories
-
County
City
Neighborhood
--
Year Built
2019
HOA Fees
$512/mo
Finished Area
2,183 sqft
Lot Size
0.22 acre lot
Basement Area
- sqft
MLS Name
Canopy MLS
MLS Number
4399155
MLS Status
Under Contract-Show
Days on Market
93
Cumulative Days on Market
75

Continue Your Journey in App
Find your dream home, receive real-time updates, and many more!
Download App
Continue Your Journey in App
Find your dream home, receive real-time updates, and many more!
Location
HOA Management
AAM
HOA Fees
$511.65/ Monthly
Disclaimer: Amenities are based on third-party information and may vary; buyers must independently verify all amenities, as information is deemed reliable but not guaranteed.
Facts & Features
Rooms
Bedrooms & bathrooms
Bedrooms: 3
Bathrooms: 3
Interior
Appliances
Dishwasher, Disposal, Exhaust Hood, Gas Range, Microwave, Refrigerator, Washer/dryer
Sewer
County Sewer
Cooling
Central Air
Exterior Features
In Ground Irrigation, Lawn Maintenance
Flooring
Carpet, Tile, Vinyl
Heating
Central
Interior Features
Attic Stairs Pulldown, Built In Features, Entrance Foyer, Kitchen Island, Open Floorplan, Pantry, Walk In Closet(s)
Construction
Year Built
Year Built: 2019
Home type
Single Family Residence
Construction Materials
Fiber Cement, Stone Veneer
Foundation Details
Slab
Utilities & Energy
Laundry Features
Laundry Room, Main Level
Parking Features
Attached Garage, Garage Door Opener, Garage Faces Front
Water Source
County Water
Other Features
Patio And Porch Features
Covered, Patio, Rear Porch, Screened
Subdivision Name
Trilogy Lake Norman
Lot Features
Corner Lot
Community Features
Fifty Five And Older, Clubhouse, Dog Park, Fitness Center, Game Court, Gated, Outdoor Pool, Picnic Area, Playground, Recreation Area, Sidewalks, Sport Court, Street Lights, Tennis Court(s), Walking Trails
Price History
| Date | Event | Price |
|---|---|---|
09/24/2026 Source: | Contingent (Active Under Contract) | $619,000 $284/sqft |
09/15/2026 Source: | Price Decreased | $619,000 -2.52% $284/sqft |
07/11/2026 Source: | Listed for Sale | $635,000 -13.01% $291/sqft |
08/06/2025 Source: | Listing Removed | $730,000 $334/sqft |
07/07/2025 Source: | Price Decreased | $730,000 -1.55% $334/sqft |

Show more
Nearby Homes
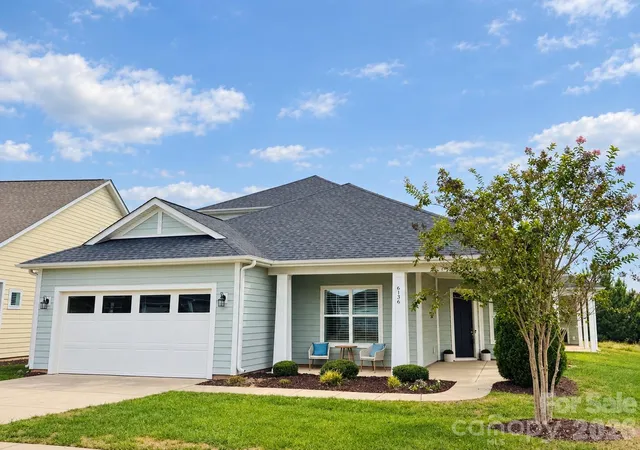
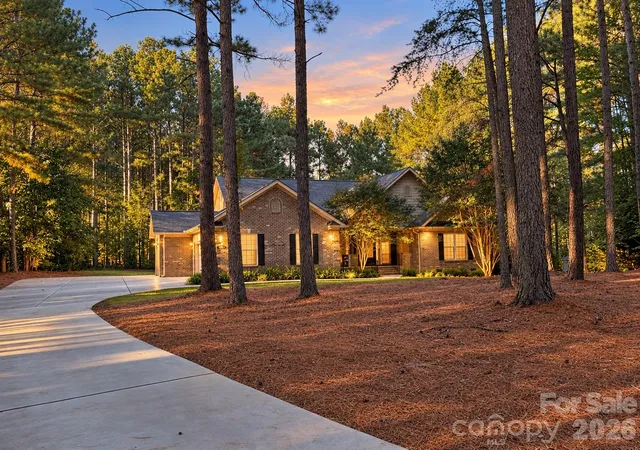

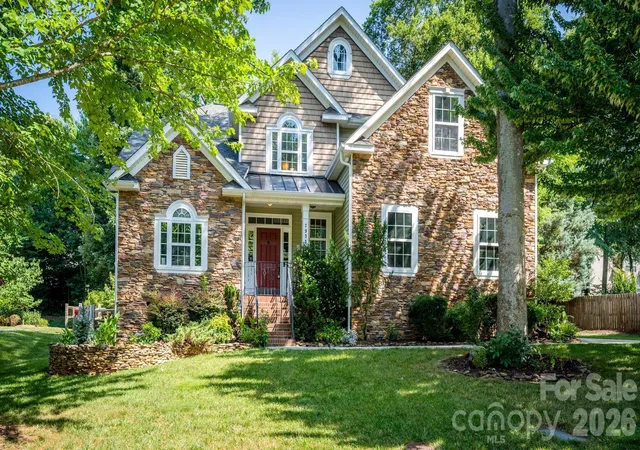
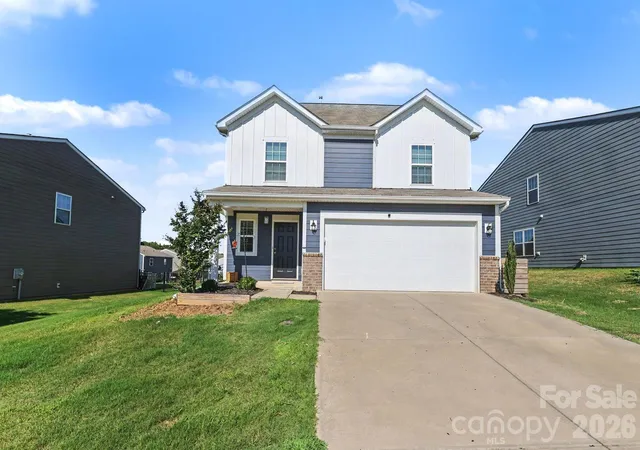
Find Homes by Property Features in Denver, NC
Nearby New Homes For Sale

Based on information submitted to the MLS GRID from Canopy MLS through Oct 12, 2026, 10:30AM. All data is obtained from various sources and may not have been verified by the broker or MLS GRID. Supplied Open House Information is subject to change without notice. All information should be independently reviewed and verified for accuracy. Properties may or may not be listed by the office/agent presenting the information. IDX information is provided exclusively for consumers’ personal, noncommercial use. It may not be used for any purpose other than to identify prospective properties which the consumers may be interested in purchasing. The data is deemed reliable but is not guaranteed by MLS GRID. The use of the MLS GRID Data may be subject to an end-user license agreement prescribed by the Member Participant’s applicable MLS, if any, and as amended from time to time. ©2026 Canopy MLS. All Rights Reserved.
 Advertising Broker: Nicholas Huscroft | Chosen Realty