- Overview
- Description
- Property Details
- Location
- HOA Management
- Facts & Features
- Getting Around
- Nearby Homes
 Price Drop: $10K (10/14)

Street View
$579,900
Monthly Est:$2,886
 3 Beds
 3 Baths
3 full baths
 1,913sqft
525 Hazelnut Dr, Peachtree City, GA 30269
$579,900
$2,886/moEst:
Get Pre-Approved
Single Family Residence
Built in 2021
$-- HOA
6,098.4 sqft lot
$303/sq.ft
Description
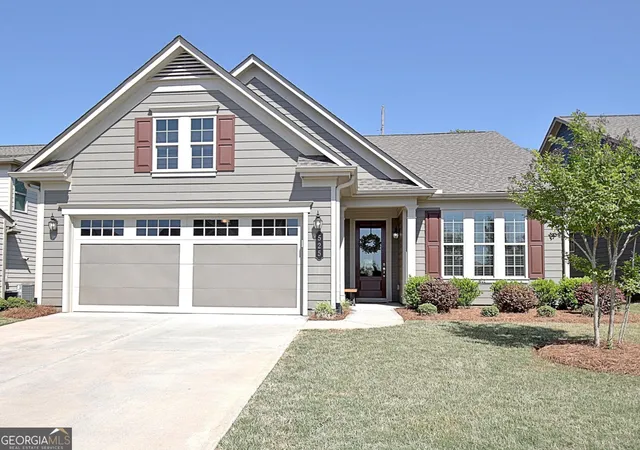
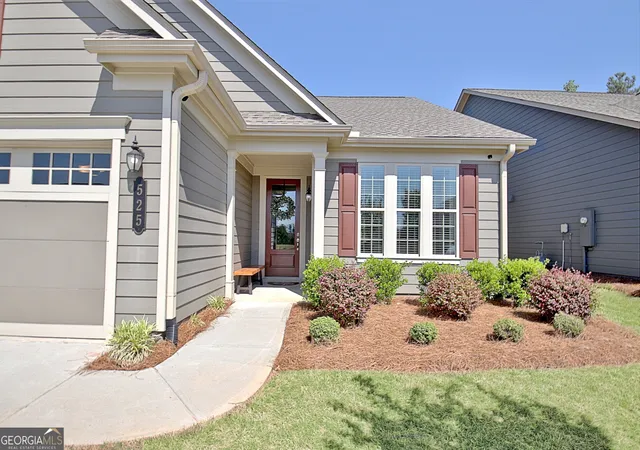
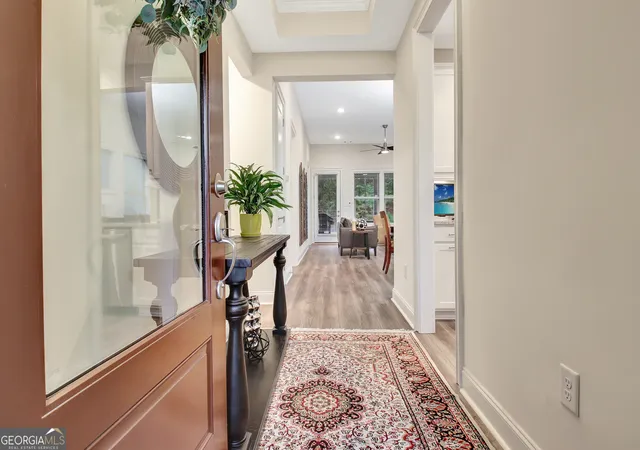
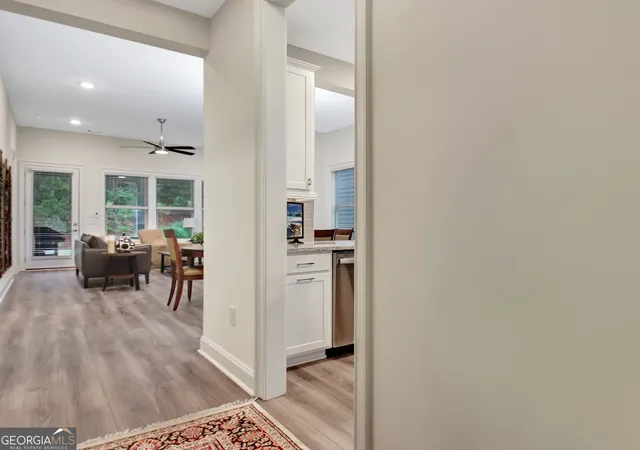
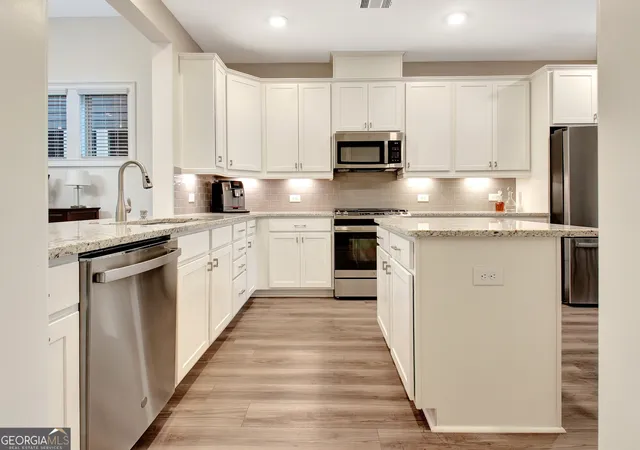
Welcome to resort-style living in the highly sought-after Cresswind at Peachtree City! This beautifully designed Ashford floor plan offers the perfect blend of comfort, style, and low-maintenance living in one of Peachtree City's premier active adult communities. Step inside to find durable and stylish LVP flooring flowing throughout the main living areas, with plush carpet in the bedrooms and bonus space for added comfort. The open-concept kitchen is a true centerpiece, featuring granite countertops, a tile backsplash, and plenty of prep and storage space. The kitchen seamlessly opens to the inviting family room, where a granite-surround fireplace with gas logs creates a warm and welcoming atmosphere. Unwind on the covered back porch overlooking a private backyard-perfect for morning coffee or quiet evenings. The spacious primary suite is a true retreat, complete with a tray ceiling and a luxurious en suite bath featuring a frameless glass shower door, tile roll-in shower with bench, double vanities with Silestone countertops, framed mirrors, a private water closet, and a generous walk-in closet. Guests will appreciate the well-appointed secondary bath with Silestone counters, LVP flooring, and a tub/shower combo with tile surround. Additional features include a convenient hall laundry room, linen closet on the main level, an additional bedroom and full bathroom upstairs with its own heat pump, a tankless water heater, and an extended garage with a 4-foot bump-out for extra storage or workspace. There's even a gas hookup ready for your outdoor grill setup on the covered back porch. Beyond the home, Cresswind at Peachtree City offers an unmatched lifestyle with resort-style amenities including a clubhouse, fitness center, indoor and outdoor pools, tennis and pickleball courts, walking trails, and a full calendar of social events and clubs. Enjoy the convenience of nearby shopping, dining, and everyday essentials just minutes away, plus easy access to Peachtree City's renowned golf cart paths that connect you to everything the area has to offer. This is more than just a home-it's a lifestyle. Come experience all that Cresswind living has to offer!
- Houzeo last checked: 42 minutes ago
- Listing updated: October 21, 2026 at 8:10 pm
- Listing Provided by: | Keller Williams Realty Atl. Partners (770) 632-1112
- Source: Georgia MLS-GA | MLS#: 10819405

Property Details
Status
Active
Type
Single Family Residence
No. of Stories
-
County
City
Neighborhood
Year Built
2021
HOA Fees
-
Finished Area
1,913 sqft
Lot Size
6,098.4 sqft lot
Basement Area
- sqft
MLS Name
Georgia MLS
MLS Number
10819405
MLS Status
Active
Days on Market
79
Cumulative Days on Market
77

Continue Your Journey in App
Find your dream home, receive real-time updates, and many more!
Download App
Continue Your Journey in App
Find your dream home, receive real-time updates, and many more!
Location
HOA Management
N/A
HOA Fees
$3,720/
Amenities
 Amenities and services may be covered by one or multiple associations and service providers.
 Tennis
 Pool
 Maintenance
 Facilities Fee
Management Fee
Disclaimer: Amenities are based on third-party information and may vary; buyers must independently verify all amenities, as information is deemed reliable but not guaranteed.
Facts & Features
Rooms
Bedrooms & bathrooms
Bedrooms: 3
Bathrooms: 3
Interior
Interior Features
Double Vanity, Master On Main Level, Separate Shower, Soaking Tub, Tray Ceiling(s), Walk In Closet(s)
Sewer
Public Sewer
Appliances
Dishwasher, Microwave, Range, Stainless Steel Appliance(s)
Flooring
Carpet, Vinyl
Cooling
Ceiling Fan(s), Central Air
Heating
Central
Construction
Year Built
Year Built: 2021
Home type
Single Family Residence
Construction Materials
Concrete
Roof
Composition
Property Condition
Resale
Architectural Style
Craftsman
Utilities & Energy
Basement
None
Utilities
Cable Available, Electricity Available, High Speed Internet
Water Source
Public
Laundry Features
In Hall
Parking Features
Garage, Attached, Garage Door Opener
Fireplace Features
Family Room, Gas Log, Gas Starter
Other Features
Community Features
Clubhouse, Pool, Retirement Community, Sidewalks, Street Lights, Tennis Court(s)
Patio And Porch Features
Patio
Lot Features
Level
Subdivision Name
Cresswind
Price History
| Date | Event | Price |
|---|---|---|
10/11/2026 Source: | Price Decreased | $579,900 -1.70% $303/sqft |
09/01/2026 Source: | Price Decreased | $589,900 -1.67% $308/sqft |
08/05/2026 Source: | Listed for Sale | $599,900 $314/sqft |
07/19/2026 Source: | Off Market | $599,900 $314/sqft |
07/16/2026 Source: | Price Decreased | $599,900 -0.84% $314/sqft |

Show more
Nearby Homes


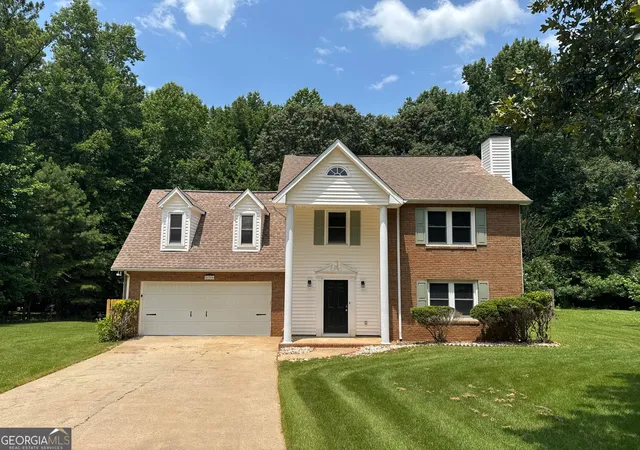
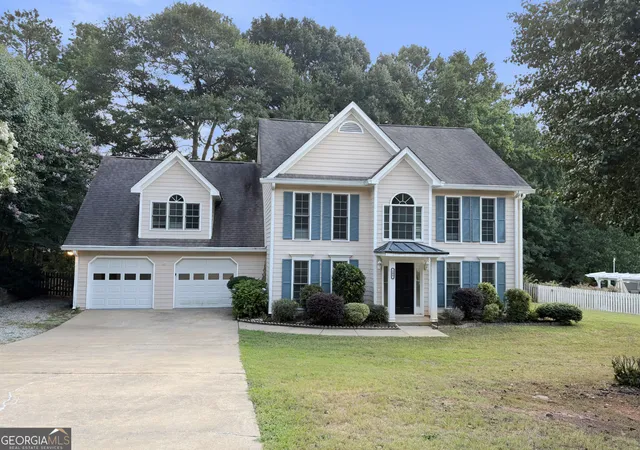
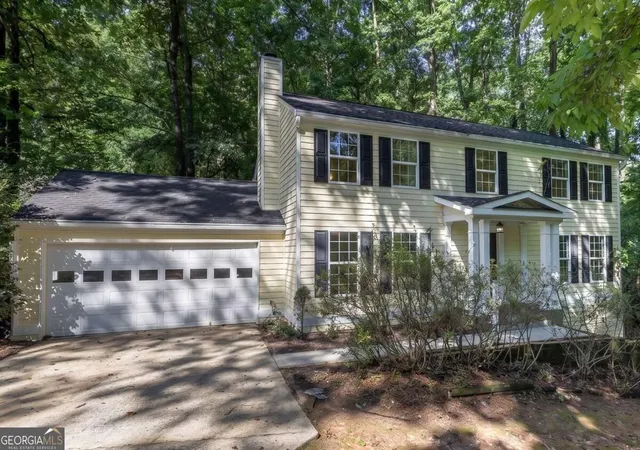
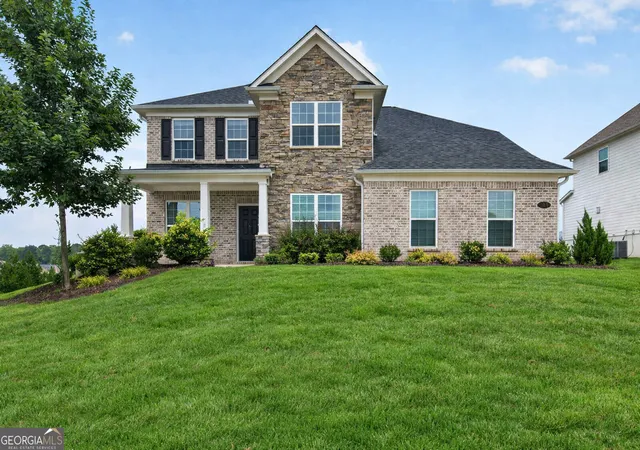
Find Homes by Property Features in Peachtree City, GA
Nearby New Homes For Sale


Information Deemed Reliable But Not Guaranteed. © 2026 Georgia Multiple Listing Service. All Rights Reserved.
 Advertising Broker: Fred McGill | Simple Showing, Inc
