- Overview
- Description
- Property Details
- Location
- Facts & Features
- Getting Around
- Nearby Homes



$4,995,000
Monthly Est:$24,862
 5 Beds
 5 Baths
4 full baths + 1 half bath
 9,337sqft
525 Lake Lynn Rd, Concord, NC 28025
$4,995,000
$24,862/moEst:
Get Pre-Approved
Single Family Residence
Built in 1996
$-- HOA
33.3 acres lot
$535/sq.ft
Description
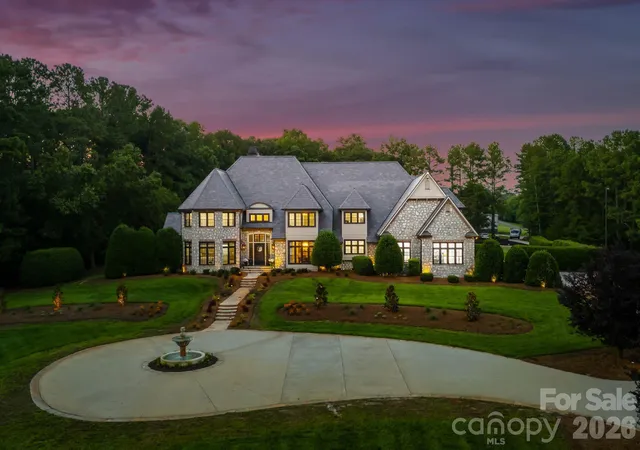
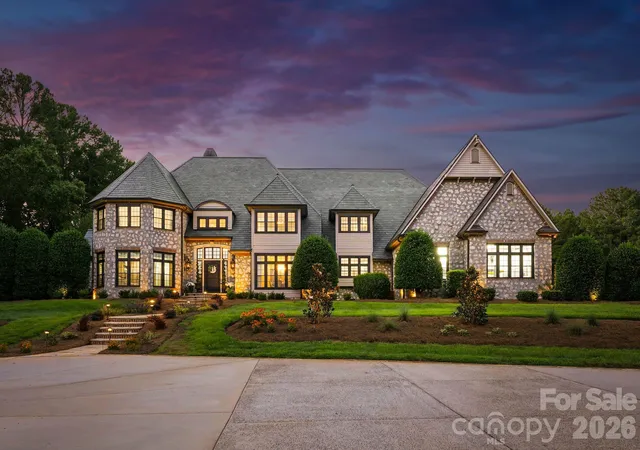
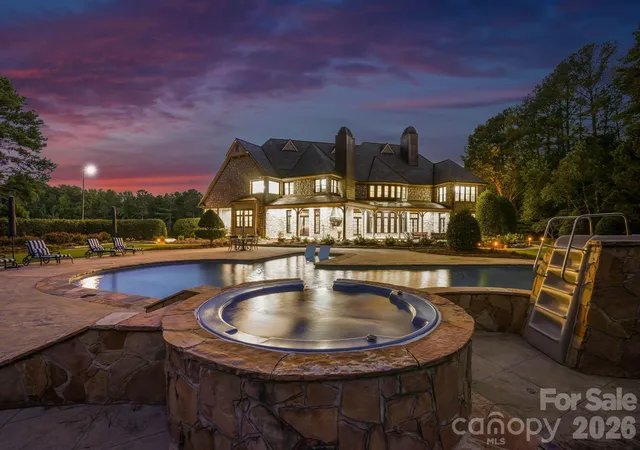
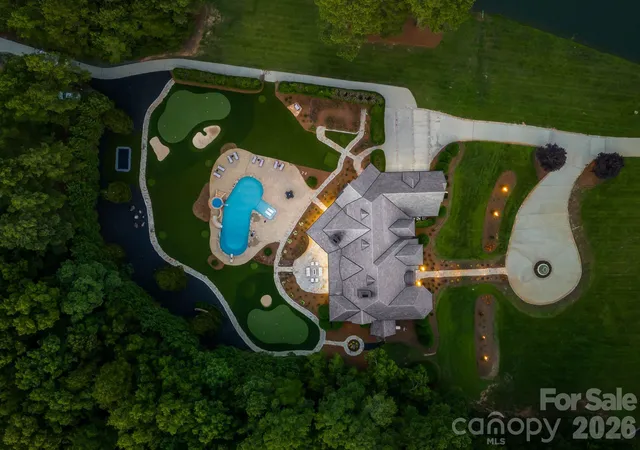
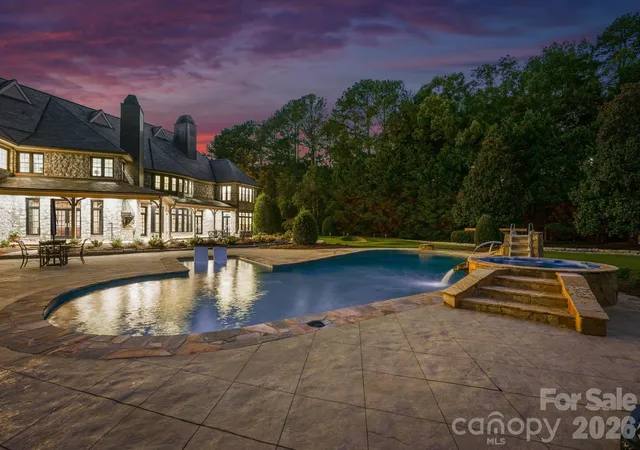
Beyond a gated entrance, a winding drive reveals one of the Charlotte region's most extraordinary private estates. A rare offering where timeless architecture, modern innovation, and extraordinary privacy converge, this magnificent estate spans 33.3 picturesque acres overlooking stocked ponds and rolling grounds teeming with wildlife. Encompassing more than 9,300 square feet, this meticulously renovated residence delivers an unrivaled lifestyle just minutes from Charlotte. Designed to impress while remaining effortlessly livable, the home features five bedrooms, four full and one-half baths, gracious entertaining spaces, multiple fireplaces, a luxurious primary suite, media room, bonus room, and an exceptional chef’s kitchen complemented by a fully renovated scullery and custom walk-in pantry. Throughout the home, every detail has been thoughtfully elevated—from refinished hardwoods and designer lighting to completely renovated baths with heated tile floors, frameless glass showers, custom cabinetry, and curated finishes. State-of-the-art technology seamlessly integrates throughout with a fully automated Control4 Smart Home system, motorized shades, whole-home audio, advanced security, Wi-Fi-enabled hot water recirculation, smart leak detection, and a backup generator providing peace of mind. The lower level is dedicated to recreation, featuring a custom home theater, Uneekor golf simulator, and private fitness studio. Outdoors, the estate transforms into a private resort with a spectacular saltwater pool and spa, outdoor kitchen, expansive patios, propane fire pits, built-in trampoline, and a remarkable 12,000-square-foot Scottish-inspired chipping and putting course overlooking the water. Automobile enthusiasts will appreciate the oversized garage featuring new epoxy flooring, Wi-Fi-enabled high-lift garage doors, and two professional-grade four-post vehicle lifts. Additional improvements include a premium slate roof, recently replaced windows, professionally designed landscaping and lighting, newly paved rear driveways, and exceptional mechanical upgrades throughout. Steeped in character and history, the estate was even featured during the production of 3: The Dale Earnhardt Story, adding another layer to its distinctive legacy. Offering exceptional privacy without sacrificing convenience, this extraordinary estate presents a once-in-a-generation opportunity to own one of Cabarrus County’s most remarkable luxury properties.
- Houzeo last checked: 1 hour ago
- Listing updated: August 18, 2026 at 5:38 pm
- Listing Provided by: Ben Bowen (704) 572-6070 | Premier Sotheby's International Realty (704) 892-5733
- Source: Canopy MLS | MLS#: 4403591

Property Details
Status
Active
Type
Single Family Residence
No. of Stories
-
County
City
Neighborhood
--
Year Built
1996
HOA Fees
-
Finished Area
9,337 sqft
Lot Size
33.3 acres lot
Basement Area
- sqft
MLS Name
Canopy MLS
MLS Number
4403591
MLS Status
Active
Days on Market
70
Cumulative Days on Market
25

Continue Your Journey in App
Find your dream home, receive real-time updates, and many more!
Download App
Continue Your Journey in App
Find your dream home, receive real-time updates, and many more!
Location
Facts & Features
Rooms
Bedrooms & bathrooms
Bedrooms: 5
Bathrooms: 5
Interior
Flooring
Carpet, Tile, Wood
Appliances
Bar Fridge, Convection Oven, Dishwasher, Double Oven, Exhaust Fan, Exhaust Hood, Filtration System, Freezer, Gas Range, Ice Maker, Microwave, Refrigerator, Tankless Water Heater, Wall Oven, Water Softener
Exterior Features
Fire Pit, Gas Grill, In Ground Hot Tub / Spa, In Ground Irrigation, Outdoor Kitchen
Heating
Heat Pump
Cooling
Central Air
Sewer
Septic Installed
Interior Features
Breakfast Bar, Built In Features, Entrance Foyer, Hot Tub, Kitchen Island, Walk In Closet(s), Walk In Pantry, Wet Bar
Construction
Year Built
Year Built: 1996
Home type
Single Family Residence
Roof
Slate
Foundation Details
Crawl Space
Construction Materials
Hardboard Siding, Stone
Utilities & Energy
Laundry Features
Inside, Main Level, Upper Level
Security Features
Security System, Smoke Detector(s)
Parking Features
Circular Driveway, Driveway, Electric Gate, Attached Garage, Garage Faces Side, Garage Shop, Keypad Entry, Rv Access/parking
Utilities
Electricity Connected, Propane
Fireplace Features
Family Room, Living Room
Water Source
Well
Pool Features
In Ground, Outdoor Pool, Pool/spa Combo, Salt Water
Other Features
Patio And Porch Features
Covered, Patio, Rear Porch, Screened
Subdivision Name
None
Lot Features
Level, Pond(s), Private, Wooded, Views
Price History
| Date | Event | Price |
|---|---|---|
08/13/2026 Source: | Price Decreased | $4,995,000 -9.18% $535/sqft |
07/24/2026 Source: | Listed for Sale | $5,500,000 $589/sqft |
07/17/2026 Source: | Coming Soon | $5,500,000 +46.67% $589/sqft |
10/01/2025 Source: | Listing Removed | $3,750,000 $402/sqft |
03/28/2025 Source: | Listed for Sale | $3,750,000 -5.06% $402/sqft |

Show more
Nearby Homes
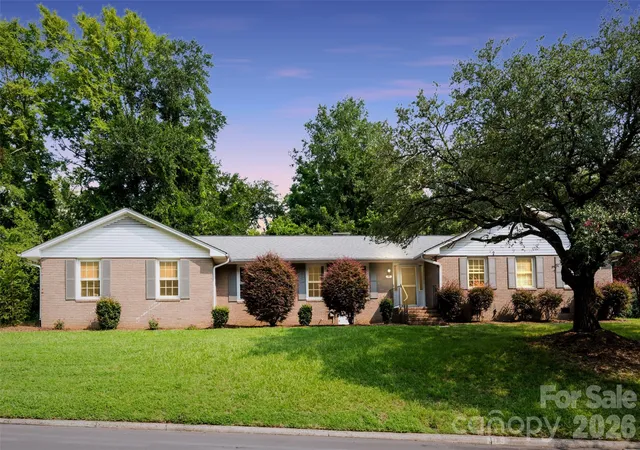
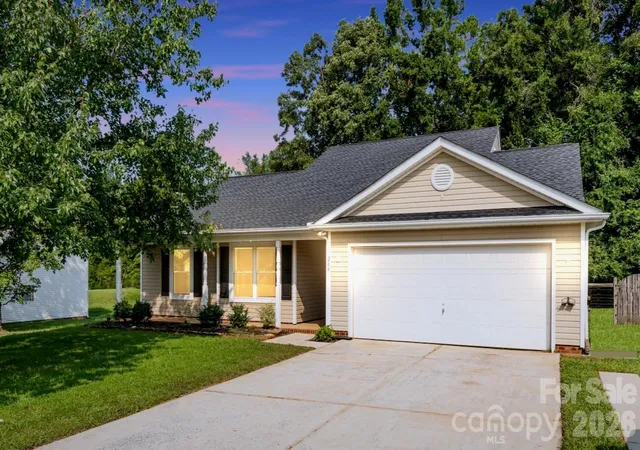
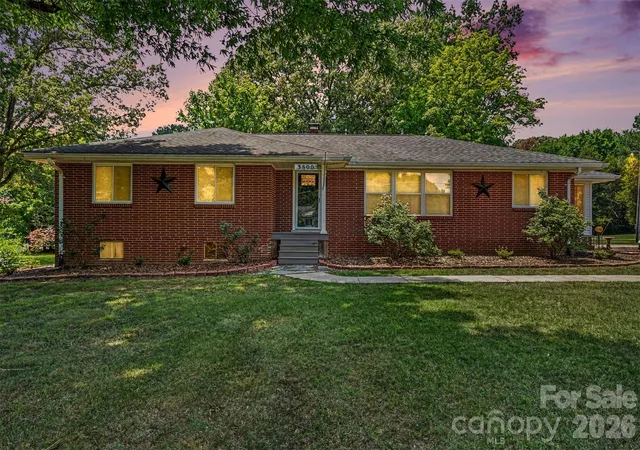
Find Homes by Property Features in Concord, NC
Nearby New Homes For Sale

Based on information submitted to the MLS GRID from Canopy MLS through Oct 02, 2026, 09:00AM. All data is obtained from various sources and may not have been verified by the broker or MLS GRID. Supplied Open House Information is subject to change without notice. All information should be independently reviewed and verified for accuracy. Properties may or may not be listed by the office/agent presenting the information. IDX information is provided exclusively for consumers’ personal, noncommercial use. It may not be used for any purpose other than to identify prospective properties which the consumers may be interested in purchasing. The data is deemed reliable but is not guaranteed by MLS GRID. The use of the MLS GRID Data may be subject to an end-user license agreement prescribed by the Member Participant’s applicable MLS, if any, and as amended from time to time. ©2026 Canopy MLS. All Rights Reserved.
 Advertising Broker: Nicholas Huscroft | Chosen Realty