- Overview
- Description
- Property Details
- Location
- Facts & Features
- Getting Around
- Nearby Homes

Street View
$649,000
Monthly Est:$3,230
 3 Beds
 2 Baths
2 full baths
 1,800sqft
527 S Peninsula Ave, New Smyrna Beach, FL 32169
$649,000
$3,230/moEst:
Get Pre-Approved
Single Family Residence
Built in 1964
$-- HOA
9,310 sqft lot
$361/sq.ft
Description
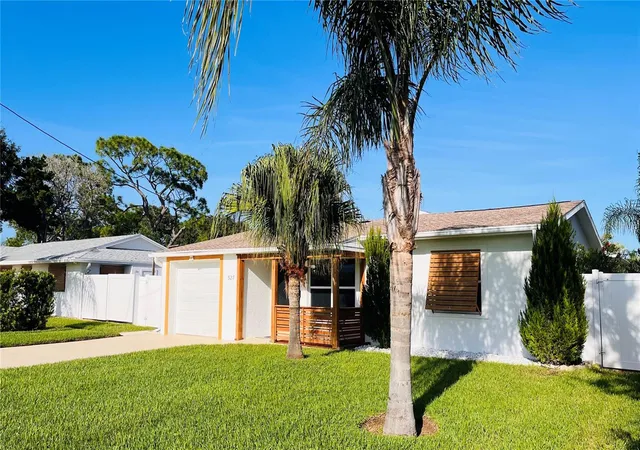
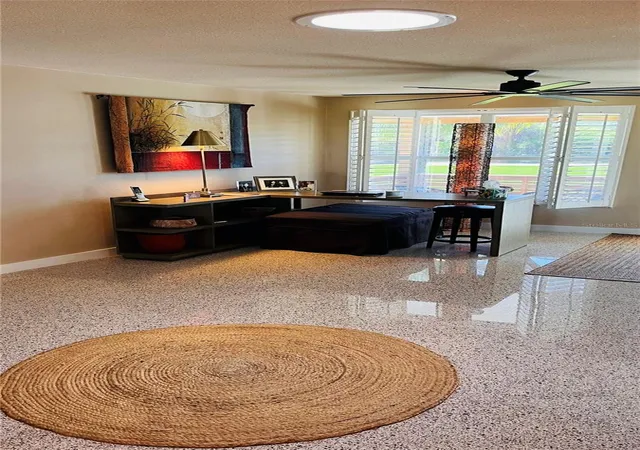
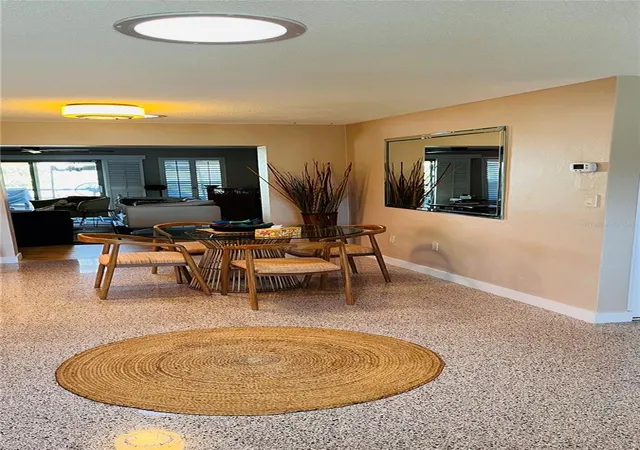
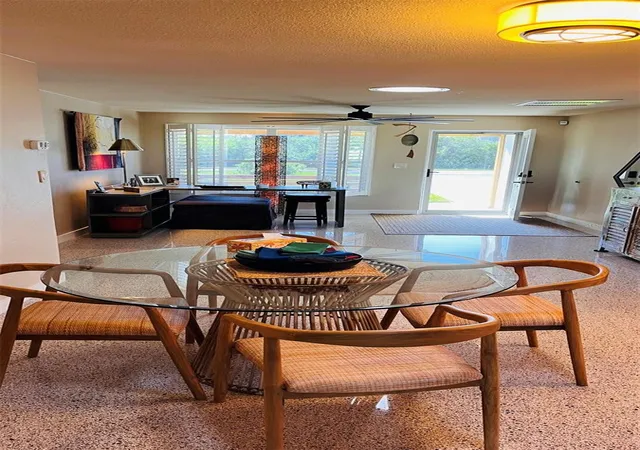
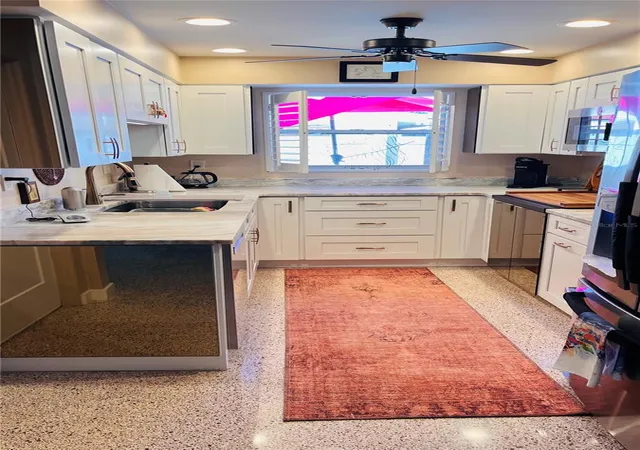
SUBJECT IS A 3 BEDROOM | 2 BATHROOM DWELLING WITH A SINGLE CAR GARAGE CONSTRUCTED OF CB/STUCCO SHELTERED BY A COMPOSITE SHINGLE ROOFING SYSTEM (2016 RE-ROOF WITH A 2026 ROOF MAXX APPLIED SHINGLE COATING PROTECTING AND EXTENDING THE EXISTING ROOFING MATERIALS' LIFE-SPAN). THE HOME HAS BEEN NICELY RENOVATED WITH WELL PRESERVED AND REVITALIZED TERRAZZO FLOORING, INTERIOR REPAINTING, TILE SURFACES, ALONG WITH STONE COUNTER-TOP SURFACES WITHIN THE KITCHEN AND BATHROOMS. ALL APPLIANCES SHALL CONVEY WITH THE SUBJECT INCLUDING THE WASHER & DRYER UNITS LOCATED WITHIN THE 300 SF GARAGE. THE REAR OF THE SUBJECT HAS AN EXTENDED ROOF COVERING OVER THE OUTDOOR COMPOSITE DECKING SURFACES THAT IS COMPRISED OF CLEAR SPAN CORRUGATED TRANSLUCENT PANELS ALLOWING NATURAL LIGHT IN, WHILE KEEPING INCLEMENT WEATHER OUT. THE OVERHEAD EXTENDED ROOFING SYSTEM IS FURTHER ENHANCED WITH DURABLE OUTDOOR TRANSPARENT WEATHER DRAPING THAT SURROUNDS THIS PRIVATE SPACE FOR RAIN AND WIND PROTECTION. THE HOME MAINTAINS PLENTY OF UPDATED LED STYLED LIGHTING AND CEILING FANS, BOTH WITHIN AND OUTSIDE OF THE SUBJECT. THE HOME HAS A FLORIDA ROOM AT THE REAR OF THE STRUCTURE OFFERING A NICE VIEW OF THE SERENE EXTERIOR AREAS OF THE PROPERTY ALONG WITH CLIMATIZED AIR QUALITY/VENTILATION VIA ITS MINI-SPLIT SYSTEM.
THIS PROPERTY IS LOCATED WITHIN THE CENTRAL BEACH AREA AND DISTRICT OF THE CITY OF NEW SMYRNA BEACH AND IS CLOSE TO RESTAURANTS, THE INTRACOASTAL WATERWAY, GREAT SHOPPING, LOCAL BUSINESS SERVICES AND HAS GREAT ACCESS TO THE BEACH.
- Houzeo last checked: 3 minutes ago
- Listing updated: October 5, 2026 at 4:08 pm
- Listing Provided by: Pete Klironomos (386) 295-9299 | SALTY CITY REALTY (386) 295-9299
- Source: Stellar MLS-FL as distributed by MLS GRID | MLS#: NS1089288

Property Details
Status
Active
Type
Single Family Residence
No. of Stories
-
County
City
Neighborhood
--
Year Built
1964
HOA Fees
-
Finished Area
1,800 sqft
Lot Size
9,310 sqft lot
Basement Area
- sqft
MLS Name
Stellar MLS
MLS Number
NS1089288
MLS Status
Active
Days on Market
57
Cumulative Days on Market
18

Continue Your Journey in App
Find your dream home, receive real-time updates, and many more!
Continue Your Journey in App
Find your dream home, receive real-time updates, and many more!
Location
Facts & Features
Rooms
Bedrooms & bathrooms
Bedrooms: 3
Bathrooms: 2
Kitchen
Level: First
Area: 88.00 Square Feet
Dimensions: 8x11
Living Room
Level: First
Area: 210.00 Square Feet
Dimensions: 14x15
Dining Room
Level: First
Area: 132.00 Square Feet
Dimensions: 12x11
Family Room
Level: First
Area: 420.00 Square Feet
Dimensions: 20x21
Florida Room
Level: First
Area: 128.00 Square Feet
Dimensions: 8x16
Primary Bedroom
Level: First
Area: 210.00 Square Feet
Dimensions: 14x15
Primary Bathroom
Level: First
Area: 80.00 Square Feet
Dimensions: 8x10
Bedroom 1
Level: First
Area: 156.00 Square Feet
Dimensions: 12x13
Bedroom 2
Level: First
Area: 132.00 Square Feet
Dimensions: 11x12
Bathroom 1
Level: First
Area: 54.00 Square Feet
Dimensions: 6x9
Interior
Flooring
Epoxy, Terrazzo
Exterior Features
Outdoor Kitchen
Window Features
Shutters
Sewer
Public Sewer
Cooling
Central Air, Mini Split Unit(s)
Interior Features
Ceiling Fans(s), Primary Bedroom Main Floor, Stone Counters, Walk In Closet(s), Window Treatments
Appliances
Dishwasher, Disposal, Microwave, Refrigerator
Heating
Central, Electric
Construction
Year Built
Year Built: 1964
Home type
Single Family Residence
Foundation Details
Concrete Perimeter
Architectural Style
Bungalow
Construction Materials
Block, Concrete, Stucco
Roof
Shingle
Utilities & Energy
Utilities
Electricity Connected, Public, Sewer Connected
Water Source
Public
Laundry Features
In Garage
Other Features
Subdivision Name
Detwilers 1st Addition New Smyrna
Patio And Porch Features
Covered, Deck, Enclosed, Front Porch, Rear Porch
Lot Features
Flood Insurance Required
Vegetation
Mature Landscaping
Price History
| Date | Event | Price |
|---|---|---|
09/18/2026 Source: | Listed for Sale | $649,000 -0.15% $361/sqft |
06/24/2025 Source: | Listing Removed | $650,000 +251.35% $361/sqft |
12/16/2023 Source: | Price Increased | $185,000 +7300.00% $103/sqft |
11/08/2021 Source: | Price Decreased | $2,500 -99.15% $1/sqft |
01/15/2019 Source: | Price Decreased | $295,000 -9.23% $164/sqft |

Show more
Nearby Homes
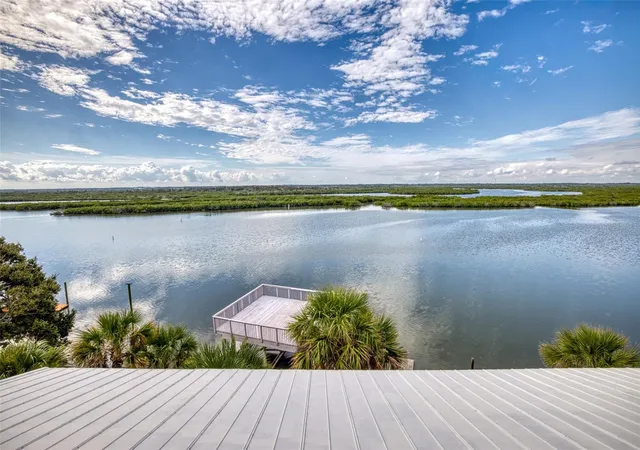
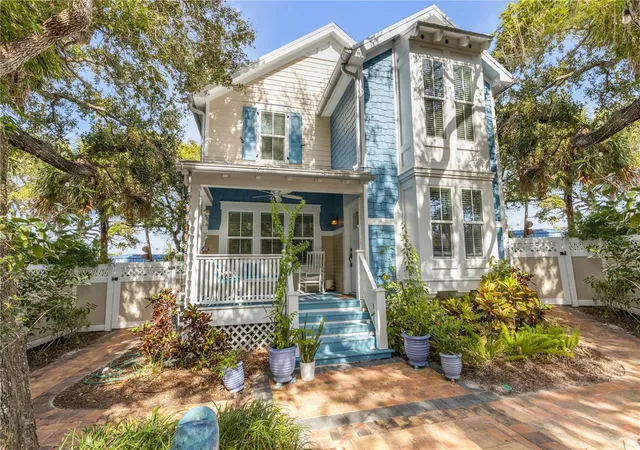
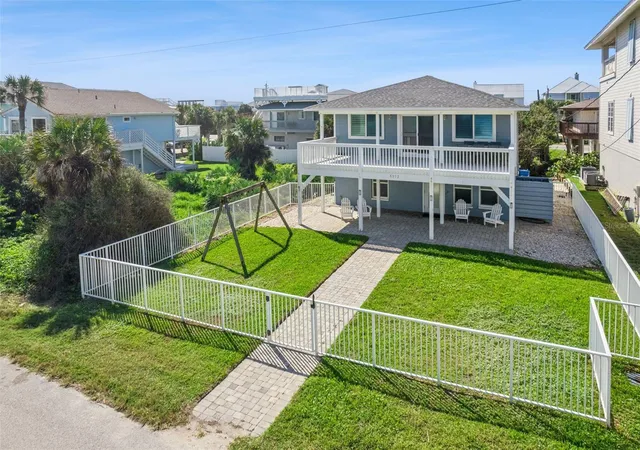

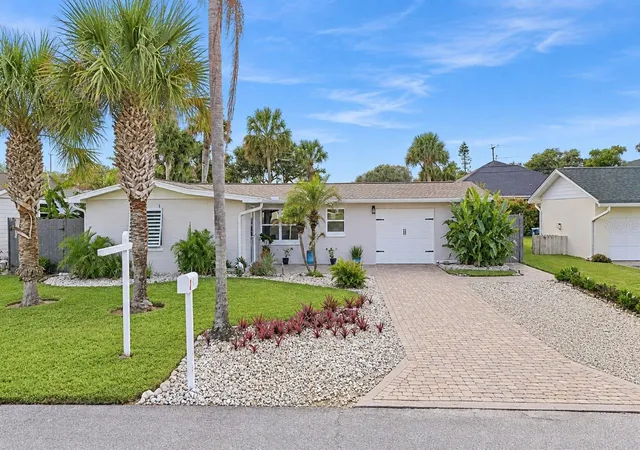
Find Homes by Property Features in New Smyrna Beach, FL
Nearby New Homes For Sale

Based on information from Stellar MLS® through Nov 14, 2026, 12:00PM as submitted to and distributed by MLS GRID. All data is obtained from various sources and may not have been verified by the broker or MLS GRID. Supplied Open House Information is subject to change without notice. All information should be independently reviewed and verified for accuracy. Properties may or may not be listed by the office/agent presenting the information. IDX information is provided exclusively for consumers’ personal non-commercial use. It may not be used for any purpose other than to identify prospective properties consumers may be interested in purchasing. The data is deemed reliable but is not guaranteed by MLS GRID. The use of the MLS GRID Data may be subject to an end-user license agreement prescribed by the Member Participant’s applicable MLS, if any, and as amended from time to time. © 2026 Stellar MLS. All Rights Reserved.
 Advertising Broker: Fred McGill | Simple Showing, Inc
