- Overview
- Description
- Property Details
- Location
- Facts & Features
- Getting Around
- Nearby Homes




$699,900
Monthly Est:$3,484
 5 Beds
 3 Baths
3 full baths
 3,262sqft
5304 Chippewa Dr, Dallas, TX 75212
$699,900
$3,484/moEst:
Get Pre-Approved
Single Family Residence
Built in 2026
$-- HOA
0.23 acre lot
$215/sq.ft
Description
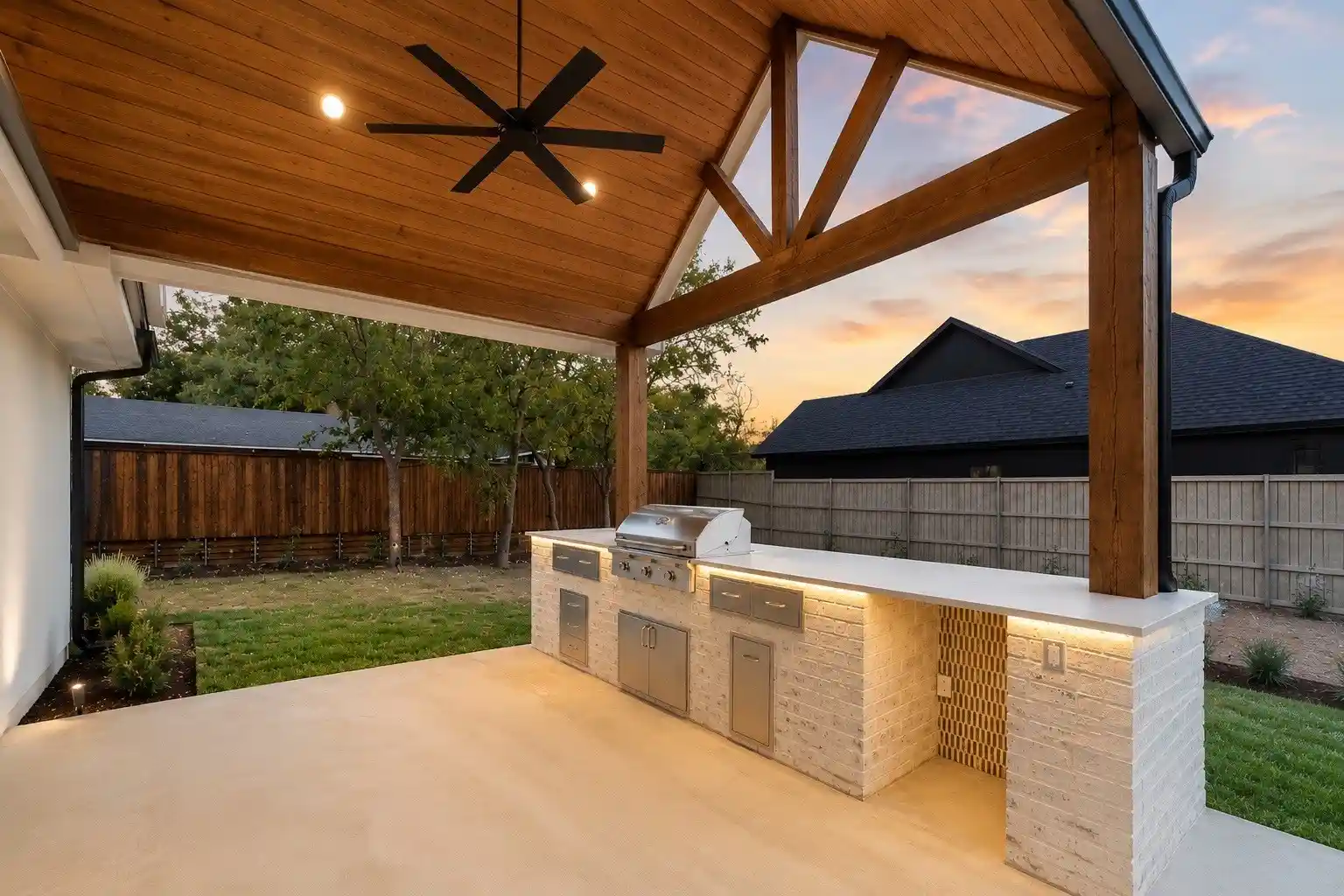
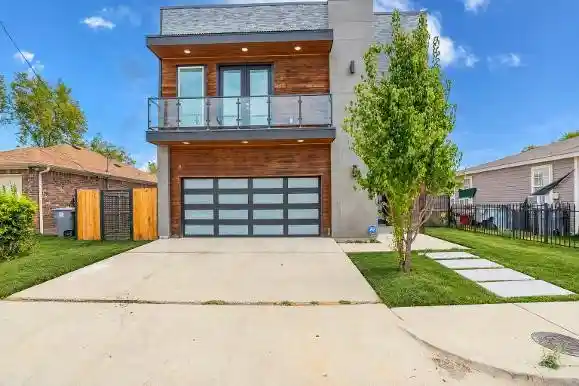
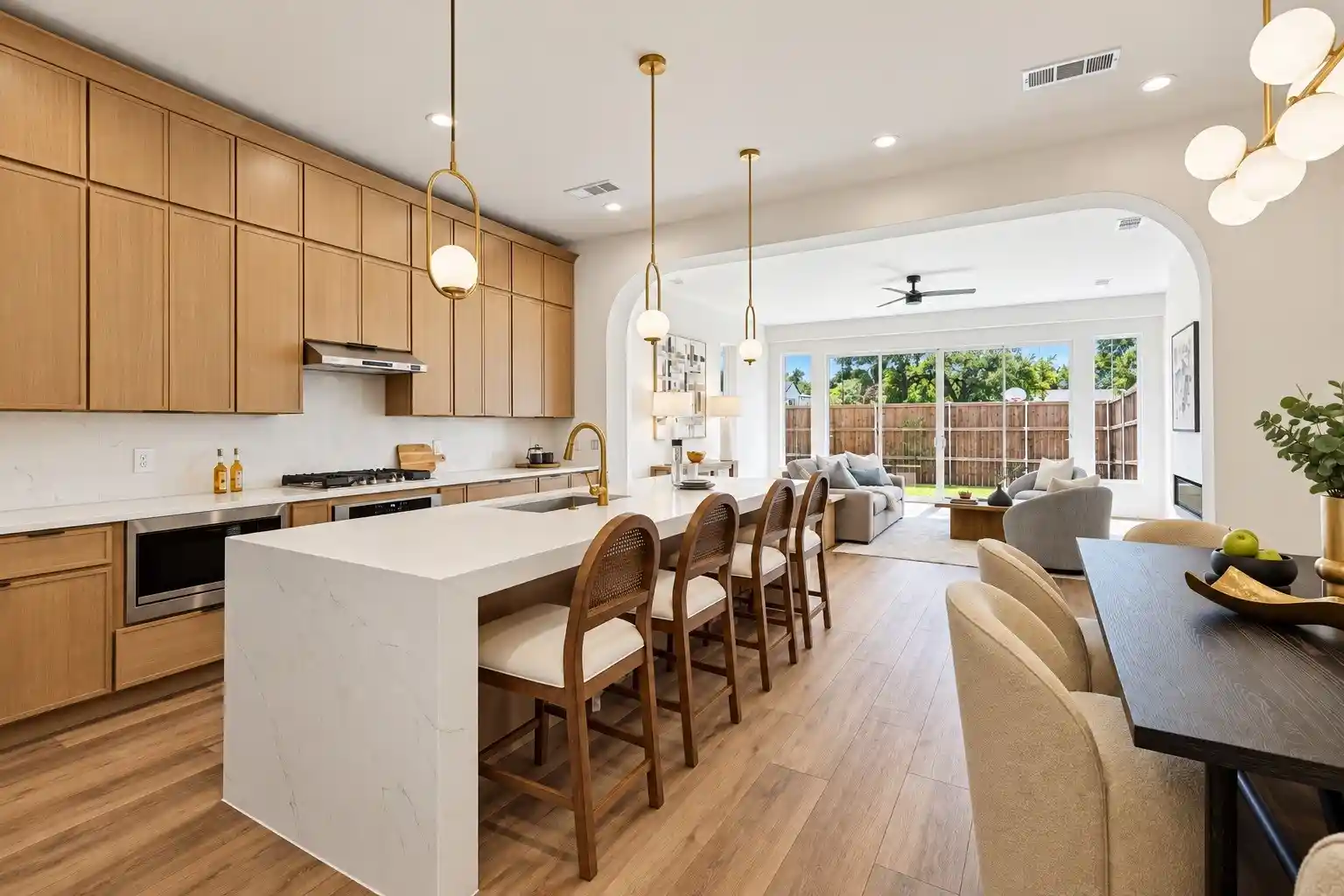
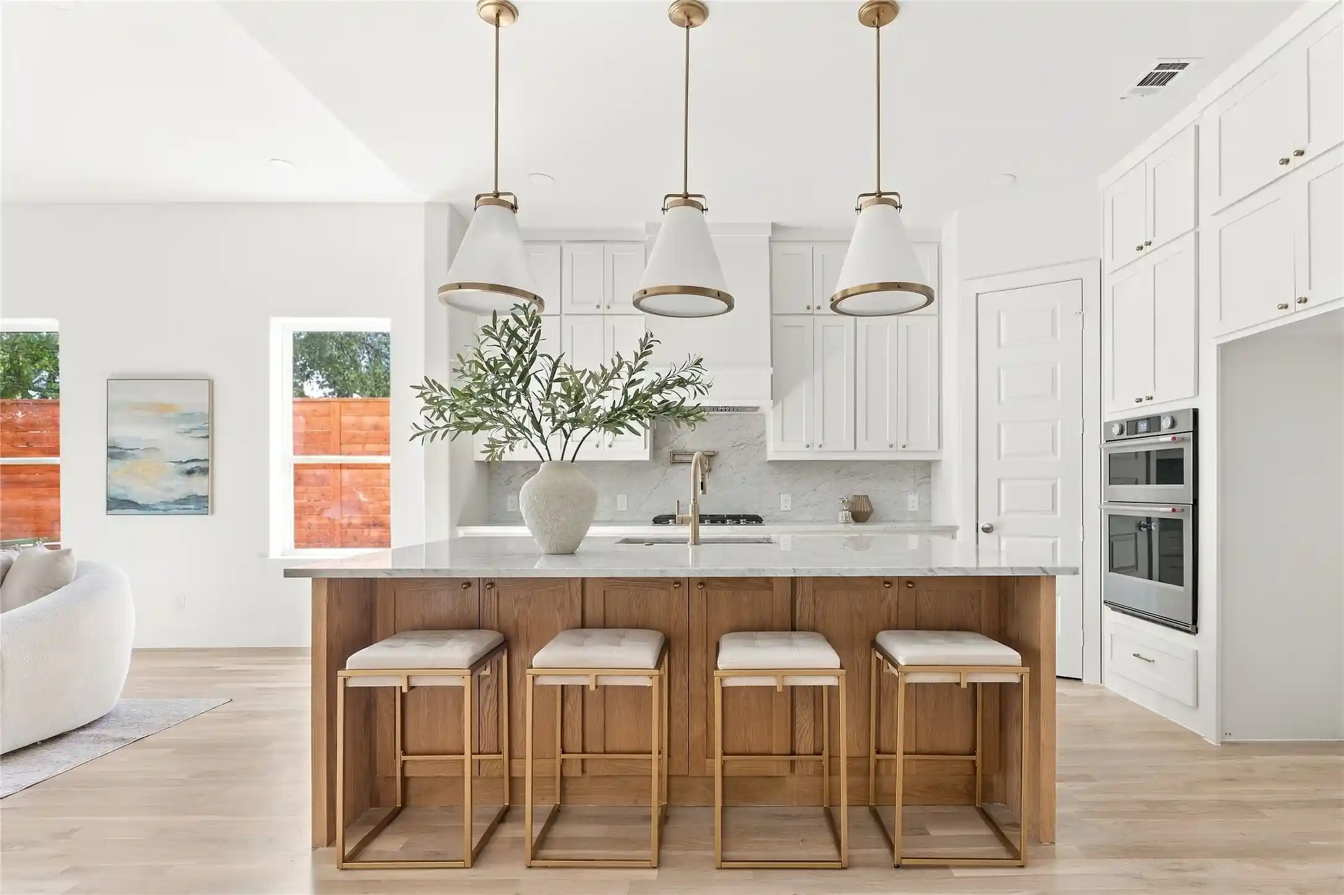
Rare one of a kind Modern Farmhouse! Situated on an oversized corner lot in West Dallas only 10 minutes from Downtown, fully enclosed by perimeter fencing for complete privacy and quiet living. This unique property stands out with rare rear-entry access and expansive backyard space capable of fitting a private pool—a luxury almost impossible to find in the West Dallas area. Designed with versatility in mind, the open floor plan features high cathedral ceilings, beautiful lighting fixtures, 2 laundry rooms and hidden pantry and a grill under a fully covered side patio!
The thoughtful 5-bedroom layout includes a 1st floor Primary suite, and another full bed and bath on the first floor ideal for in-laws or guests. Upstairs, an oversized flex room easily serves as a fifth bedroom, executive home office, or game room. Uncover two custom hidden doors: one opening to a private media room, and another leading to a dedicated bonus room ready to be transformed into a speakeasy, creative studio, or private art gallery. Step outside to enjoy a covered side porch, patio, and landscaped grounds with plenty of room to expand. A one-of-a-kind West Dallas estate combining architectural character, ultimate privacy, and pool potential.
- Houzeo last checked: 0 minutes ago
- Listing updated: October 18, 2026 at 9:35 pm
- Listing Provided by: Elias Canales | Competitive Edge Realty LLC (972) 200-3685
- Source: NTREIS MLS-TX | MLS#: 21365632

Property Details
Status
Active
Type
Single Family Residence
No. of Stories
2
County
City
Neighborhood
--
Year Built
2026
HOA Fees
-
Finished Area
3,262 sqft
Lot Size
0.23 acre lot
Basement Area
- sqft
MLS Name
NTREIS MLS
MLS Number
21365632
MLS Status
Active
Cumulative Days on Market
58

Continue Your Journey in App
Find your dream home, receive real-time updates, and many more!
Continue Your Journey in App
Find your dream home, receive real-time updates, and many more!
Location
Facts & Features
Rooms
Bedrooms & bathrooms
Bedrooms: 5
Bathrooms: 3
LivingRoom
Level: First
Area: 486.00 Square Feet
Dimensions: 27 x 18
MediaRoom
Level: Second
Area: 304.00 Square Feet
Dimensions: 19 x 16
PrimaryBedroom
Level: First
Area: 225.00 Square Feet
Dimensions: 15 x 15
Interior
Interior Features
Chandelier, Cathedral Ceilings, Dry Bar, Decorative Designer Lighting Fixtures, Eat In Kitchen, In Law Floorplan, Kitchen Island, Pantry, Tile Counters, Walk In Closets
Cooling
Central Air, Electric
Appliances
Dishwasher, Disposal, Gas Range, Microwave, Refrigerator
Exterior Features
Garden, Outdoor Grill
Heating
Central, Electric
Sewer
Public Sewer
Flooring
Luxury Vinyl Plank
Construction
Year Built
Year Built: 2026
Home type
Single Family Residence
Property Condition
New Construction
Architectural Style
Craftsman, Farmhouse, Modern, Prairie, Detached
Roof
Shingle
Construction Materials
Brick
Utilities & Energy
Pool Features
None
Parking Features
Garage, Garage Door Opener, Gravel, Gated, Paved
Laundry Features
Washer Hookup, Electric Dryer Hookup
Water Source
Public
Utilities
Sewer Available, Water Available
Other Features
Lot Features
Landscaped, Native Plants
Subdivision Name
Eagle Ford
Patio And Porch Features
Patio, Side Porch, Covered
Price History
| Date | Event | Price |
|---|---|---|
10/16/2026 Source: | Price Decreased | $699,900 -6.67% $215/sqft |
09/27/2026 Source: | Price Decreased | $749,900 -6.15% $230/sqft |
09/08/2026 Source: | Price Decreased | $799,000 -5.89% $245/sqft |
08/21/2026 Source: | Price Increased | $849,000 +21.30% $260/sqft |
08/21/2026 Source: | Listed for Sale | $699,900 $215/sqft |

Nearby Homes




Find Homes by Property Features in Dallas, TX
Nearby New Homes For Sale

Based on information from the North Texas Real Estate Information Systems, Inc., through Oct 29, 2026, 09:45PM. Information is provided exclusively for consumers’ personal, non-commercial use. It may not be used for any purpose other than to identify prospective properties consumers may be interested in purchasing. Data is deemed reliable but is not guaranteed accurate. This website may not include listings or property addresses of sellers who have directed their listing brokers to withhold their listing or their property address from display on the Internet. ©2026 North Texas Real Estate Information Systems, Inc. All Rights Reserved.
 Advertising Broker: Michelle Brecker | Pathway To Home Realty
