- 0
- 2
- Overview
- Description
- Property Details
- Location
- Facts & Features
- Getting Around
- Nearby Homes
 No HOA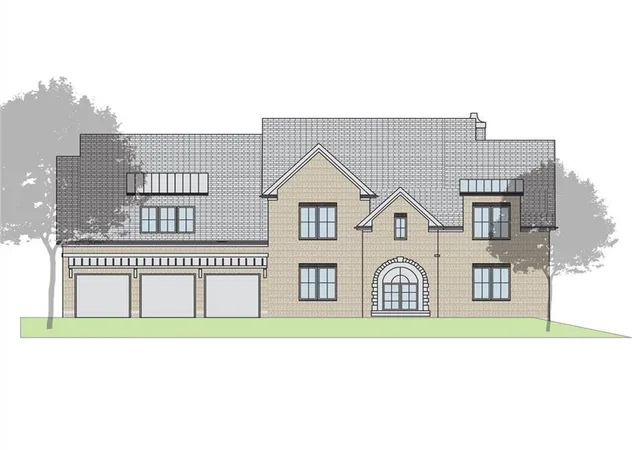
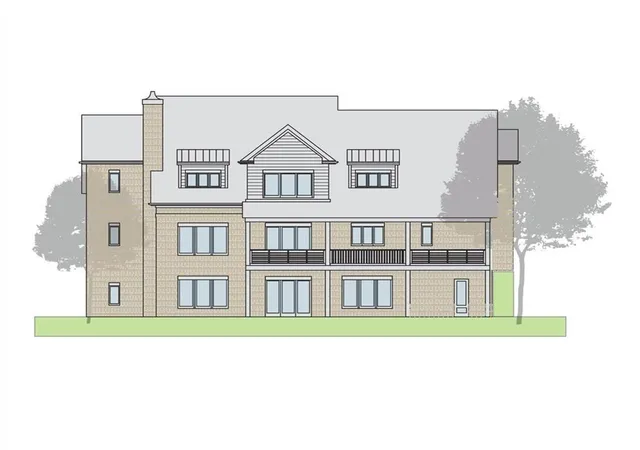

Street View
$3,995,000
Monthly Est:$19,885
 7 Beds
 9 Baths
7 full baths + 2 half baths
 7,790sqft
5315 Mt Vernon Pkwy NW, Sandy Springs, GA 30327
$3,995,000
$19,885/moEst:
Get Pre-Approved
Single Family Residence
Built in 2026
$-- HOA
32,887.8 sqft lot
$513/sq.ft
Description
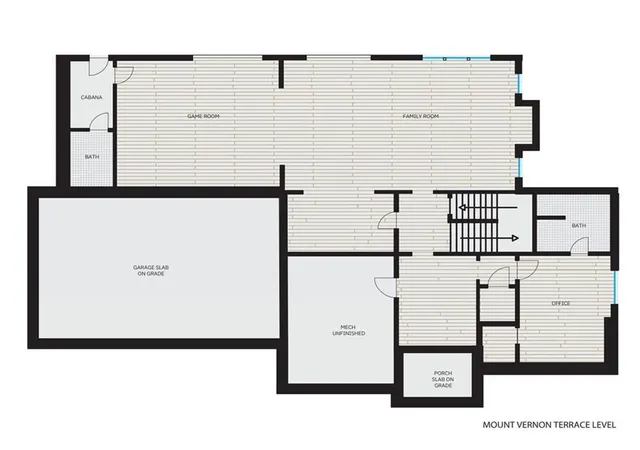
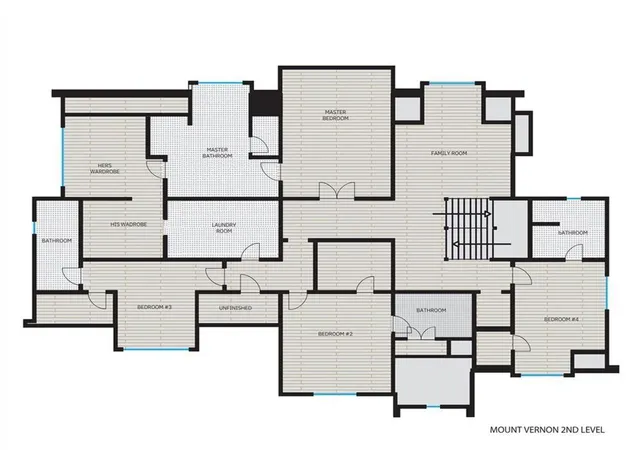
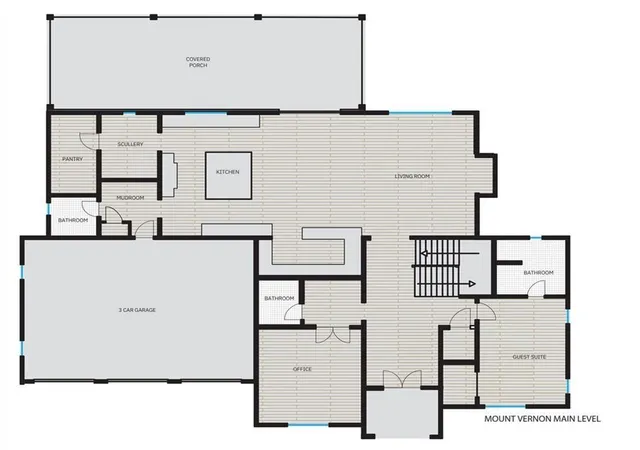
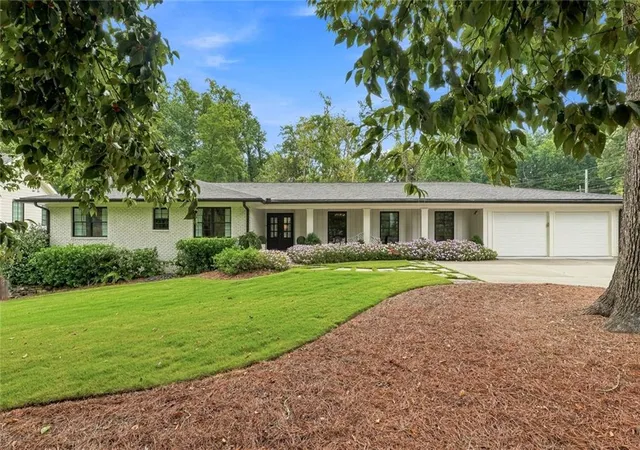
A new construction luxury home that feels as good as it looks, with wide-plank rift white oak floors and custom cabinetry setting a warm, modern tone throughout. The main level is designed for easy living, offering two guest suites, multiple baths, and a full scullery that keeps everything just out of sight when entertaining.
The back of the home truly opens up—one expansive living space centered around a beautifully designed bar with a 200-bottle wine cooler. Accordion doors lead to a covered deck that spans the entire width of the home, with dedicated areas for dining, grilling, and gathering, all overlooking the saltwater gunite pool.
Upstairs, the primary suite ...
- Houzeo last checked: 6 minutes ago
- Listing updated: July 14, 2026 at 6:33 pm
- Listing Provided by: Marcia K Weinhoff (404) 983-0309 , Sandy HallRobertson | Harry Norman Realtors (770) 394-2131
- Source: First Multiple Listing Service-GA | MLS#: 7762604

Property Details
Status
Pending
Type
Single Family Residence
No. of Stories
-
County
City
Neighborhood
Year Built
2026
HOA Fees
-
Finished Area
7,790 sqft
Lot Size
32,887.8 sqft lot
Basement Area
- sqft
MLS Name
First Multiple Listing Service
MLS Number
7762604
MLS Status
Pending
Days on Market
138

Continue Your Journey in App
Find your dream home, receive real-time updates, and many more!
Download App
Continue Your Journey in App
Find your dream home, receive real-time updates, and many more!
Facts & Features
Rooms
Bedrooms & bathrooms
Bedrooms: 7
Bathrooms: 9
Interior
Flooring
Hardwood, Ceramic Tile, Stone
Appliances
Dishwasher, Disposal, Double Oven, Refrigerator
Interior Features
Double Vanity, Entrance Foyer, High Ceilings 10 Ft Main, High Ceilings 9 Ft Upper, High Ceilings 10 Ft Lower, His And Hers Closets, Recessed Lighting, Walk In Closet(s)
Window Features
Aluminum Frames
Exterior Features
Gas Grill, Lighting, Other, Private Entrance, Private Yard
Sewer
Public Sewer
Heating
Central
Cooling
Central Air
Construction
Year Built
Year Built: 2026
Home type
Single Family Residence
Roof
Shingle, Other
Property Condition
New Construction
Architectural Style
Other
Foundation Details
Concrete Perimeter
Construction Materials
Brick 4 Sides, Blown In Insulation, Brick
Utilities & Energy
Electric
220 Volts
Utilities
Cable Available, Electricity Available, Natural Gas Available, Other, Water Available
Fireplace Features
Gas Starter
Parking Features
Garage
Water Source
Public
Security Features
Fire Alarm, Smoke Detector(s)
Pool Features
In Ground, Salt Water, Private
Basement
Finished
Laundry Features
Laundry Room, Upper Level
Other Features
Community Features
None
Lot Features
Back Yard, Landscaped, Other, Sprinklers In Front, Sprinklers In Rear
Subdivision Name
Powers Ferry Estates
Patio And Porch Features
Covered
Price History
| Date | Event | Price |
|---|---|---|
07/14/2026 Source: | Pending | $3,995,000 $513/sqft |
04/30/2026 Source: | Listed for Sale | $3,995,000 $513/sqft |

Nearby Homes


Find Homes by Property Features in Sandy Springs, GA
Nearby New Homes For Sale

Listings identified with the FMLS IDX logo come from FMLS and are held by brokerage firms other than the owner of this website. The listing brokerage is identified in any listing details. Information is deemed reliable but is not guaranteed. If you believe any FMLS listing contains material that infringes your copyrighted work, please click here to review our DMCA policy and learn how to submit a takedown request. © 2026 First Multiple Listing Service, Inc.
The listing broker’s offer of compensation is made only to participants of the MLS where the listing is filed.
 Advertising Broker: Fred McGill | Simple Showing, Inc

Love this home?
Here's 4 things you can do

Your local real estate expert. Speak directly with agent about the home & pricing.

Book your private tour
as early as Today at 04:30 PM

Rates starting from 6.8%. Secure financing early to move quickly when you're ready.

Fastest way to get your offer in. Speak directly with agent to negotiate the offer.
Houzeo Corp. holds real estate brokerage licenses in Alabama (License No. 000157023 - 0) and Texas (License No. 9013396)
TREC: Info About Brokerage Services, Consumer Protection Notice.
§ 442‑H New York Standard Operating Procedure.
New York State Fair Housing Notice.


