- Overview
- Description
- Property Details
- Location
- HOA Management
- Facts & Features
- Getting Around
- Nearby Homes
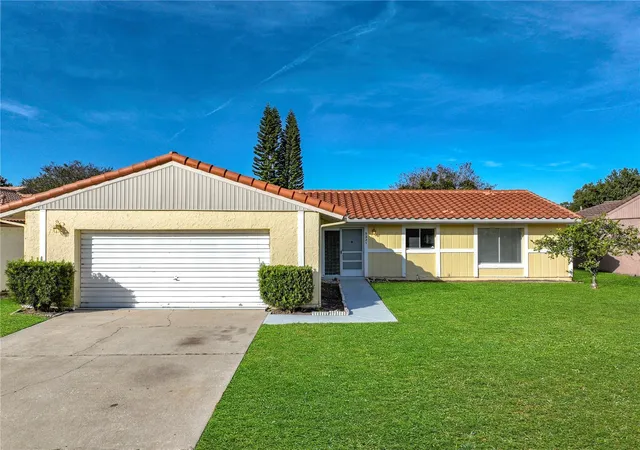

Street View
$394,900
Monthly Est:$1,966
 3 Beds
 2 Baths
2 full baths
 1,576sqft
5321 Williamsport Dr, Orlando, FL 32821
$394,900
$1,966/moEst:
Get Pre-Approved
Single Family Residence
Built in 1980
$80/mo HOA
6,270 sqft lot
$251/sq.ft
Description
Virtually Staged. Exceptional Living in the Heart of Williamsburg
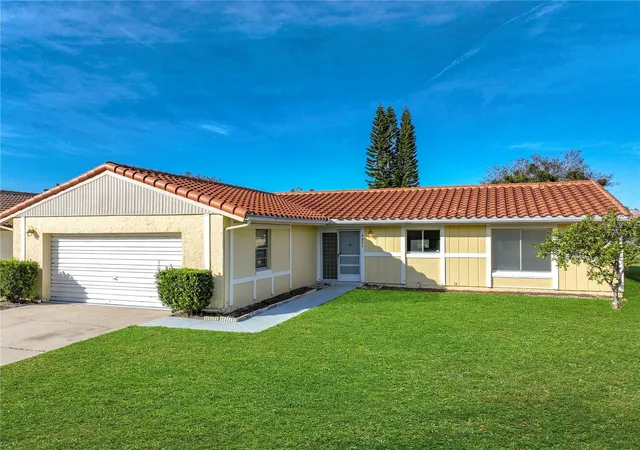
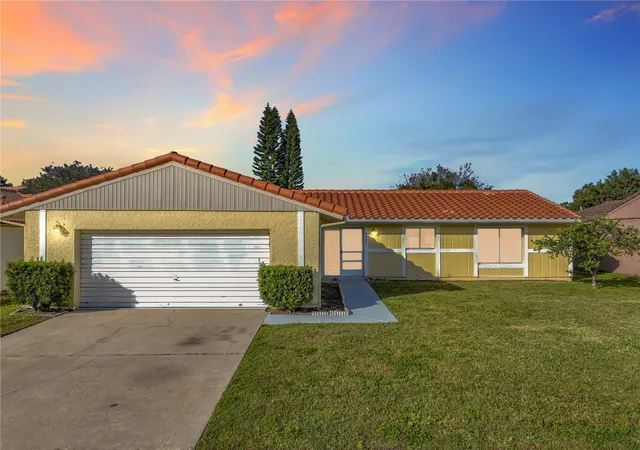
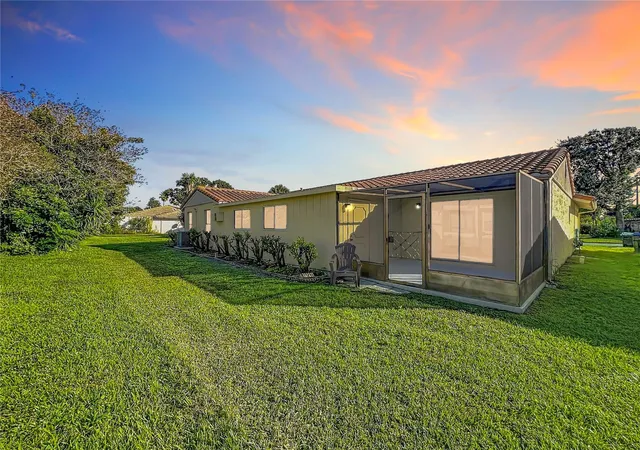
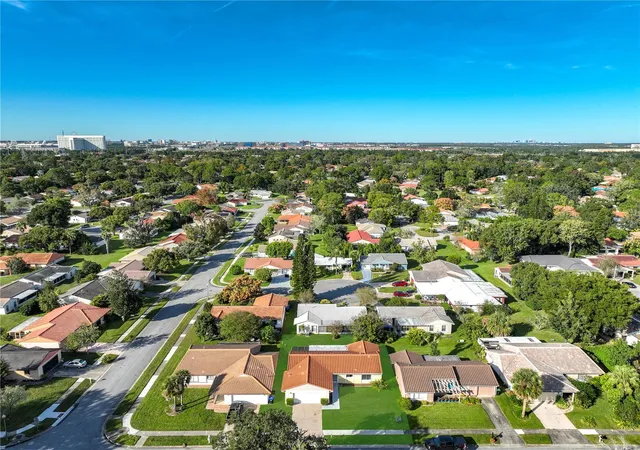
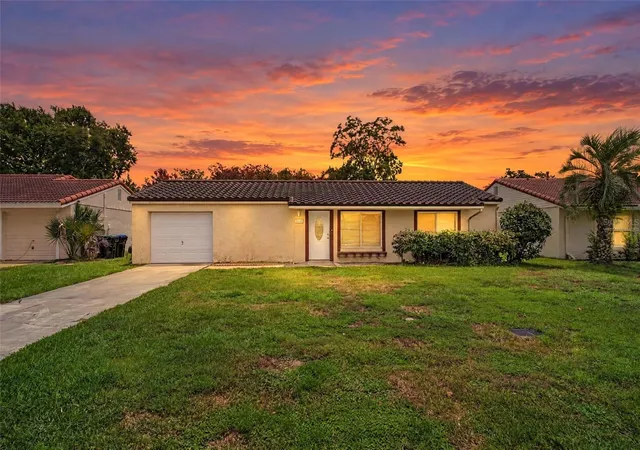
Welcome home to the Heart of Williamsburg, where this beautifully updated three-bedroom, two-bath residence ensures you have made the perfect choice for your next home. Every detail has been thoughtfully considered to provide comfort, style, and functionality. Interior Features, Recently installed new flooring, Elegant granite countertops complement the modern kitchen, Upgraded under-cut stainless steel sink, Renovated bathrooms offering a fresh and contemporary feel, All new appliances throughout the home, Spacious eat-in kitchen and dedicated dining area for family meals and entertaining, Large family room perfect for gatherings and relaxation, Expansive Florida room, ideal for gaming, parties, or transforming into your own theater room. The primary suite features its own private bathroom and sliding glass doors that lead directly to the screened-in patio, offering a serene retreat. Additional Amenities, Two-car garage with a laundry closet and a built-in workshop for added convenience, recently replaced tile roof (2021) for peace of mind, freshly painted exterior enhancing curb appeal, Thoughtful split plan layout designed to maximize comfort and privacy for all household members. Prime Location, yes, this home places you, just minutes from the I-Drive corridor and within walking distance to SeaWorld. You are also conveniently close to the new Universal Epic Universe, Disney World, shopping centers, restaurants, malls, the airport, and all major highways, ensuring easy access to everything Orlando has to offer. So please schedule Your Personal Tour today. This exceptional property offers the perfect blend of modern updates and a prime location. Don’t miss your opportunity—contact us today to schedule your personal viewing. Thank you for considering this wonderful Williamsburg home!
- Houzeo last checked: 12 hours ago
- Listing updated: September 14, 2026 at 4:51 pm
- Listing Provided by: Michael Joynt (407) 367-4201 | HOMESTEAD REALTY INC (407) 367-4201
- Source: Stellar MLS-FL as distributed by MLS GRID | MLS#: O6358740

Property Details
Status
Active
Type
Single Family Residence
No. of Stories
1
County
City
Neighborhood
--
Year Built
1980
HOA Fees
$80/mo
Finished Area
1,576 sqft
Lot Size
6,270 sqft lot
Basement Area
- sqft
MLS Name
Stellar MLS
MLS Number
O6358740
MLS Status
Active
Days on Market
355
Cumulative Days on Market
304

Continue Your Journey in App
Find your dream home, receive real-time updates, and many more!
Continue Your Journey in App
Find your dream home, receive real-time updates, and many more!
Location
HOA Management
Pat Best
HOA Fees
$80/ Monthly
Amenities
 Amenities and services may be covered by one or multiple associations and service providers.
 Pool
 Club House
 Sports Court
Other
Recreational Facilities
Management
Recreation Facilities
Disclaimer: Amenities are based on third-party information and may vary; buyers must independently verify all amenities, as information is deemed reliable but not guaranteed.
Facts & Features
Rooms
Bedrooms & bathrooms
Bedrooms: 3
Bathrooms: 2
Dining Room
Level: First
Area: 120.00 Square Feet
Dimensions: 12x10
Living Room
Level: First
Area: 204.00 Square Feet
Dimensions: 17x12
Kitchen
Level: First
Area: 110.00 Square Feet
Dimensions: 11x10
Foyer
Level: First
Area: 90.00 Square Feet
Dimensions: 10x9
Primary Bedroom
Level: First
Area: 216.00 Square Feet
Dimensions: 18x12
Bedroom 2
Level: First
Area: 168.00 Square Feet
Dimensions: 14x12
Bedroom 3
Level: First
Area: 120.00 Square Feet
Dimensions: 12x10
Florida Room
Level: First
Area: 260.00 Square Feet
Dimensions: 26x10
Balcony/Porch/Lanai
Level: First
Area: 132.00 Square Feet
Dimensions: 12x11
Interior
Flooring
Laminate, Luxury Vinyl, Other
Interior Features
Built In Features, Ceiling Fans(s), Eat In Kitchen, Living Room/dining Room Combo, Other, Primary Bedroom Main Floor, Solid Surface Counters, Stone Counters, Thermostat, Walk In Closet(s), Window Treatments
Sewer
Public Sewer
Appliances
Dishwasher, Disposal, Dryer, Electric Water Heater, Microwave, Range, Refrigerator, Washer
Exterior Features
Other, Sidewalk
Window Features
Aluminum Frames, Blinds, Window Treatments
Heating
Electric, Other
Cooling
Central Air
Construction
Year Built
Year Built: 1980
Home type
Single Family Residence
Foundation Details
Slab
Construction Materials
Block, Concrete, Other, Stucco
Property Condition
Completed
Architectural Style
Contemporary, Ranch
Roof
Concrete, Tile
Utilities & Energy
Utilities
Cable Available, Electricity Available, Fire Hydrant, Natural Gas Connected, Phone Available, Public, Sewer Connected, Underground Utilities, Water Connected
Water Source
Public
Association Amenities
Clubhouse, Other, Pickleball Court(s), Pool, Recreation Facilities
Laundry Features
In Garage, Laundry Closet
Parking Features
Driveway, Garage Door Opener, Ground Level, On Street, Workshop In Garage
Other Features
Subdivision Name
Windmill Pointe
Lot Features
In County, Landscaped, Level, Near Golf Course, Near Public Transit, Sidewalk, Paved
Community Features
Association Recreation Owned, Clubhouse, Deed Restrictions, Pool, Sidewalks, Street Lights
Patio And Porch Features
Covered, Other, Screened
Vegetation
Mature Landscaping, Trees/landscaped
Price History
| Date | Event | Price |
|---|---|---|
09/14/2026 Source: | Listed for Sale | $394,900 -1.25% $251/sqft |
07/30/2026 Source: | Listing Removed | $399,900 -3.64% $254/sqft |
11/12/2025 Source: | Listed for Sale | $415,000 +107.60% $263/sqft |
02/10/2017 Source: | Price Increased | $199,900 +2.51% $127/sqft |
02/10/2017 Source: | Sold | $195,000 $124/sqft |

Nearby Homes

Find Homes by Property Features in Orlando, FL
Nearby New Homes For Sale

Based on information from Stellar MLS® through Nov 02, 2026, 02:15PM as submitted to and distributed by MLS GRID. All data is obtained from various sources and may not have been verified by the broker or MLS GRID. Supplied Open House Information is subject to change without notice. All information should be independently reviewed and verified for accuracy. Properties may or may not be listed by the office/agent presenting the information. IDX information is provided exclusively for consumers’ personal non-commercial use. It may not be used for any purpose other than to identify prospective properties consumers may be interested in purchasing. The data is deemed reliable but is not guaranteed by MLS GRID. The use of the MLS GRID Data may be subject to an end-user license agreement prescribed by the Member Participant’s applicable MLS, if any, and as amended from time to time. © 2026 Stellar MLS. All Rights Reserved.
 Advertising Broker: Fred McGill | Simple Showing, Inc
