- Overview
- Description
- Property Details
- Location
- Facts & Features
- Getting Around
- Nearby Homes



$948,000
Monthly Est:$4,719
 4 Beds
 3 Baths
3 full baths
 3,776sqft
5324 Woodhaven Ln, Lakeland, FL 33813
$948,000
$4,719/moEst:
Get Pre-Approved
Single Family Residence
Built in 1975
$-- HOA
1.15 acres lot
$251/sq.ft
Description
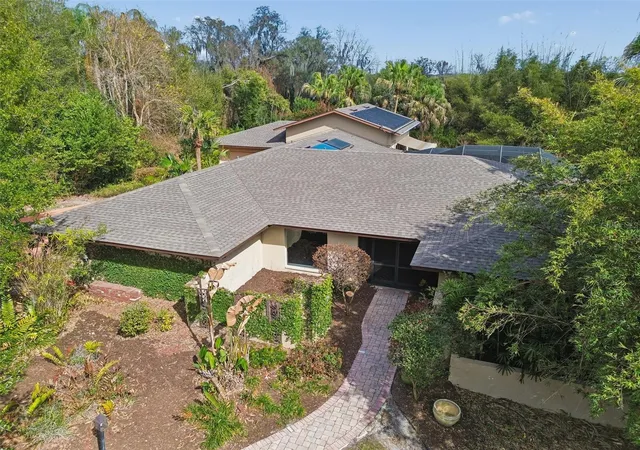
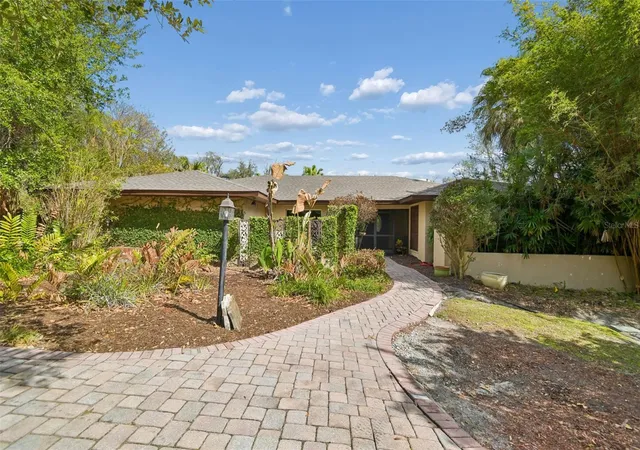
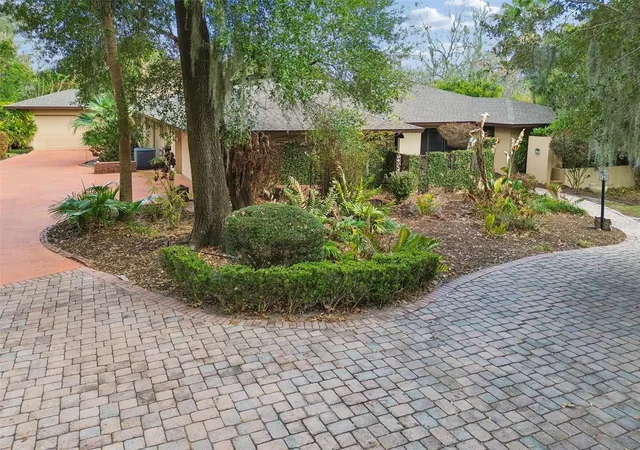
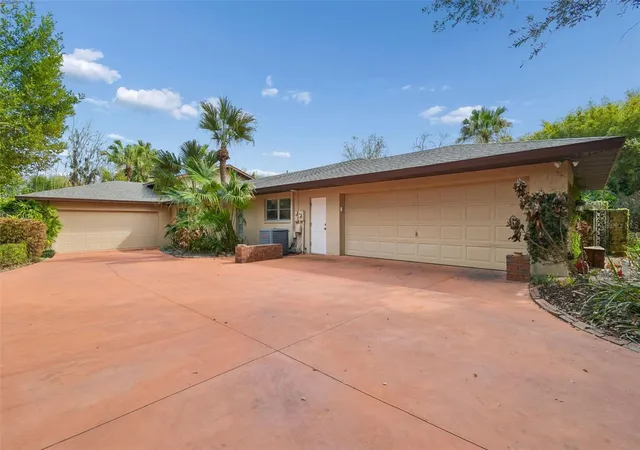
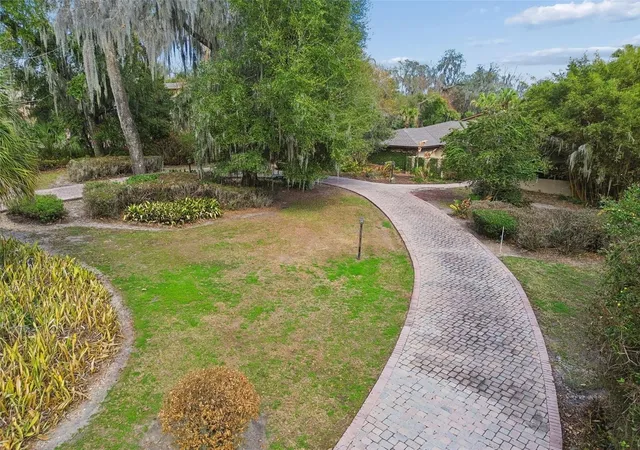
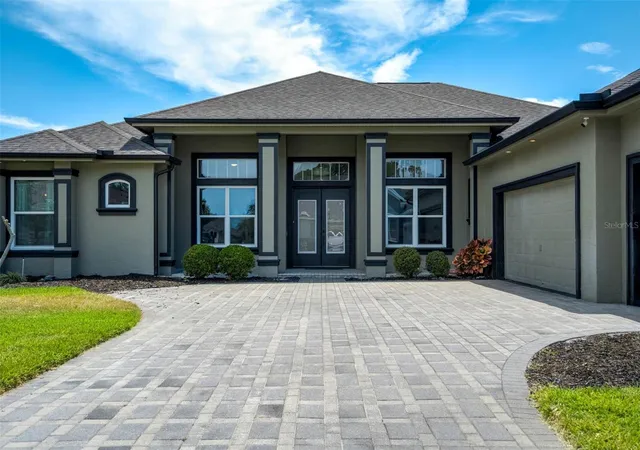
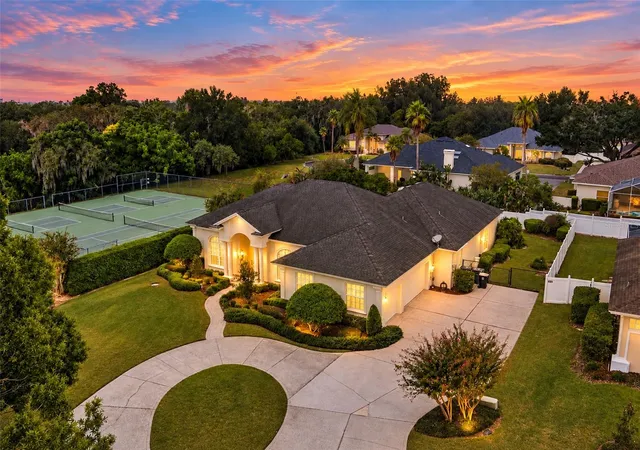
Exceptional four-bedroom, three-bathroom pool home located in one of South Lakeland's most sought-after neighborhoods, just one block from Scott Lake. The property features two double car garages and a lanai with a solar-heated pool, all situated on over an acre of mature, landscaped grounds. Upon entering through custom wood doors, you are welcomed into the foyer. To the left is a formal dining room with an elegant chandelier; plenty of additional natural light from the picture window. Straight ahead lies the formal living room, which opens to the lanai through French doors. Continuing to the right, the primary suite features an en-suite bathroom, spacious walk-in closet/dressing area, plus a spiral staircase leading to the hurricane room/ fun room, what a great safe place with access through French doors to the back yard.
Back in the main foyer proceeding left leads to the kitchen, well equipped with double ovens and custom wood cabinetry. A large “hidden” pantry will be the delight of any cook. Of course, granite counter tops complete the look, not forgetting the wet bar. The kitchen opens to the family room with plenty of space for the dinette and room for the family to enjoy. Through a convenient pocket door, we have two additional bedrooms and a bathroom with full tub. Off the family room there’s an additional bedroom and across the hall the pool bathroom with shower. Continuing down a couple of stairs, an expansive great room awaits, impressive with high ceilings and abundant natural light from numerous large windows, as well as direct access to the pool/lanai area and an electric awning for enhanced relaxation. The double level pool deck is where you will want to be, enjoying what this charming piece of paradise offers. The top deck has access to the main living areas as well as an outside bar.
The fenced backyard includes several spaces to enjoy the serene bamboo garden and a secluded shed with installed electricity. Properties in this neighborhood seldom become available, with the last sale occurring eight years ago. This offering represents a rare opportunity in South Lakeland.
- Houzeo last checked: 3 hours ago
- Listing updated: June 24, 2026 at 4:38 pm
- Listing Provided by: Randy Whitworth (863) 559-5111 , Julie Shelton | S & D REAL ESTATE SERVICE LLC (863) 824-7169
- Source: Stellar MLS-FL | MLS#: L4959287

Property Details
Status
Active
Type
Single Family Residence
No. of Stories
1
County
City
Neighborhood
--
Year Built
1975
HOA Fees
-
Finished Area
3,776 sqft
Lot Size
1.15 acres lot
Basement Area
- sqft
MLS Name
Stellar MLS
MLS Number
L4959287
MLS Status
Active
Days on Market
226
Cumulative Days on Market
121

Continue Your Journey in App
Find your dream home, receive real-time updates, and many more!
Download App
Continue Your Journey in App
Find your dream home, receive real-time updates, and many more!
Location
Facts & Features
Rooms
Bedrooms & bathrooms
Bedrooms: 4
Bathrooms: 3
Kitchen
Level: First
Area: 192.00 Square Feet
Dimensions: 12x16
Primary Bedroom
Level: First
Area: 264.00 Square Feet
Dimensions: 22x12
Living Room
Level: First
Area: 644.00 Square Feet
Dimensions: 28x23
Great Room
Level: First
Area: 725.00 Square Feet
Dimensions: 29x25
Bedroom 2
Level: First
Area: 132.00 Square Feet
Dimensions: 12x11
Bedroom 3
Level: First
Area: 132.00 Square Feet
Dimensions: 12x11
Bedroom 4
Level: First
Area: 156.00 Square Feet
Dimensions: 13x12
Primary Bathroom
Level: First
Family Room
Level: First
Area: 285.00 Square Feet
Dimensions: 19x15
Basement
Level: Basement
Area: 144.00 Square Feet
Dimensions: 12x12
Interior
Exterior Features
Awning(s), French Doors, Outdoor Kitchen, Private Entrance, Private Mailbox
Window Features
Blinds, Drapes, Window Treatments
Appliances
Built In Oven, Cooktop, Dishwasher, Disposal, Dryer, Microwave, Refrigerator, Solar Hot Water, Washer, Water Softener, Wine Refrigerator
Heating
Central, Electric
Interior Features
Attic Ventilator, Built In Features, Ceiling Fans(s), Eat In Kitchen, High Ceilings, Kitchen/family Room Combo, Primary Bedroom Main Floor, Solid Surface Counters, Solid Wood Cabinets, Split Bedroom, Stone Counters, Thermostat, Walk In Closet(s), Wet Bar
Flooring
Carpet, Ceramic Tile, Wood
Sewer
Septic Tank
Cooling
Central Air
Construction
Year Built
Year Built: 1975
Home type
Single Family Residence
Construction Materials
Stucco
Architectural Style
Florida
Property Condition
Completed
Foundation Details
Slab
Roof
Shingle
Utilities & Energy
Security Features
Smoke Detector(s)
Parking Features
Circular Driveway, Driveway, Garage Door Opener, Garage Faces Side, Oversized
Utilities
Cable Available, Cable Connected, Electricity Connected, Public, Sprinkler Meter
Water Source
Public
Laundry Features
Electric Dryer Hookup, Inside, Laundry Room, Washer Hookup
Pool Features
Deck, Gunite, In Ground, Lighting, Self Cleaning, Solar Heat
Other Features
Subdivision Name
Lakewood Acres
Patio And Porch Features
Covered, Deck, Front Porch, Rear Porch, Screened
Community Features
None
Lot Features
Cul De Sac, In County, Landscaped, Oversized Lot, Private, Paved, Unincorporated
Vegetation
Bamboo, Mature Landscaping, Oak Trees, Trees/landscaped
Price History
| Date | Event | Price |
|---|---|---|
02/24/2026 Source: | Listed for Sale | $975,000 +2.85% $258/sqft |
02/24/2026 Source: | Price Increased | $948,000 +99.58% $251/sqft |
02/26/2018 Source: | Price Decreased | $475,000 -2.06% $126/sqft |
01/03/2018 Source: | Price Decreased | $485,000 -14.66% $128/sqft |
06/28/2006 Source: | Sold | $568,333 -14.54% $151/sqft |

Show more
Nearby Homes

Find Homes by Property Features in Lakeland, FL
Nearby New Homes For Sale

Based on information from Stellar MLS® through Oct 08, 2026, 11:00AM as submitted to and distributed by MLS GRID. All data is obtained from various sources and may not have been verified by the broker or MLS GRID. Supplied Open House Information is subject to change without notice. All information should be independently reviewed and verified for accuracy. Properties may or may not be listed by the office/agent presenting the information. IDX information is provided exclusively for consumers’ personal non-commercial use. It may not be used for any purpose other than to identify prospective properties consumers may be interested in purchasing. The data is deemed reliable but is not guaranteed by MLS GRID. The use of the MLS GRID Data may be subject to an end-user license agreement prescribed by the Member Participant’s applicable MLS, if any, and as amended from time to time. © 2026 Stellar MLS. All Rights Reserved.
 Advertising Broker: Fred McGill | Simple Showing, Inc