- Overview
- Description
- Property Details
- Location
- HOA Management
- Facts & Features
- Getting Around
- Nearby Homes




$1,599,000
Monthly Est:$7,959
 4 Beds
 4 Baths
3 full baths + 1 half bath
 2,942sqft
533 Country Clb Dr, Winter Park, FL 32789
$1,599,000
$7,959/moEst:
Get Pre-Approved
Single Family Residence
Built in 2019
$50/mo HOA
6,119 sqft lot
$544/sq.ft
Description
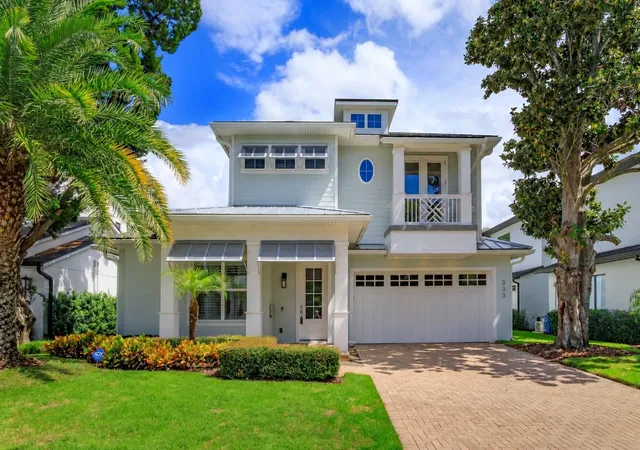
Welcome to 533 Country Club Drive, a beautifully designed custom residence where timeless coastal style meets effortless Florida living. Located in the Lake Killarney Shores community, this 4-bedroom, 3.5-bath pool home offers 2,942 square feet of thoughtfully designed living space, along with exclusive access to the neighborhood’s private boat ramp and dock on Lake Killarney just across the street.
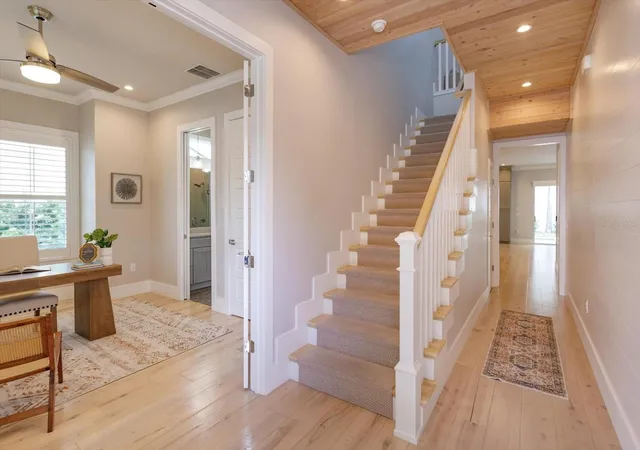
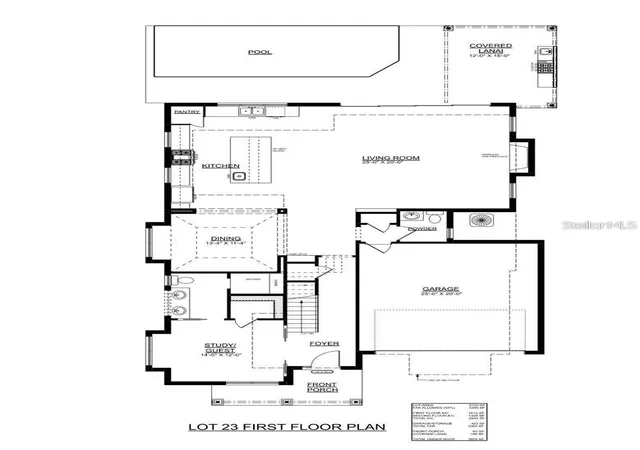
Inside, soaring 10-foot ceilings, 8-foot solid doors, wood flooring and designer lighting create a bright, refined atmosphere. The inviting living room is centered around a natural gas fireplace and opens seamlessly to the pool and covered rear lanai, creating an exceptional indoor-outdoor setting for everyday living and entertaining.
The gourmet kitchen impresses with 42-inch designer cabinetry, quartz countertops, tile backsplash, farmhouse sink and an oversized quartz island with generous seating. A premium Viking stainless steel appliance package includes a gas range and hood, French-door refrigerator and dishwasher, complemented by a microwave drawer.
The highly desirable dual-primary-suite layout provides exceptional comfort and flexibility. The first floor offers a private bedroom with an ensuite bath, providing convenient accommodations for guests or extended stays. Upstairs, the main primary retreat features wood flooring, an oversized custom closet and a spa-inspired ensuite bath with a combined soaking tub and shower wet area. Two additional bedrooms and a spacious loft complete the second level, offering flexible space for relaxing, entertaining or working from home.
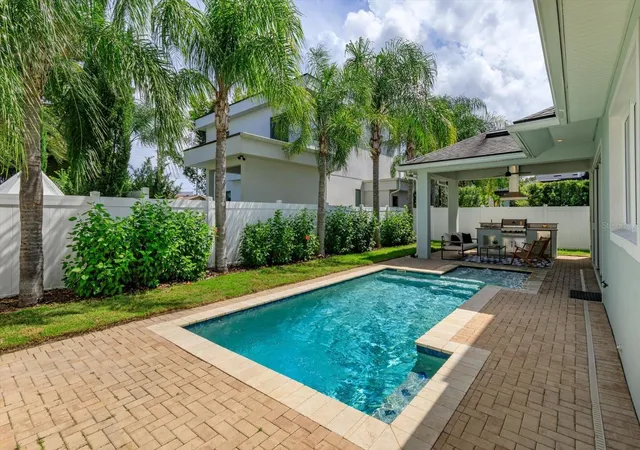
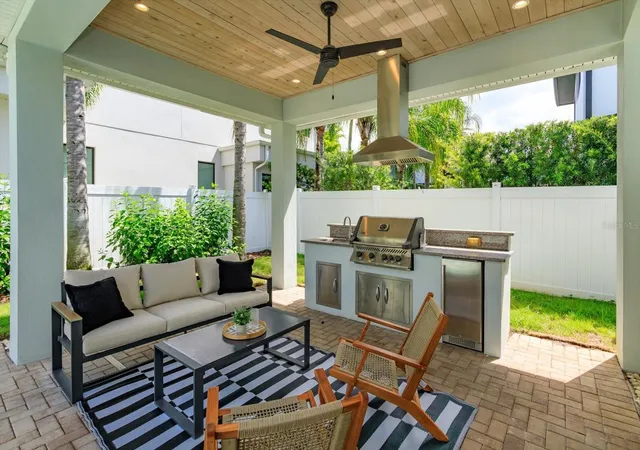
Step outside to a private oasis featuring a 10-by-25-foot POOL with a sun shelf, travertine coping and a paver deck. The covered rear lanai includes a SUMMER KITCHEN equipped with a Napoleon gas grill, vented hood, granite countertops, beverage cooler and storage—perfectly designed for year-round dining, entertaining and relaxing by the pool.
Recent improvements include custom window treatments throughout, upgraded office and closet installations, privacy and heat-resistant window tinting, an infrared/UV HVAC enhancement, epoxy garage floor and under-stair storage. Additional features include zoned air conditioning with Nest thermostats, a Rinnai tankless gas water heater, Low-E windows, recessed LED lighting, a metal front porch roof and pavers extending across the driveway, walkway, porch and lanai.
Enjoy the best of the Winter Park lifestyle with outstanding shopping, dining and entertainment nearby. Winter Park Village is just moments away, while the boutiques, sidewalk cafés, celebrated restaurants and cultural attractions of Park Avenue are also within easy reach. Convenient access to Fairbanks Avenue, US 17-92 and I-4 provides an easy connection to Downtown Orlando, Maitland and destinations throughout Central Florida. This exceptional home brings together custom craftsmanship, beautiful finishes, an enviable lakeside setting and one of Winter Park’s most desirable locations. Schedule your private showing today and experience the custom craftsmanship, lakeside lifestyle and exceptional Winter Park location of 533 Country Club Drive.
- Houzeo last checked: 6 minutes ago
- Listing updated: October 10, 2026 at 7:06 pm
- Listing Provided by: Jill Healey (407) 797-1420 | KELLER WILLIAMS WINTER PARK (407) 545-6430
- Source: Stellar MLS-FL | MLS#: O6440841

Property Details
Status
Active
Type
Single Family Residence
No. of Stories
2
County
City
Neighborhood
--
Year Built
2019
HOA Fees
$50/mo
Finished Area
2,942 sqft
Lot Size
6,119 sqft lot
Basement Area
- sqft
MLS Name
Stellar MLS
MLS Number
O6440841
MLS Status
Active
Days on Market
19
Cumulative Days on Market
18

Continue Your Journey in App
Find your dream home, receive real-time updates, and many more!
Download App
Continue Your Journey in App
Find your dream home, receive real-time updates, and many more!
Location
HOA Management
Alice Mahnke
HOA Fees
$600/ Annually
Amenities
 Amenities and services may be covered by one or multiple associations and service providers.
 Security Gate
 Management
Disclaimer: Amenities are based on third-party information and may vary; buyers must independently verify all amenities, as information is deemed reliable but not guaranteed.
Facts & Features
Rooms
Bedrooms & bathrooms
Bedrooms: 4
Bathrooms: 4
Living Room
Level: First
Area: 500.00 Square Feet
Dimensions: 25x20
Dining Room
Level: First
Area: 143.00 Square Feet
Dimensions: 13x11
Kitchen
Level: First
Area: 234.00 Square Feet
Dimensions: 13x18
Primary Bedroom
Level: Second
Area: 256.00 Square Feet
Dimensions: 16x16
Primary Bathroom
Level: Second
Area: 100.00 Square Feet
Dimensions: 10x10
Primary Bedroom 2
Level: First
Area: 168.00 Square Feet
Dimensions: 14x12
Bedroom 3
Level: Second
Area: 144.00 Square Feet
Dimensions: 12x12
Bedroom 4
Level: Second
Area: 143.00 Square Feet
Dimensions: 11x13
Balcony/Porch/Lanai
Level: First
Area: 180.00 Square Feet
Dimensions: 12x15
Bonus Room
Level: Second
Area: 285.00 Square Feet
Dimensions: 19x15
Laundry
Level: Second
Area: 54.00 Square Feet
Dimensions: 9x6
Interior
Cooling
Central Air
Heating
Central
Exterior Features
Balcony, Outdoor Kitchen, Private Mailbox, Rain Gutters, Sidewalk
Interior Features
Built In Features, Ceiling Fans(s), Eat In Kitchen, High Ceilings, Kitchen/family Room Combo, Open Floorplan, Primary Bedroom Main Floor, Primary Bedroom Upstairs, Smart Home, Solid Wood Cabinets, Stone Counters, Thermostat, Walk In Closet(s), Window Treatments
Flooring
Brick, Carpet, Ceramic Tile, Hardwood, Tile
Window Features
Blinds, Shades, Tinted Windows, Window Treatments
Appliances
Dishwasher, Disposal, Dryer, Microwave, Range, Range Hood, Refrigerator, Tankless Water Heater, Washer, Wine Refrigerator
Sewer
Public Sewer
Construction
Year Built
Year Built: 2019
Home type
Single Family Residence
Roof
Metal, Shingle
Property Condition
Completed
Foundation Details
Block
Construction Materials
Cement Siding, Hardi Plank Type, Stucco
Architectural Style
Coastal
Utilities & Energy
Laundry Features
Inside, Laundry Room, Upper Level
Parking Features
Driveway, Garage Door Opener, Ground Level
Fireplace Features
Gas, Living Room
Association Amenities
Fence Restrictions
Utilities
Cable Connected, Electricity Connected, Natural Gas Connected, Public, Sewer Connected, Sprinkler Meter, Underground Utilities, Water Connected
Water Source
Public
Pool Features
Gunite, In Ground, Pool Alarm
Other Features
Patio And Porch Features
Covered, Front Porch, Patio, Porch, Rear Porch
Vegetation
Mature Landscaping, Oak Trees, Trees/landscaped
Subdivision Name
Lake Killarney Shores
Community Features
Deed Restrictions, Sidewalks, Street Lights
Lot Features
City Limits, In County, Landscaped, Level, Near Public Transit
Price History
| Date | Event | Price |
|---|---|---|
09/22/2026 Source: | Listed for Sale | $1,599,000 $544/sqft |

Nearby Homes










Find Homes by Property Features in Winter Park, FL
Nearby New Homes For Sale

Based on information from Stellar MLS® through Oct 12, 2026, 01:30AM as submitted to and distributed by MLS GRID. All data is obtained from various sources and may not have been verified by the broker or MLS GRID. Supplied Open House Information is subject to change without notice. All information should be independently reviewed and verified for accuracy. Properties may or may not be listed by the office/agent presenting the information. IDX information is provided exclusively for consumers’ personal non-commercial use. It may not be used for any purpose other than to identify prospective properties consumers may be interested in purchasing. The data is deemed reliable but is not guaranteed by MLS GRID. The use of the MLS GRID Data may be subject to an end-user license agreement prescribed by the Member Participant’s applicable MLS, if any, and as amended from time to time. © 2026 Stellar MLS. All Rights Reserved.
 Advertising Broker: Fred McGill | Simple Showing, Inc