- Overview
- Description
- Property Details
- Location
- HOA Management
- Facts & Features
- Getting Around
- Nearby Homes



$1,160,000
Monthly Est:$5,774
 3 Beds
 2 Baths
2 full baths
 2,272sqft
5345 Siesta Ct, Sarasota, FL 34242
$1,160,000
$5,774/moEst:
Get Pre-Approved
Single Family Residence
Built in 1977
$44.83/mo HOA
9,117 sqft lot
$511/sq.ft
Description
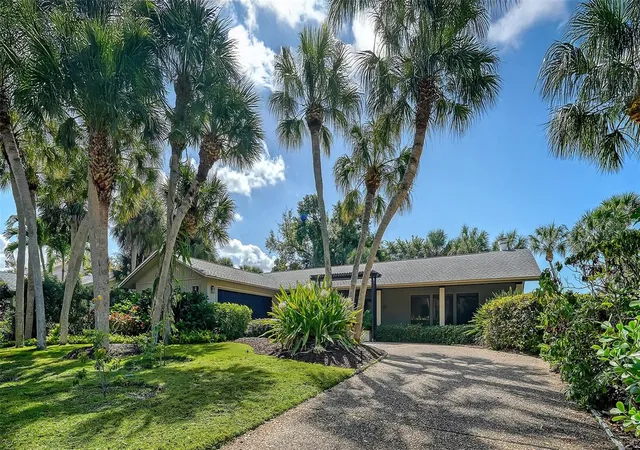
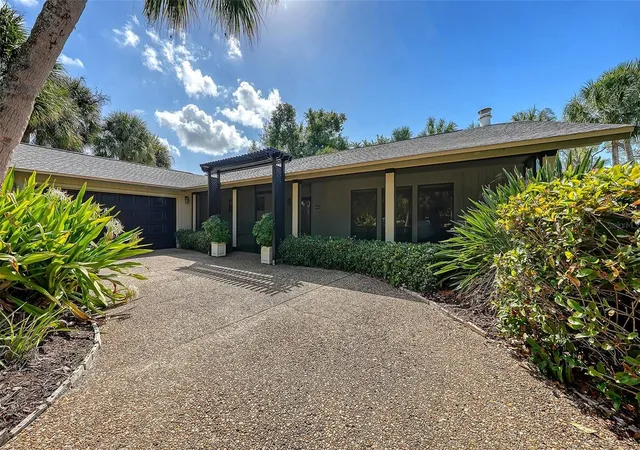
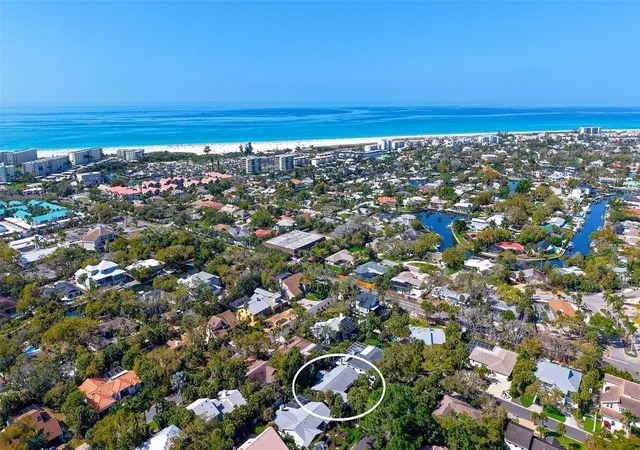
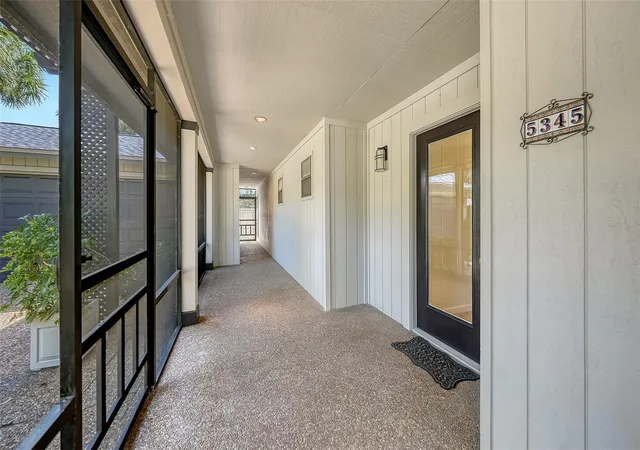
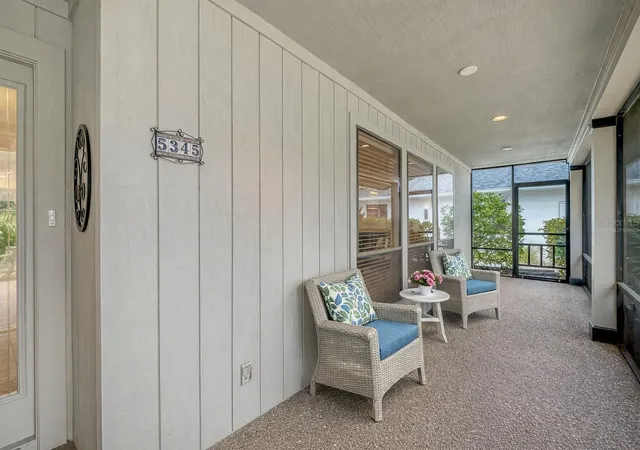
Welcome to Siesta Cove on Siesta Key, just minutes from world famous Siesta Key Beach. This bright, well maintained home offers comfortable island living in one of the area’s most desirable neighborhoods. The layout provides excellent flexibility with both a living room and a separate family room, giving you plenty of space to relax or entertain guests. Oversized windows throughout the home bring in natural light and offer beautiful views of the mature tropical landscaping, creating an inviting atmosphere. Built in cabinetry and shelving add character to the living room, while the two skylights in the family room bring in beautiful natural light throughout the day. The kitchen offers granite countertops, a large island with seating, and generous cabinet storage. The cabinets are real maple with soft close drawers and doors, crown molding, and lighted glass display cabinets. Additional conveniences include under cabinet lighting and pull out drawers, making storage easy and accessible. The primary suite serves as a comfortable private retreat. It features a large walk in closet with built in organization and an en-suite bathroom with dual vanities, granite countertops, and a spacious tiled shower. After spending the day at Siesta Key Beach, you can rinse off at the outdoor shower before heading inside. Two outdoor living areas allow you to enjoy Florida’s coastal climate: a front entrance lanai and a private lanai off the family room, both ideal for morning coffee or relaxing in the evening. The side load two car garage enhances the home’s curb appeal and provides additional storage space. Several major systems have already been updated. The roof was replaced in 2020, including two skylights. The home also features PVC sewer lines, the air conditioning system was replaced in 2022, and the water heater was replaced in 2023. Best of all, the property experienced no damage during the recent storms, providing additional peace of mind for buyers. This is a wonderful opportunity to enjoy the relaxed lifestyle of Siesta Key, just minutes from the beach, dining, and everything the island has to offer.
- Houzeo last checked: 27 minutes ago
- Listing updated: August 28, 2026 at 9:15 pm
- Listing Provided by: Fred Sassen (404) 408-5956 , Barbara May | MICHAEL SAUNDERS & COMPANY (941) 951-6660
- Source: Stellar MLS-FL | MLS#: A4685607

Property Details
Status
Active
Type
Single Family Residence
No. of Stories
1
County
City
Neighborhood
--
Year Built
1977
HOA Fees
$44.83/mo
Finished Area
2,272 sqft
Lot Size
9,117 sqft lot
Basement Area
- sqft
MLS Name
Stellar MLS
MLS Number
A4685607
MLS Status
Active
Days on Market
225
Cumulative Days on Market
168

Continue Your Journey in App
Find your dream home, receive real-time updates, and many more!
Download App
Continue Your Journey in App
Find your dream home, receive real-time updates, and many more!
Location
HOA Management
Cherie Colvin
HOA Fees
$538/ Annually
Disclaimer: Amenities are based on third-party information and may vary; buyers must independently verify all amenities, as information is deemed reliable but not guaranteed.
Facts & Features
Rooms
Bedrooms & bathrooms
Bedrooms: 3
Bathrooms: 2
Living Room
Level: First
Area: 360.00 Square Feet
Dimensions: 24x15
Dining Room
Level: First
Area: 165.00 Square Feet
Dimensions: 15x11
Kitchen
Level: First
Area: 169.00 Square Feet
Dimensions: 13x13
Dinette
Level: First
Area: 165.00 Square Feet
Dimensions: 15x11
Family Room
Level: First
Area: 196.00 Square Feet
Dimensions: 14x14
Primary Bedroom
Level: First
Area: 270.00 Square Feet
Dimensions: 18x15
Bedroom 2
Level: First
Area: 165.00 Square Feet
Dimensions: 15x11
Bedroom 3
Level: First
Area: 121.00 Square Feet
Dimensions: 11x11
Interior
Exterior Features
Lighting, Outdoor Shower, Rain Gutters, Storage
Window Features
Skylight(s)
Interior Features
Ceiling Fans(s), Eat In Kitchen, Kitchen/family Room Combo, Open Floorplan, Solid Surface Counters, Solid Wood Cabinets, Vaulted Ceiling(s), Walk In Closet(s), Window Treatments
Sewer
Public Sewer
Appliances
Dishwasher, Disposal, Dryer, Electric Water Heater, Microwave, Range, Refrigerator, Washer
Flooring
Bamboo, Hardwood, Laminate, Tile
Cooling
Central Air
Heating
Central
Construction
Year Built
Year Built: 1977
Home type
Single Family Residence
Foundation Details
Slab
Construction Materials
Wood Siding
Roof
Shingle
Property Condition
Completed
Architectural Style
Florida, Ranch
Utilities & Energy
Utilities
Cable Available, Electricity Connected, Public, Sewer Connected, Sprinkler Meter, Water Connected
Water Source
Public
Laundry Features
Inside, Laundry Closet
Parking Features
Driveway, Garage Faces Side
Fireplace Features
Living Room, Wood Burning
Other Features
Vegetation
Mature Landscaping
Community Features
Deed Restrictions
Patio And Porch Features
Covered, Front Porch, Patio, Rear Porch, Screened
Lot Features
Flood Zone, In County, Landscaped, Paved
Subdivision Name
Siesta Cove Sub
Price History
| Date | Event | Price |
|---|---|---|
03/13/2026 Source: #MFRA4685607 | Listed for Sale | $1,160,000 $511/sqft |
06/22/2025 Source: | Listing Removed | $1,160,000 -14.01% $511/sqft |
10/31/2024 Source: | Price Increased | $1,349,000 +99.85% $594/sqft |
01/18/2021 Source: | Price Decreased | $675,000 -3.30% $297/sqft |
01/04/2020 Source: | Listing Removed | $698,000 +35.53% $307/sqft |

Show more
Nearby Homes










Find Homes by Property Features in Sarasota, FL
Nearby New Homes For Sale

Based on information from Stellar MLS® through Oct 23, 2026, 06:00AM as submitted to and distributed by MLS GRID. All data is obtained from various sources and may not have been verified by the broker or MLS GRID. Supplied Open House Information is subject to change without notice. All information should be independently reviewed and verified for accuracy. Properties may or may not be listed by the office/agent presenting the information. IDX information is provided exclusively for consumers’ personal non-commercial use. It may not be used for any purpose other than to identify prospective properties consumers may be interested in purchasing. The data is deemed reliable but is not guaranteed by MLS GRID. The use of the MLS GRID Data may be subject to an end-user license agreement prescribed by the Member Participant’s applicable MLS, if any, and as amended from time to time. © 2026 Stellar MLS. All Rights Reserved.
 Advertising Broker: Fred McGill | Simple Showing, Inc
