- Overview
- Description
- Property Details
- Location
- HOA Management
- Facts & Features
- Getting Around
- Nearby Homes



$1,295,000
Monthly Est:$6,446
 4 Beds
 4 Baths
3 full baths + 1 half bath
 2,853sqft
5351 Bridge St #62, Tampa, FL 33611
$1,295,000
$6,446/moEst:
Get Pre-Approved
Townhouse
Built in 2023
$693/mo HOA
1,625 sqft lot
$454/sq.ft
Description
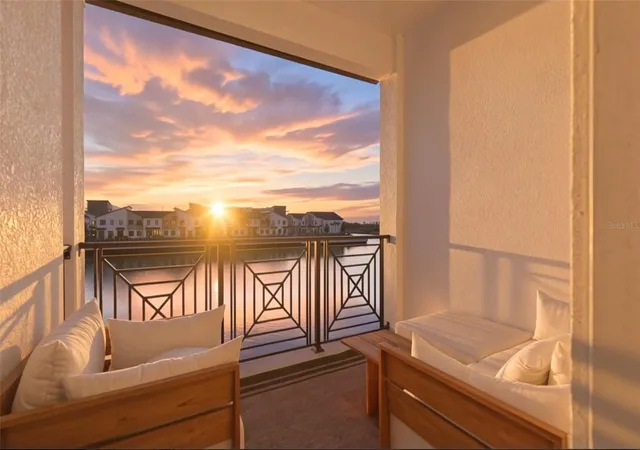
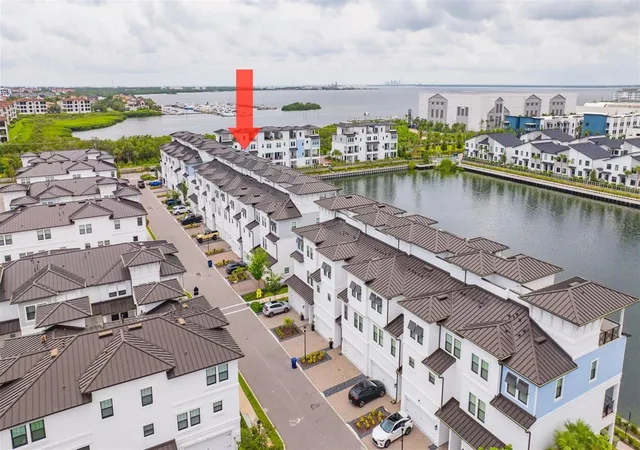
Wake up to dolphins and manatees playing outside your window, then watch breathtaking sunsets over Tampa Bay each evening!
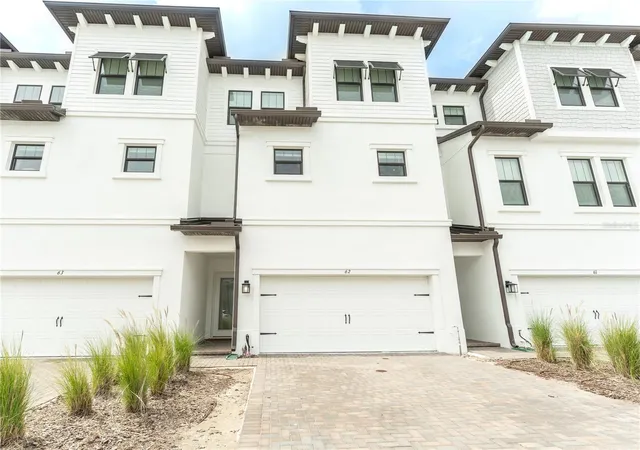
This stunning 4 story townhome, the Halyard model and the largest floor plan available in Inlet Shores, sits in the heart of South Tampa and offers 4 bedrooms, 3.5 bathrooms, and a private elevator serving every level.
The first floor features a bedroom or office with access to a covered lanai, perfect for a private guest suite or work from home space.
The sunny second floor showcases an open concept design among the kitchen, dining area, and living room, with a balcony offering more stunning bay views. The kitchen is finished with quartz countertops, a large pantry, stainless steel appliances including a gas stove, and a center island with additional seating.
The third floor offers a peaceful retreat with 3 bedrooms, including a primary suite with a private bath, dual sinks, a large walk in shower, and yet more bay views.
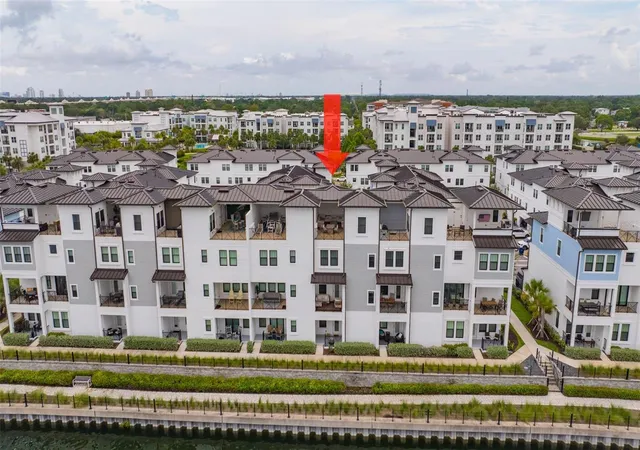
The fourth level opens to a covered rooftop deck with an adjoining open air space, ideal for stylish outdoor entertaining against amazing panoramic views of the Bay.
Take a virtual tour before you visit, check out the full 3D Matterport walkthrough and video tour of the property to experience every level from the comfort of your own home.
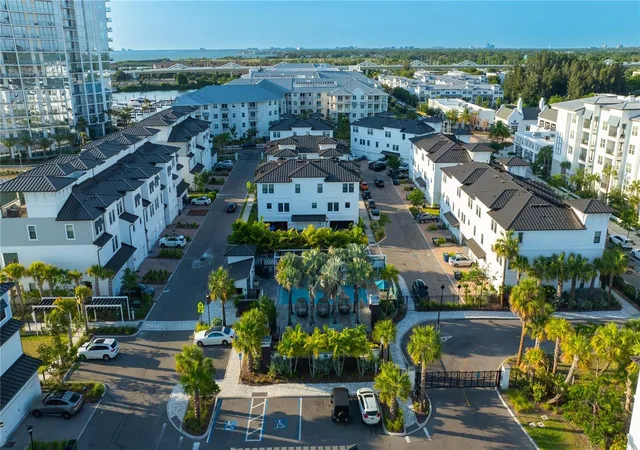
Live where the water meets the skyline, in one of South Tampa's most sought after waterfront communities.
- Houzeo last checked: 3 hours ago
- Listing updated: October 5, 2026 at 4:42 pm
- Listing Provided by: Dev Kewalramani (908) 202-6037 | SMITH & ASSOCIATES REAL ESTATE (813) 839-3800
- Source: Stellar MLS-FL | MLS#: TB8529860

Property Details
Status
Active
Type
Townhouse
No. of Stories
4
County
City
Neighborhood
Year Built
2023
HOA Fees
$693/mo
Finished Area
2,853 sqft
Lot Size
1,625 sqft lot
Basement Area
- sqft
MLS Name
Stellar MLS
MLS Number
TB8529860
MLS Status
Active
Days on Market
84
Cumulative Days on Market
261

Continue Your Journey in App
Find your dream home, receive real-time updates, and many more!
Download App
Continue Your Journey in App
Find your dream home, receive real-time updates, and many more!
Location
HOA Management
N/A
HOA Fees
$693.3/ Monthly
Amenities
 Amenities and services may be covered by one or multiple associations and service providers.
 Maintenance
 Security Gate
 Pool
Pool
 Water
Water
Disclaimer: Amenities are based on third-party information and may vary; buyers must independently verify all amenities, as information is deemed reliable but not guaranteed.
Facts & Features
Rooms
Bedrooms & bathrooms
Bedrooms: 4
Bathrooms: 4
Game Room
Level: First
Area: 122.21 Square Feet
Dimensions: 12.1x10.1
Bedroom 4
Level: First
Area: 138.05 Square Feet
Dimensions: 11.4x12.11
Balcony/Porch/Lanai
Level: First
Area: 97.76 Square Feet
Dimensions: 10.4x9.4
Kitchen
Level: Second
Area: 236.88 Square Feet
Dimensions: 18.8x12.6
Dining Room
Level: Second
Area: 323.91 Square Feet
Dimensions: 18.3x17.7
Living Room
Level: Second
Area: 320.37 Square Feet
Dimensions: 18.1x17.7
Balcony/Porch/Lanai
Level: Second
Area: 107.16 Square Feet
Dimensions: 11.4x9.4
Primary Bedroom
Level: Third
Area: 161.88 Square Feet
Dimensions: 11.4x14.2
Bedroom 2
Level: Third
Area: 126.54 Square Feet
Dimensions: 11.1x11.4
Bedroom 3
Level: Third
Area: 117.66 Square Feet
Dimensions: 11.1x10.6
Balcony/Porch/Lanai
Level: Upper
Area: 116.00 Square Feet
Dimensions: 11.6x10
Balcony/Porch/Lanai
Level: Upper
Area: 205.50 Square Feet
Dimensions: 13.7x15
Interior
Sewer
Public Sewer
Interior Features
Ceiling Fans(s), Eat In Kitchen, Elevator, In Wall Pest System, Living Room/dining Room Combo, Open Floorplan, Primary Bedroom Upstairs, Smart Home, Solid Wood Cabinets, Stone Counters, Thermostat, Walk In Closet(s), Window Treatments
Appliances
Cooktop, Dishwasher, Disposal, Dryer, Exhaust Fan, Microwave, Range, Range Hood, Refrigerator, Tankless Water Heater, Water Filtration System, Water Softener
Window Features
Double Pane Windows, Energy Star Qualified Windows, Insulated Windows, Shades, Storm Window(s)
Exterior Features
Balcony, Rain Gutters, Sidewalk
Flooring
Carpet, Ceramic Tile
Cooling
Central Air
Heating
Central, Natural Gas
Construction
Year Built
Year Built: 2023
Home type
Townhouse
Foundation Details
Slab
Roof
Metal
Construction Materials
Concrete, Vinyl Siding
Utilities & Energy
Water Source
Public
Laundry Features
Laundry Room, Upper Level
Utilities
Bb/hs Internet Available, Cable Connected, Electricity Connected, Natural Gas Connected, Public, Water Connected
Association Amenities
Gated, Maintenance, Pool
Other Features
Community Features
Community Mailbox, Gated Community No Guard, Pool, Sidewalks
Subdivision Name
Inlet Shore Twnhms Ph 2c & 2d
Price History
| Date | Event | Price |
|---|---|---|
10/01/2026 Source: | Price Decreased | $1,320,000 -2.22% $463/sqft |
08/01/2026 Source: | Listed for Sale | $1,350,000 +4.25% $473/sqft |
08/01/2026 Source: | Price Decreased | $1,295,000 -4.07% $454/sqft |
08/01/2026 Source: | Price Increased | $1,350,000 +0.75% $473/sqft |
07/01/2026 Source: | Listing Removed | $1,340,000 $470/sqft |

Show more
Nearby Homes
Find Homes by Property Features in Tampa, FL
Nearby New Homes For Sale

Based on information from Stellar MLS® through Oct 09, 2026, 02:30PM as submitted to and distributed by MLS GRID. All data is obtained from various sources and may not have been verified by the broker or MLS GRID. Supplied Open House Information is subject to change without notice. All information should be independently reviewed and verified for accuracy. Properties may or may not be listed by the office/agent presenting the information. IDX information is provided exclusively for consumers’ personal non-commercial use. It may not be used for any purpose other than to identify prospective properties consumers may be interested in purchasing. The data is deemed reliable but is not guaranteed by MLS GRID. The use of the MLS GRID Data may be subject to an end-user license agreement prescribed by the Member Participant’s applicable MLS, if any, and as amended from time to time. © 2026 Stellar MLS. All Rights Reserved.
 Advertising Broker: Fred McGill | Simple Showing, Inc