- Overview
- Description
- Property Details
- Location
- Facts & Features
- Getting Around
- Nearby Homes
 New Construction
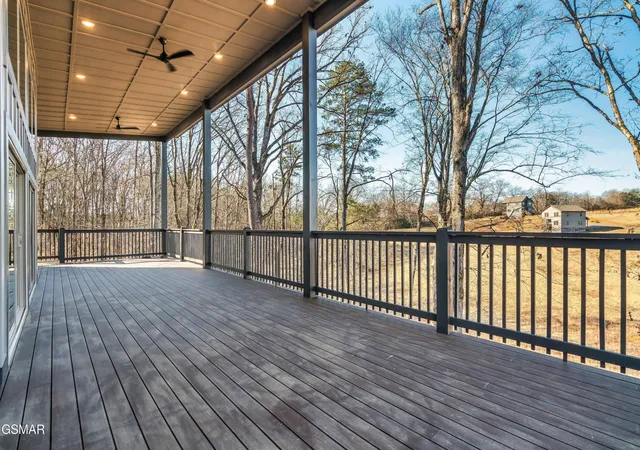

Street View
$900,000
Monthly Est:$4,480
 3 Beds
 3 Baths
3 full baths
 3,399sqft
538 Tatum Rose Way, Sevierville, TN 37876
$900,000
$4,480/moEst:
Get Pre-Approved
Single Family Residence
Built in 2026
$-- HOA
0.65 acre lot
$265/sq.ft
Description
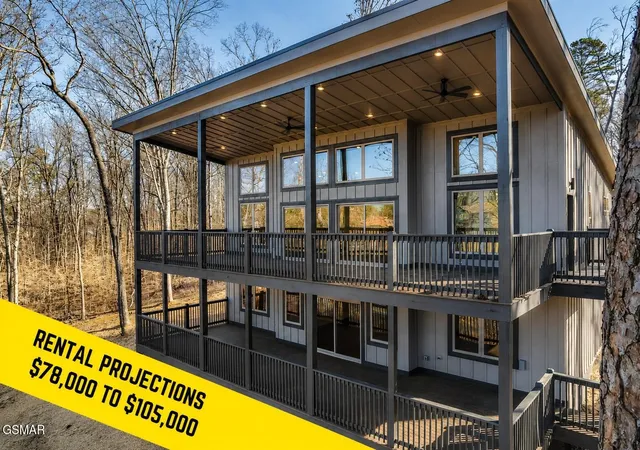
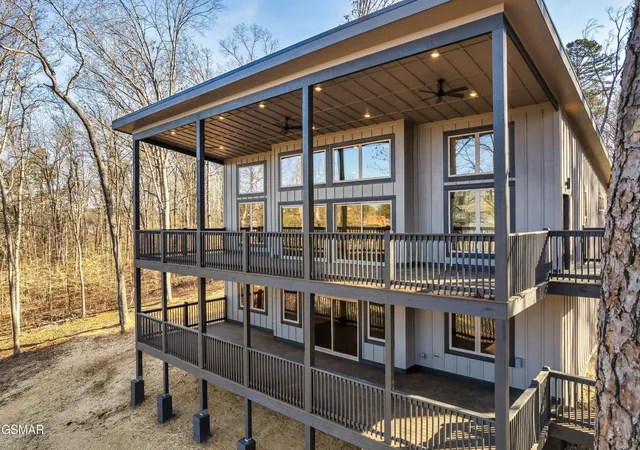
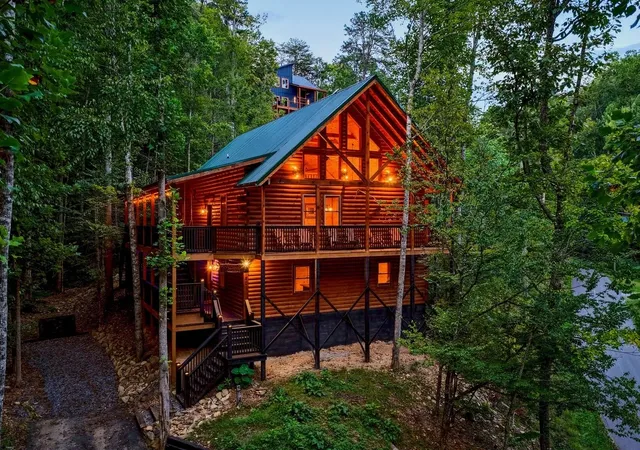
HUGE NEW CONSTRUCTION CONTEMPORARY CABIN just minutes from the Parkway, Dollywood, and everything the Smokies have to offer! Featuring **3 bedrooms, 2 bonus rooms, approximately 3,399 finished square feet, and an incredible 1,360 square feet of covered deck space**, this property offers the space and flexibility today's Smoky Mountain buyers are looking for.
**RENTAL PROJECTIONS RANGE FROM $78,000-$105,000** from a local property management company.
Buyers also have flexibility when it comes to furnishings. Choose a **$30,000 furniture credit at closing**, or the builder will furnish the property prior to the final walkthrough to create an experience that's as close to turnkey as possible--especially convenient for out-of-state buyers. Ask the listing agent for examples of comparable furniture packages used in other cabins.
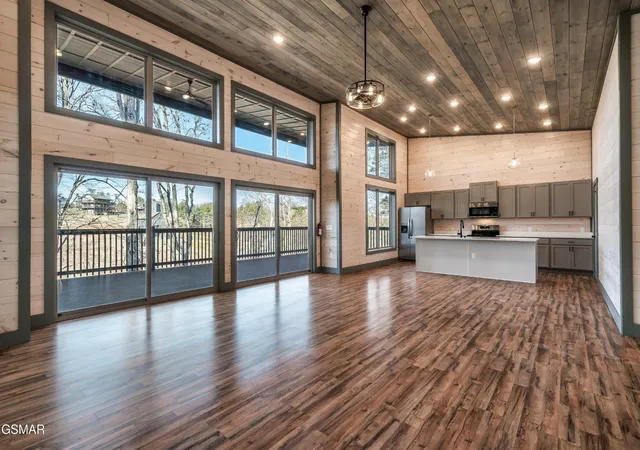
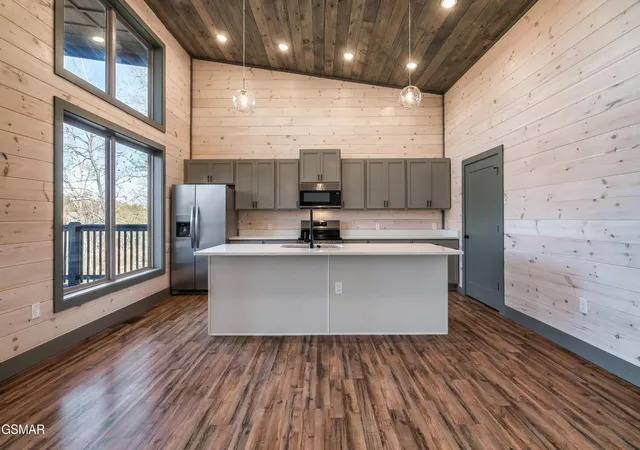
The main level features a spacious open-concept living area and kitchen framed by a dramatic wall of windows, plus **two bedrooms with ensuite bathrooms**. Step outside to a huge covered deck spanning the entire width of the cabin.
Downstairs, the fully finished basement offers another large open-concept family room, the **third bedroom, two additional bonus rooms**, and a second full-width covered deck. The bonus rooms provide plenty of flexibility for bunk rooms, a theater, game room, or additional entertainment space.
And don't overlook the **easy access**. No intimidating mountain roads, extreme grades, or cliffside approaches here. The cabin is located just east of downtown Sevierville and is easily reached via county roads--an important consideration for both owners and vacation rental guests.
**Spectrum high-speed internet** is available in the subdivision and can be connected at the buyer's direction after closing.
The builder has additional cabins planned for this location in 2026. If this property isn't quite the right fit, ask the listing agent about upcoming floor plans and availability.
- Houzeo last checked: 4 minutes ago
- Listing updated: September 11, 2026 at 2:16 am
- Listing Provided by: Amity Krause (720) 454-6247 DRE #354937 | eXp Realty (888) 519-5113
- Source: Nashville (RealTracs Mid) MLS-TN as distributed by MLS GRID | MLS#: 3527675

Property Details
Status
Active
Type
Single Family Residence
No. of Stories
2
County
City
Neighborhood
--
Year Built
2026
HOA Fees
-
Finished Area
3,399 sqft
Lot Size
0.65 acre lot
Basement Area
- sqft
MLS Name
Nashville (RealTracs Mid) MLS
MLS Number
3527675
MLS Status
Active
Days on Market
65

Continue Your Journey in App
Find your dream home, receive real-time updates, and many more!
Continue Your Journey in App
Find your dream home, receive real-time updates, and many more!
Location
Facts & Features
Rooms
Bedrooms & bathrooms
Bedrooms: 3
Bathrooms: 3
Interior
Sewer
Septic Tank
Interior Features
High Ceilings, Ceiling Fan(s), Kitchen Island
Flooring
Laminate
Heating
Electric
Appliances
Dishwasher, Dryer, Electric Range, Microwave, Refrigerator, Washer
Cooling
Electric
Construction
Year Built
Year Built: 2026
Home type
Single Family Residence
Construction Materials
Block, Frame
Architectural Style
Contemporary
Roof
Metal
Utilities & Energy
Utilities
Electricity Available, Water Available
Basement
Finished
Parking Features
Asphalt
Water Source
Public
Laundry Features
Electric Dryer Hookup, Washer Hookup
Other Features
Lot Features
Sloped, Wooded
Patio And Porch Features
Deck, Covered
Subdivision Name
Other
Price History
| Date | Event | Price |
|---|---|---|
08/27/2026 Source: | Listed for Sale | $900,000 $265/sqft |
05/07/2026 Source: | Off Market | $900,000 $265/sqft |

Nearby Homes






Find Homes by Property Features in Sevierville, TN
Nearby New Homes For Sale

Based on information from Realtracs® through Nov 01, 2026, 05:45AM. Data courtesy of Realtracs® MLS as distributed by MLS GRID. Some IDX listings have been excluded from this website. All data is obtained from various sources and may not have been verified by the broker or MLS GRID. Supplied Open House Information is subject to change without notice. All information should be independently reviewed and verified for accuracy. Properties may or may not be listed by the office/agent presenting the information. IDX information is provided exclusively for consumers’ personal, noncommercial use. It may not be used for any purpose other than to identify prospective properties consumers may be interested in purchasing. The data is deemed reliable but is not guaranteed by MLS GRID. The use of the MLS GRID Data may be subject to an end-user license agreement prescribed by Realtracs® MLS. © 2026 RealTracs Solutions. All Rights Reserved. Angela Fowler Real Estate, LLC | 423.320.4620 | afowler@catt.com Mailing Address: 452 Kailors Cove Cir, Ringgold, GA 30736
 Advertising Broker: Angela Fowler | Angela Fowler Real Estate, LLC.
