- Overview
- Description
- Property Details
- Location
- HOA Management
- Facts & Features
- Getting Around
- Nearby Homes
 New Construction
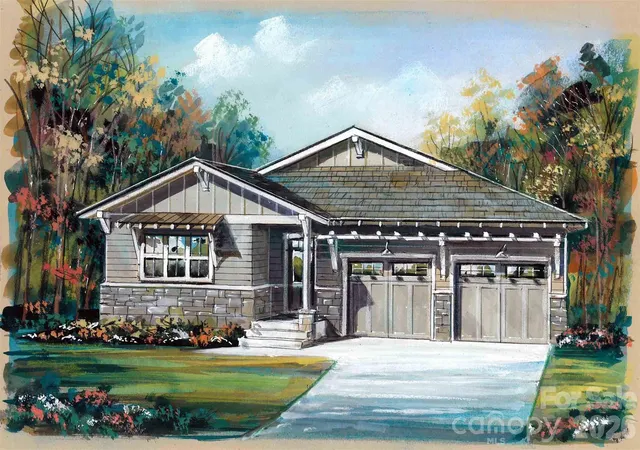

Street View
$869,500
Monthly Est:$4,328
 3 Beds
 3 Baths
2 full baths + 1 half bath
 2,172sqft
54 Ashe Park Cir, Asheville, NC 28806
$869,500
$4,328/moEst:
Get Pre-Approved
Single Family Residence
Built in 2026
$62.17/mo HOA
0.24 acre lot
$400/sq.ft
Description
Discover Ashecroft, a premier new home community in beautiful Asheville! Nestled in a serene wooded setting yet minutes from shopping, dining, and everyday conveniences. Ashecroft offers a variety of thoughtfully designed floor plans, all with the primary suite and garage on the main level for comfort and convenience. Each home blends timeless craftsmanship with modern comfort, featuring site-finished oak floors on the main level, Silestone quartz or granite counters, Pella windows and doors, 9-foot ceilings, and a cozy gas fireplace. The Stuart floorplan offers two levels of square footage at 2,172 sqft. You can also select the floor plan option with a lower level with added living space totaling 2,486 sqft. This home offers main level living with extra bedrooms and full bath on the lower level. Enjoy preserved common green space that protects views and enhances the sense of privacy. Here, you can choose a home you’ll love now, and for years to come.
- Houzeo last checked: 5 hours ago
- Listing updated: July 31, 2026 at 8:42 pm
- Listing Provided by: Heidi DuBose (828) 280-8430 | Unique: A Real Estate Collective (828) 222-7969
- Source: Canopy MLS as distributed by MLS GRID | MLS#: 4343376

Property Details
Status
Active
Type
Single Family Residence
No. of Stories
-
County
City
Neighborhood
--
Year Built
2026
HOA Fees
$62.17/mo
Finished Area
2,172 sqft
Lot Size
0.24 acre lot
Basement Area
- sqft
MLS Name
Canopy MLS as distributed by MLS GRID
MLS Number
4343376
MLS Status
Active
Days on Market
270
Cumulative Days on Market
535

Continue Your Journey in App
Find your dream home, receive real-time updates, and many more!
Continue Your Journey in App
Find your dream home, receive real-time updates, and many more!
Location
HOA Management
Will Gaddy
HOA Fees
$746.5/ Annually
Disclaimer: Amenities are based on third-party information and may vary; buyers must independently verify all amenities, as information is deemed reliable but not guaranteed.
Facts & Features
Rooms
Bedrooms & bathrooms
Bedrooms: 3
Bathrooms: 3
Interior
Flooring
Carpet, Tile, Wood
Interior Features
Breakfast Bar, Kitchen Island, Open Floorplan, Walk In Closet(s)
Sewer
Public Sewer
Appliances
Dishwasher, Disposal, Electric Oven, Exhaust Hood, Gas Range, Gas Water Heater, Microwave, Refrigerator, Tankless Water Heater
Cooling
Ceiling Fan(s), Central Air
Heating
Central, Ductless, Forced Air, Fresh Air Ventilation, Natural Gas
Window Features
Insulated Window(s)
Construction
Year Built
Year Built: 2026
Home type
Single Family Residence
Architectural Style
Arts And Crafts, Bungalow
Foundation Details
Basement
Construction Materials
Fiber Cement, Hard Stucco, Stone Veneer
Roof
Architectural Shingle
Utilities & Energy
Laundry Features
Electric Dryer Hookup, Laundry Room, Main Level
Utilities
Cable Available, Natural Gas
Basement
Finished
Water Source
City
Fireplace Features
Gas Log, Living Room
Parking Features
Attached Garage
Other Features
Community Features
Sidewalks, Street Lights
Lot Features
Sloped, Steep Slope
Subdivision Name
Ashecroft
Patio And Porch Features
Covered, Rear Porch
Price History
| Date | Event | Price |
|---|---|---|
02/07/2026 Source: | Listing Removed | $839,000 $386/sqft |
08/08/2025 Source: | Listed for Sale | $839,000 +5.01% $386/sqft |
07/28/2025 Source: | Listing Removed | $799,000 $368/sqft |
01/31/2025 Source: | Listed for Sale | $799,000 $368/sqft |
03/18/2024 Source: | Off Market | $799,000 +14.31% $368/sqft |

Show more
Nearby Homes
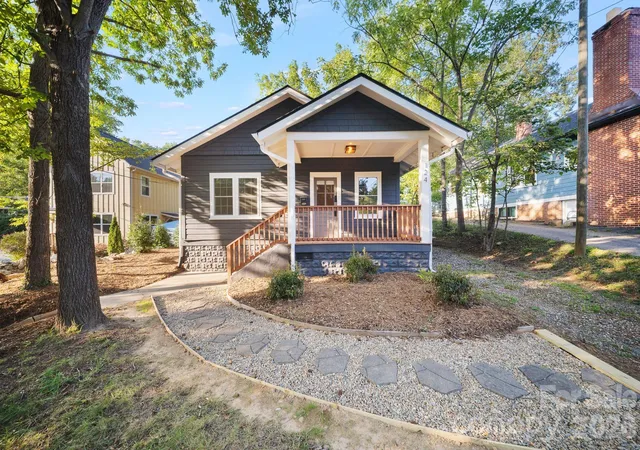
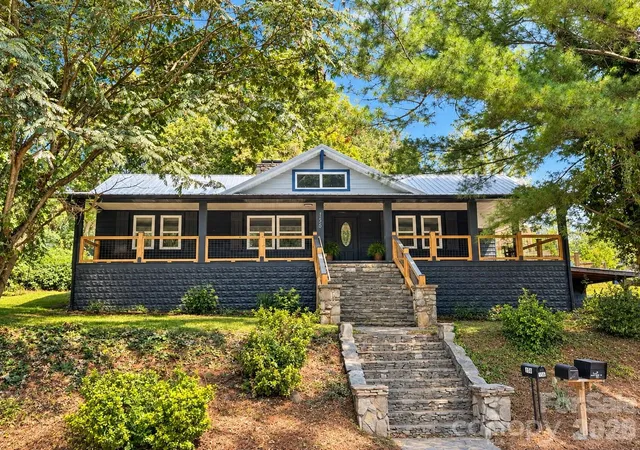
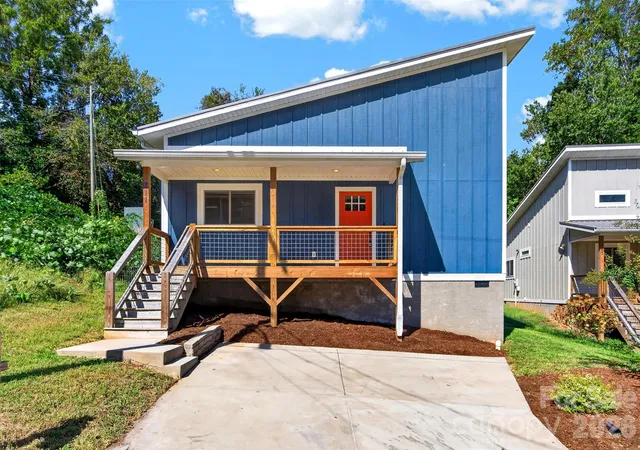
Find Homes by Property Features in Asheville, NC
Nearby New Homes For Sale

Based on information from Canopy MLS through Nov 04, 2026, 12:45PM as submitted to and distributed by MLS GRID. All data is obtained from various sources and may not have been verified by the broker or MLS GRID. Supplied Open House Information is subject to change without notice. All information should be independently reviewed and verified for accuracy. Properties may or may not be listed by the office/agent presenting the information. IDX information is provided exclusively for consumers’ personal, noncommercial use. It may not be used for any purpose other than to identify prospective properties which the consumers may be interested in purchasing. The data is deemed reliable but is not guaranteed by MLS GRID. The use of the MLS GRID Data may be subject to an end-user license agreement prescribed by the Member Participant’s applicable MLS, if any, and as amended from time to time. ©2026 Canopy MLS. All Rights Reserved.
 Advertising Broker: Nicholas Huscroft | Chosen Realty
