- Overview
- Description
- Property Details
- Location
- Facts & Features
- Getting Around
- Nearby Homes


Street View
$479,000
Monthly Est:$2,384
 2 Beds
 1 Bath
1 full bath
 1,000sqft
54 Belmont Ave, Asheville, NC 28806
$479,000
$2,384/moEst:
Get Pre-Approved
Single Family Residence
Built in 1929
$-- HOA
0.16 acre lot
$479/sq.ft
Description
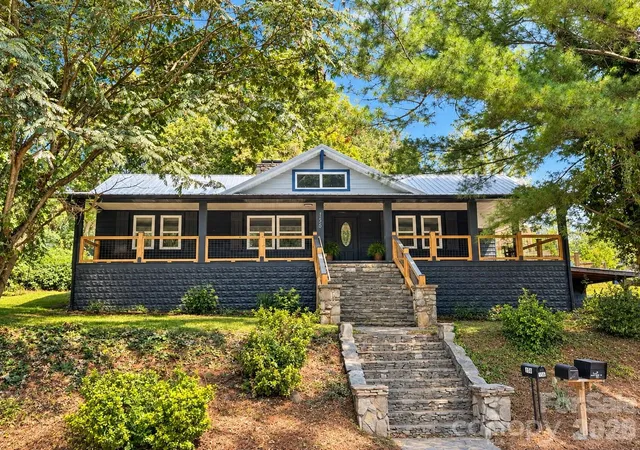
Discover the enduring character of 54 Belmont Avenue, a 1929 Craftsman-style bungalow in the heart of West Asheville, just one block from Haywood Road and its distinctive restaurants, breweries, coffee shops and music venues. Original hardwood floors, period details and stone fireplace reflect the home's historic roots, while thoughtful updates enhance its classic design. The two-bedroom, one-bath residence offers convenient single-level living with a formal dining room, mudroom and updated kitchen featuring granite countertops, a wine cabinet and newer appliances. Updated windows, a 200-amp electrical panel, and daylight basement with laundry and storage provide added functionality. Outdoors, mature landscaping frames the fenced front and rear yards, complemented by a hot tub, single-car garage and large covered front porch. With its preserved 1920s character, modern updates and proximity to West Asheville attractions, this residence offers a distinctive place to call home. Schedule your private showing today.
- Houzeo last checked: 5 hours ago
- Listing updated: September 19, 2026 at 8:06 pm
- Listing Provided by: Damon Peary (828) 753-5199 | Premier Sotheby’s International Realty (828) 277-3238
- Source: Canopy MLS as distributed by MLS GRID | MLS#: 4420958

Property Details
Status
Active
Type
Single Family Residence
No. of Stories
-
County
City
Neighborhood
--
Year Built
1929
HOA Fees
-
Finished Area
1,000 sqft
Lot Size
0.16 acre lot
Basement Area
- sqft
MLS Name
Canopy MLS as distributed by MLS GRID
MLS Number
4420958
MLS Status
Active
Days on Market
56
Cumulative Days on Market
10

Continue Your Journey in App
Find your dream home, receive real-time updates, and many more!
Continue Your Journey in App
Find your dream home, receive real-time updates, and many more!
Location
Facts & Features
Rooms
Bedrooms & bathrooms
Bedrooms: 2
Bathroom: 1
Interior
Flooring
Linoleum, Tile, Wood
Interior Features
Built In Features, Split Bedroom, Storage
Sewer
Public Sewer
Exterior Features
Hot Tub
Appliances
Convection Oven, Dishwasher, Disposal, Dryer, Exhaust Fan, Gas Oven, Gas Range, Gas Water Heater, Microwave, Plumbed For Ice Maker, Refrigerator, Self Cleaning Oven, Washer/dryer
Cooling
Ceiling Fan(s), Central Air, Heat Pump
Heating
Floor Furnace, Forced Air, Heat Pump
Window Features
Insulated Window(s)
Construction
Year Built
Year Built: 1929
Home type
Single Family Residence
Architectural Style
Bungalow
Foundation Details
Basement
Construction Materials
Brick Partial, Shingle/shake, Vinyl
Roof
Architectural Shingle
Utilities & Energy
Security Features
Smoke Detector(s)
Laundry Features
In Basement
Utilities
Cable Available, Electricity Connected, Natural Gas
Basement
Exterior Entry, Full, Sump Pump, Unfinished, Walk Out Access, Walk Up Access
Water Source
City
Fireplace Features
Family Room, Gas Log, Gas Vented
Parking Features
Detached Garage, Garage Faces Front, Shared Driveway
Other Features
Lot Features
Cleared, Level, Open Lot, Wooded
Subdivision Name
None
Patio And Porch Features
Covered, Deck, Front Porch, Patio
Price History
| Date | Event | Price |
|---|---|---|
09/09/2026 Source: | Listed for Sale | $479,000 +88.58% $479/sqft |
02/27/2017 Source: | Price Increased | $254,000 +1.60% $254/sqft |
02/27/2017 Source: | Sold | $250,000 $250/sqft |

Nearby Homes
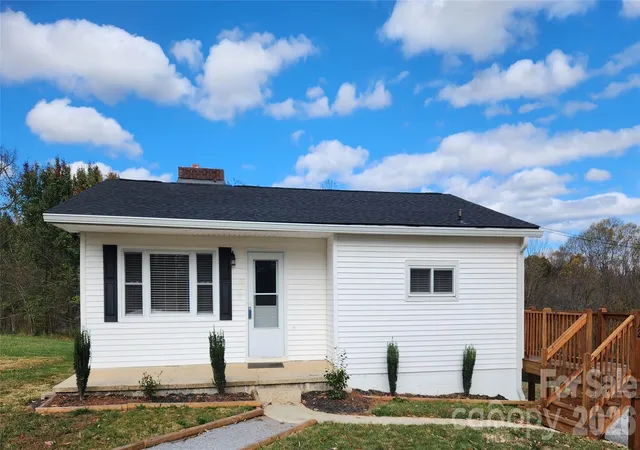
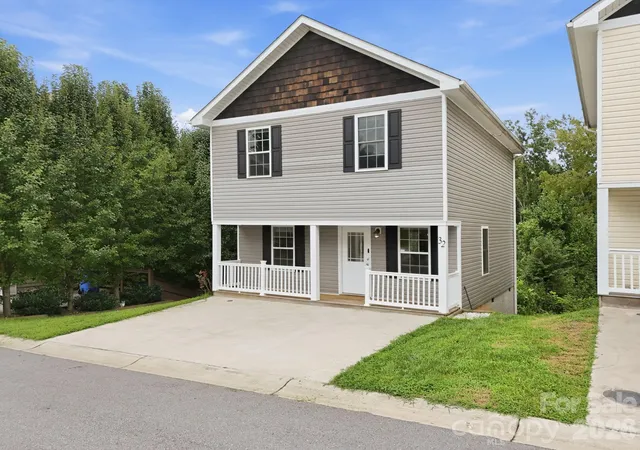
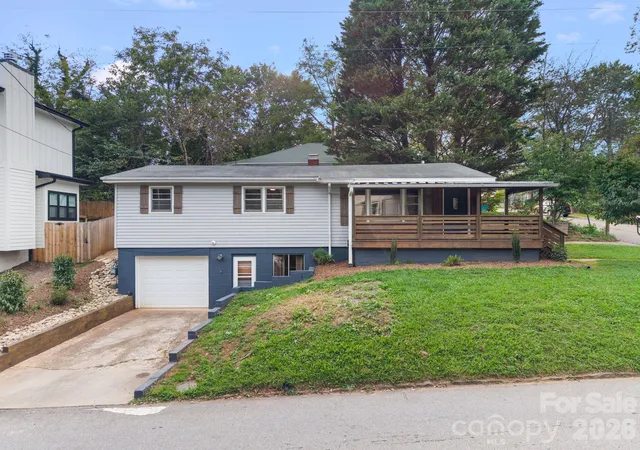
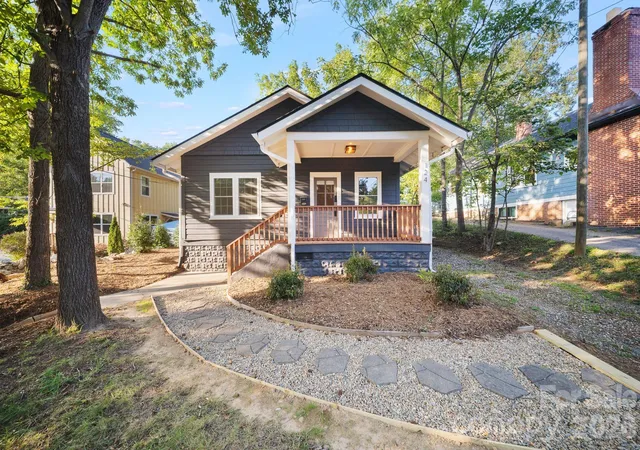
Find Homes by Property Features in Asheville, NC
Nearby New Homes For Sale

Based on information from Canopy MLS through Nov 04, 2026, 12:45PM as submitted to and distributed by MLS GRID. All data is obtained from various sources and may not have been verified by the broker or MLS GRID. Supplied Open House Information is subject to change without notice. All information should be independently reviewed and verified for accuracy. Properties may or may not be listed by the office/agent presenting the information. IDX information is provided exclusively for consumers’ personal, noncommercial use. It may not be used for any purpose other than to identify prospective properties which the consumers may be interested in purchasing. The data is deemed reliable but is not guaranteed by MLS GRID. The use of the MLS GRID Data may be subject to an end-user license agreement prescribed by the Member Participant’s applicable MLS, if any, and as amended from time to time. ©2026 Canopy MLS. All Rights Reserved.
 Advertising Broker: Nicholas Huscroft | Chosen Realty
