- Overview
- Description
- Property Details
- Location
- HOA Management
- Facts & Features
- Getting Around
- Nearby Homes
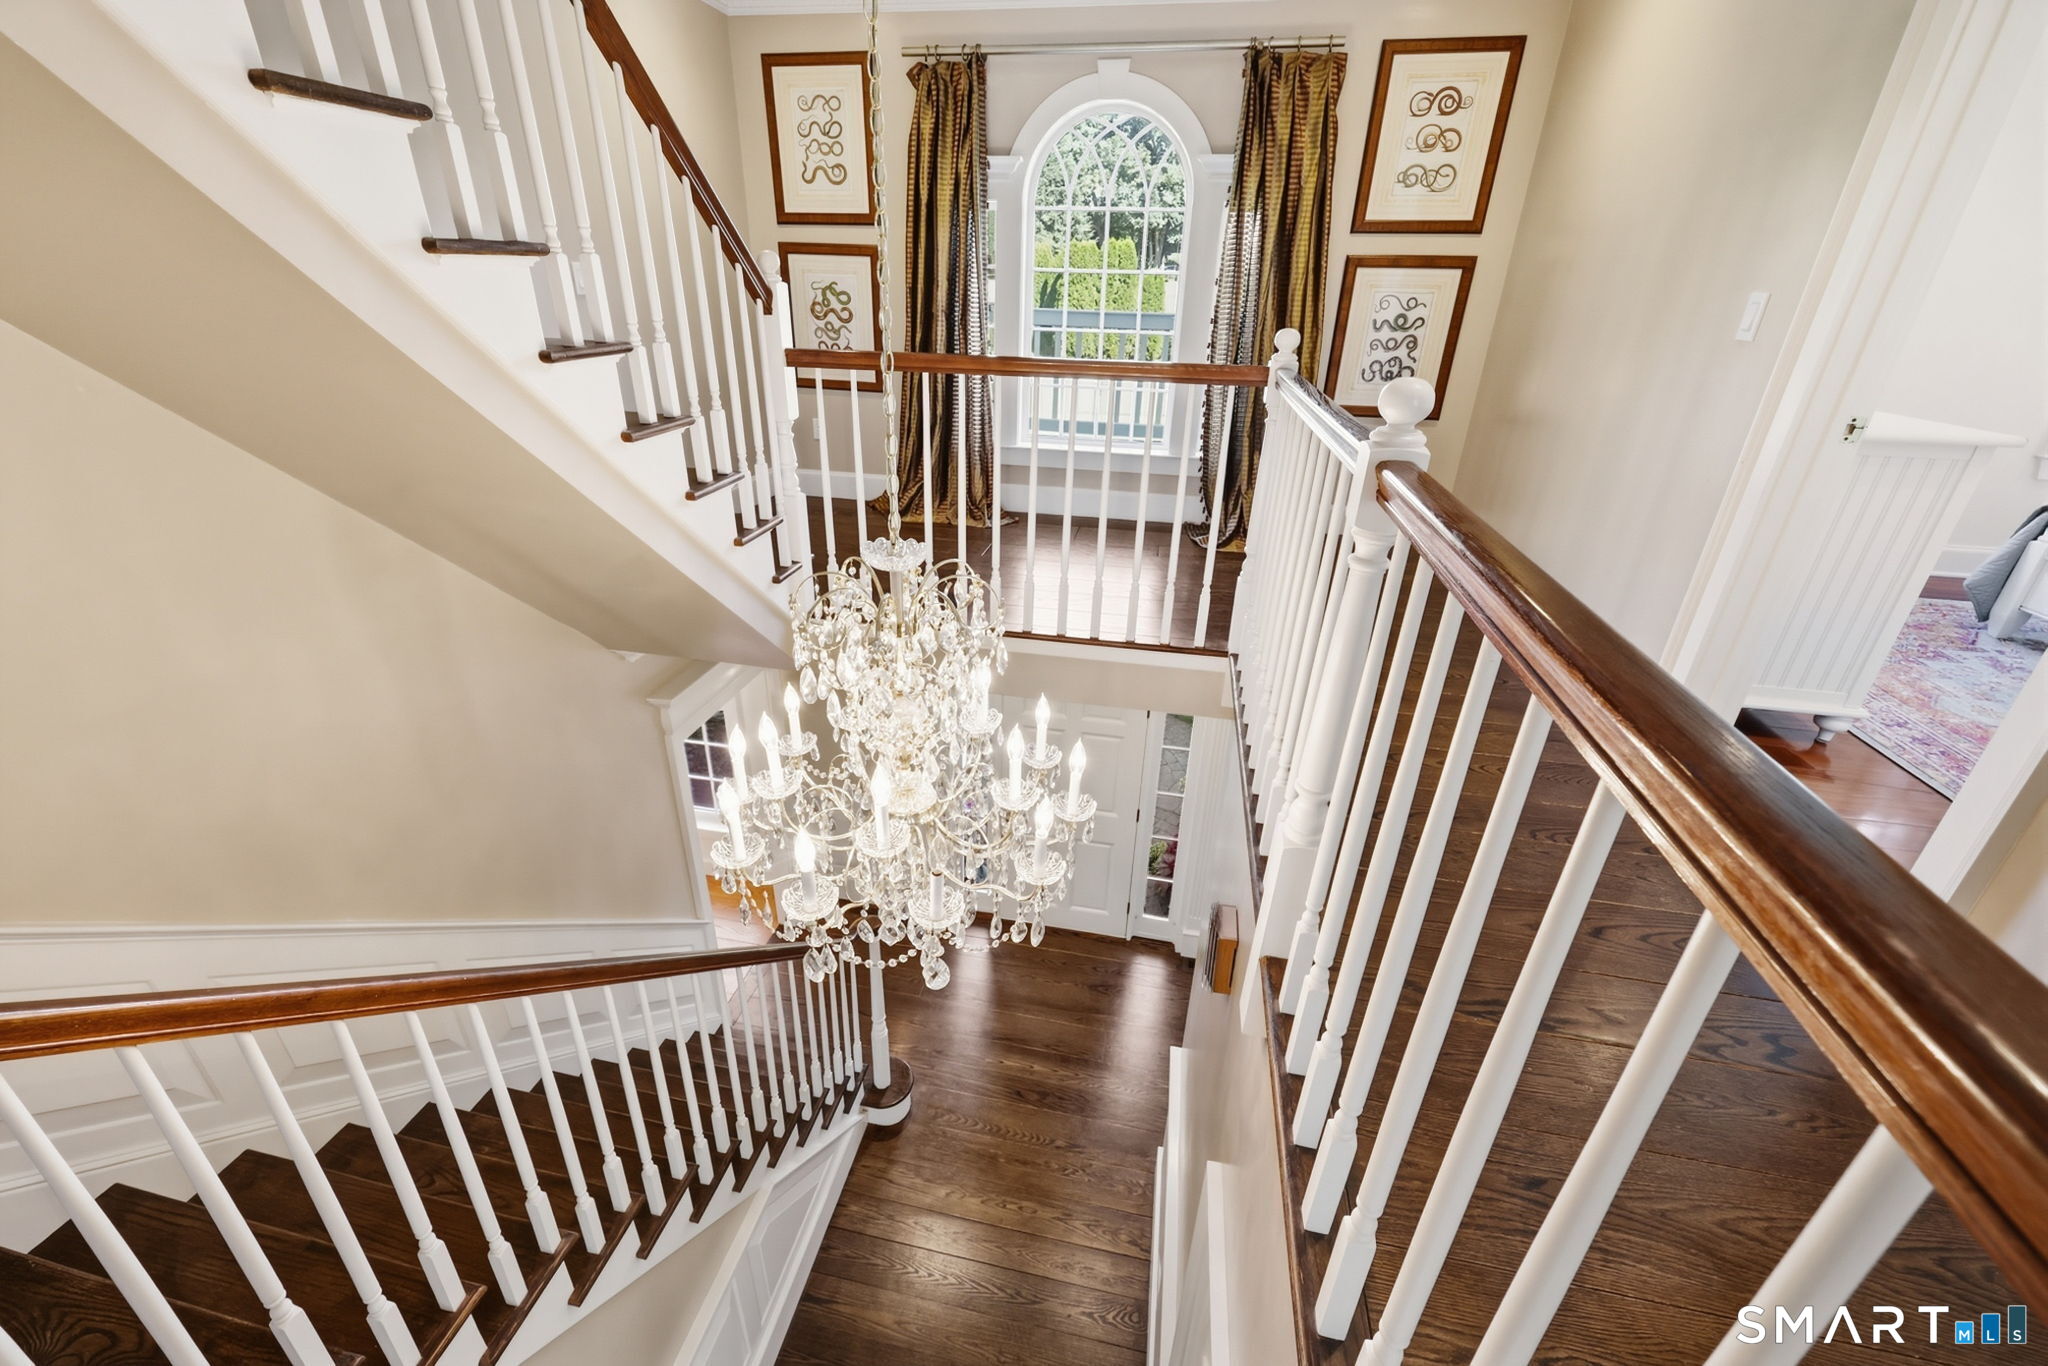

Street View
$1,200,000
Monthly Est:$5,973
 5 Beds
 4 Baths
3 full baths + 1 half bath
 4,164sqft
54 Partridge Landing, Glastonbury, CT 06033
$1,200,000
$5,973/moEst:
Get Pre-Approved
Single Family Residence
Built in 1993
$22.92/mo HOA
40,075.2 sqft lot
$288/sq.ft
Description
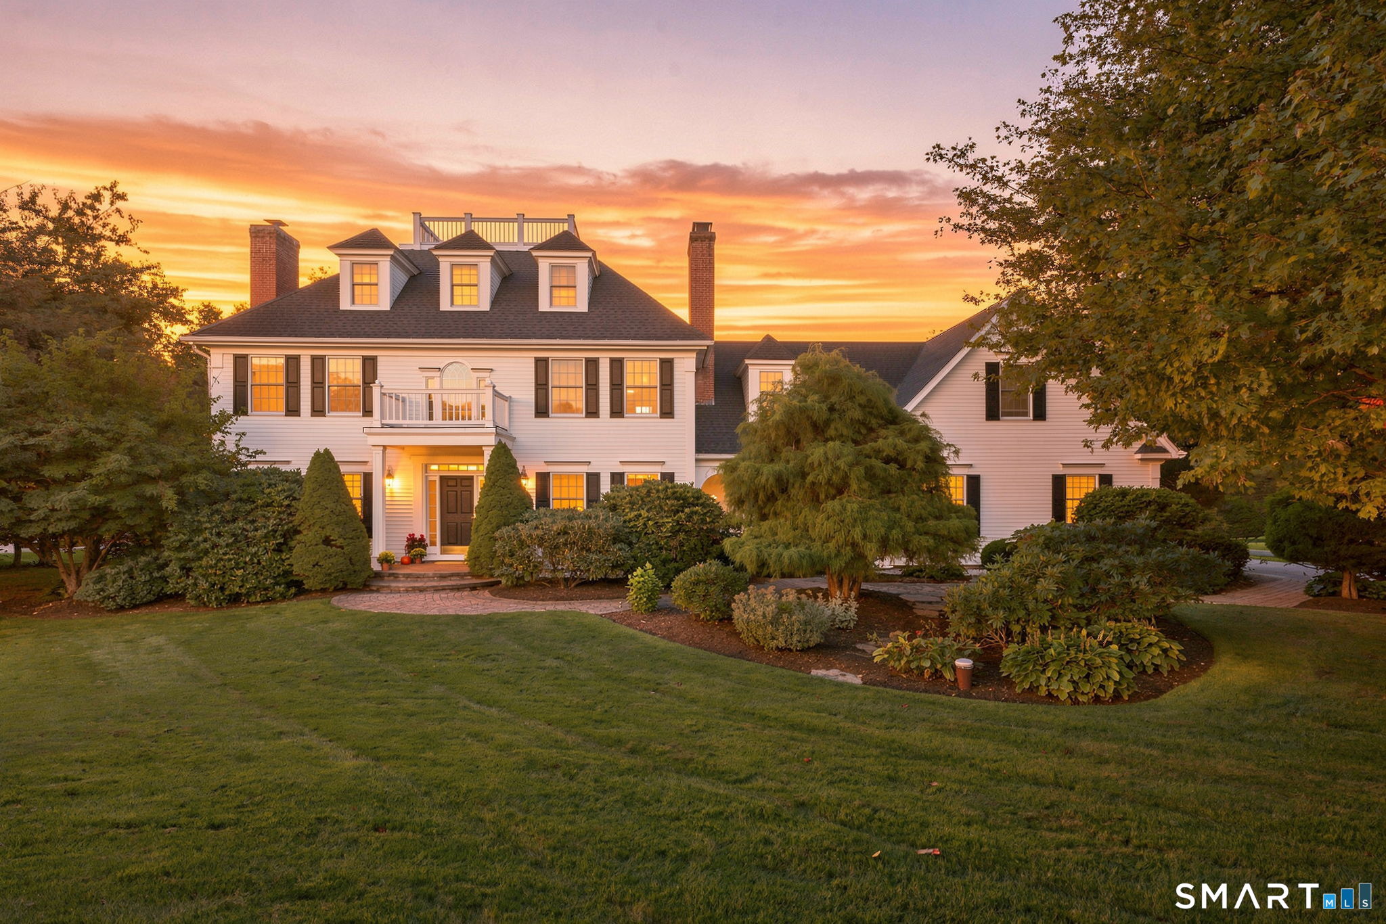
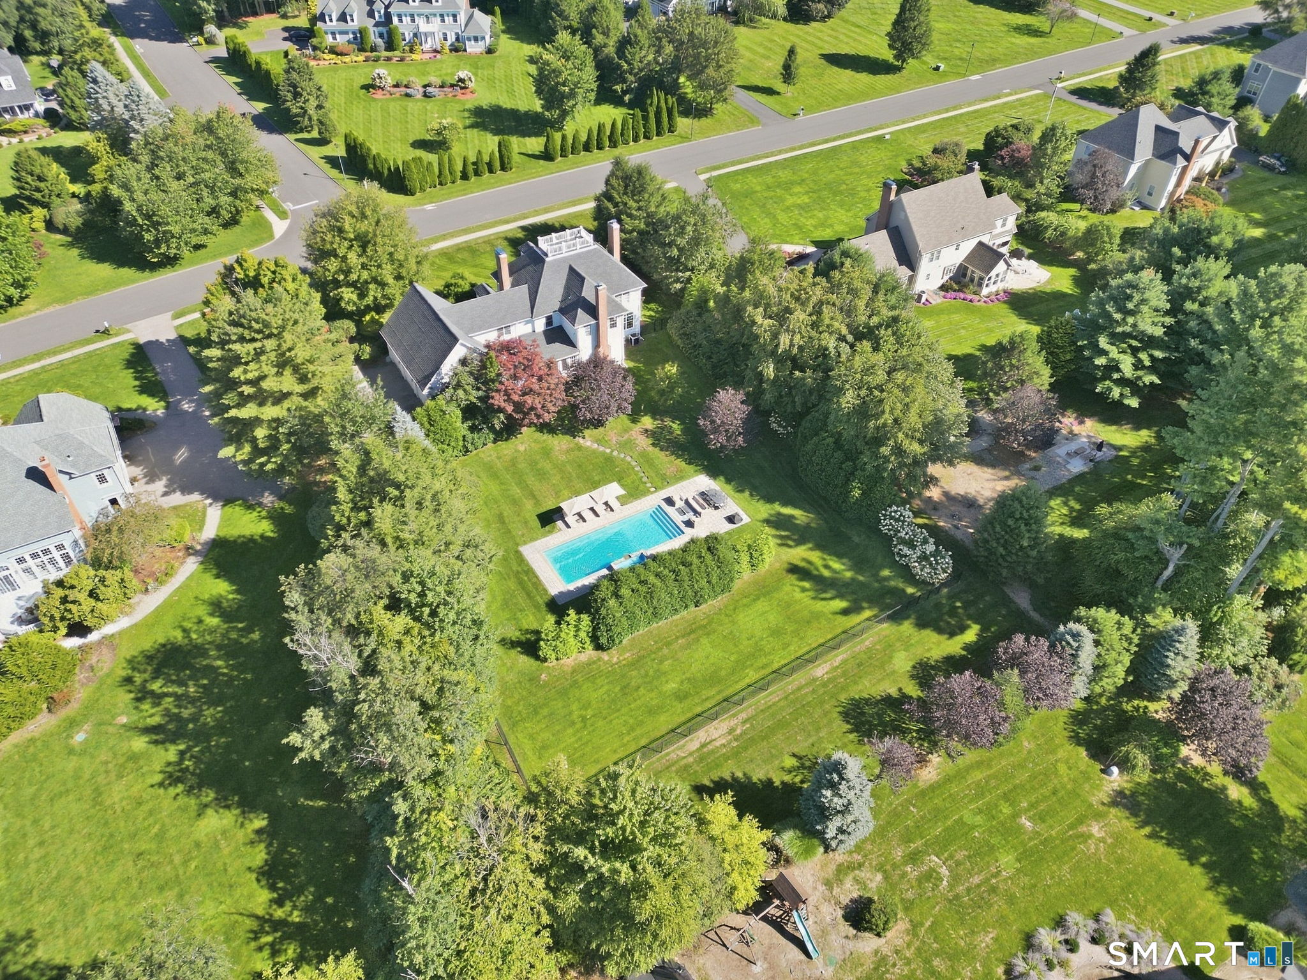
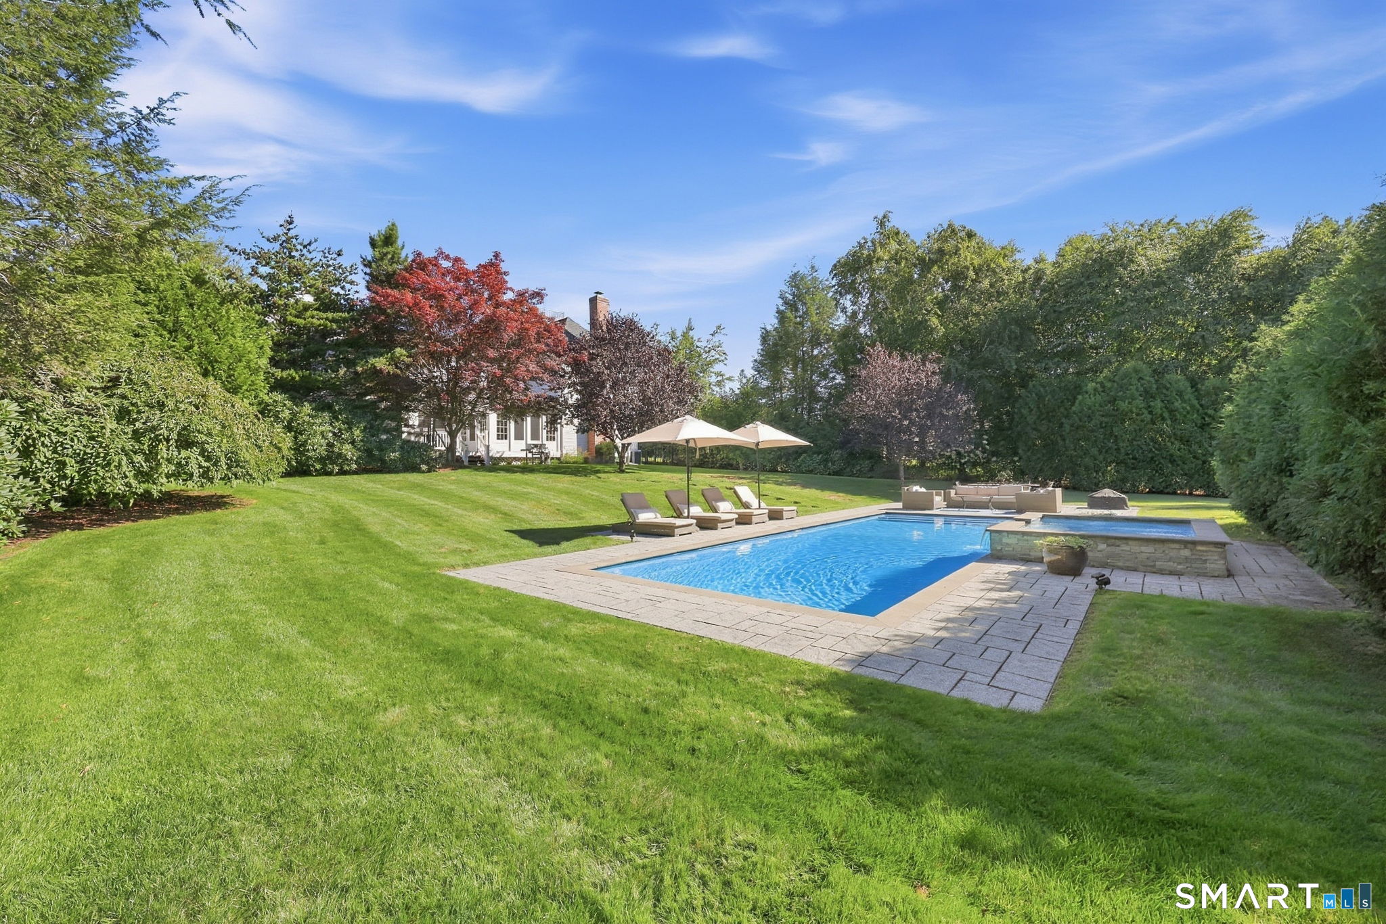
This extraordinary custom-built residence in the sought-after Balmoral neighborhood is that rare find you have been waiting for! Designed & updated with exceptional attention to detail. The home showcases exquisite millwork, impressive architectural elements, 3 fireplaces, wide plank flooring and sun-filled living spaces. The fully remodeled gourmet kitchen features custom white cabinetry, a Viking six-burner range, Sub-Zero refrigerator, beverage refrigerator, warming drawer, expansive island & coffered ceiling. Adjacent to the kitchen is a generous casual dining area complimented by a formal dining room for larger gatherings. The kitchen opens naturally into the family room with built ins and fireplace, screen porch, & study. The study features built-ins & pocket doors & transitions perfectly into an elegant living room with gas fireplace. The luxurious primary suite offers a Rumford fireplace, walk-in closet, and spacious bath, while four additional bedrooms provide comfortable accommodations, including a private third-floor bedroom. A recreation room with wet bar offers flexible space for a gym, office, media room, or playroom. Outside, an award-winning heated 16' x 40' fiberglass pool with waterfall spa creates a true backyard retreat. It is surrounded by beautiful landscaping and generous patio space for entertaining. A true wow factor! EV charger, generator ready, and irrigation system. Extensive updates throughout! **BEST & FINAL Tuesday 9/21 6pm**
- Houzeo last checked: 0 minutes ago
- Listing updated: September 25, 2026 at 3:46 pm
- Listing Provided by: Andrea Murray | Coldwell Banker Realty
- Source: SMART MLS-CT | MLS#: 24206467

Property Details
Status
Active Under Contract
Type
Single Family Residence
No. of Stories
-
County
City
Neighborhood
--
Year Built
1993
HOA Fees
$22.92/mo
Finished Area
4,164 sqft
Lot Size
40,075.2 sqft lot
Basement Area
- sqft
MLS Name
SMART MLS
MLS Number
24206467
MLS Status
Under Contract
Days on Market
48

Continue Your Journey in App
Find your dream home, receive real-time updates, and many more!
Continue Your Journey in App
Find your dream home, receive real-time updates, and many more!
Location
HOA Management
1
HOA Fees
$275/ Annually
Amenities
 Amenities and services may be covered by one or multiple associations and service providers.
 Property Management
Disclaimer: Amenities are based on third-party information and may vary; buyers must independently verify all amenities, as information is deemed reliable but not guaranteed.
Facts & Features
Rooms
Bedrooms & bathrooms
Bedrooms: 5
Bathrooms: 4
Interior
Exterior Features
Deck, Underground Sprinkler, Patio
Sewer
Septic
Interior Features
Auto Garage Door Opener, Central Vacuum
Cooling
Central Air
Appliances
Gas Range, Microwave, Refrigerator, Subzero, Dishwasher
Heating
Oil
Construction
Year Built
Year Built: 1993
Home type
Single Family Residence
Foundation Details
Concrete
Architectural Style
Colonial
Roof
Asphalt Shingle
Utilities & Energy
Pool Features
Fiberglass, Heated, Spa, In Ground Pool
Laundry Features
Upper Level
Basement
Full, Full With Hatchway
Parking Features
Attached Garage
Water Source
Private Well
Other Features
Lot Features
In Subdivision, Treed, Level Lot
Subdivision Name
N/a
Price History
| Date | Event | Price |
|---|---|---|
09/25/2026 Source: | Contingent (Active Under Contract) | $1,200,000 $288/sqft |
09/19/2026 Source: | Listed for Sale | $1,200,000 $288/sqft |
09/16/2026 Source: | Coming Soon | $1,200,000 +57.89% $288/sqft |
03/03/2010 Source: #G539881 | Sold | $760,000 -9.52% $183/sqft |
02/20/2008 Source: #G483405 | Price Decreased | $839,999 -15.83% $202/sqft |

Show more
Nearby Homes
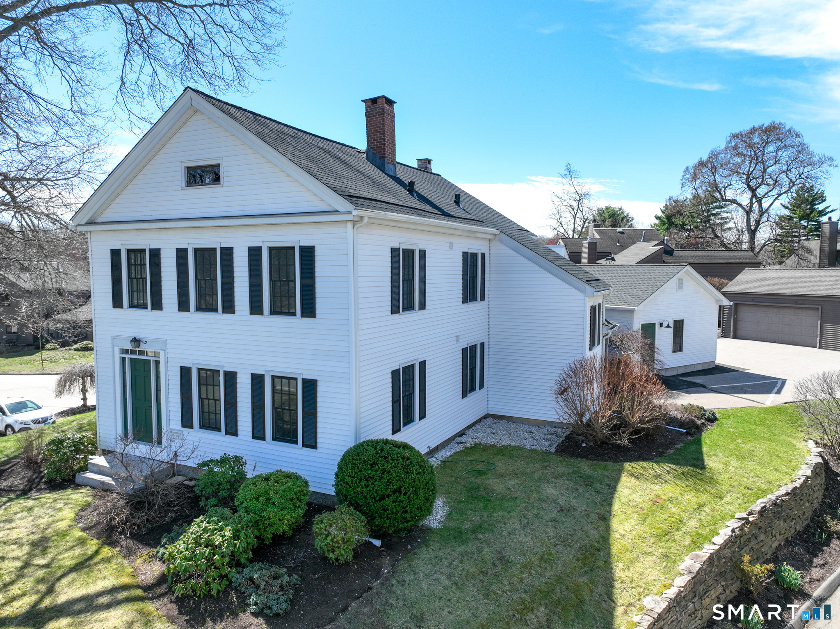
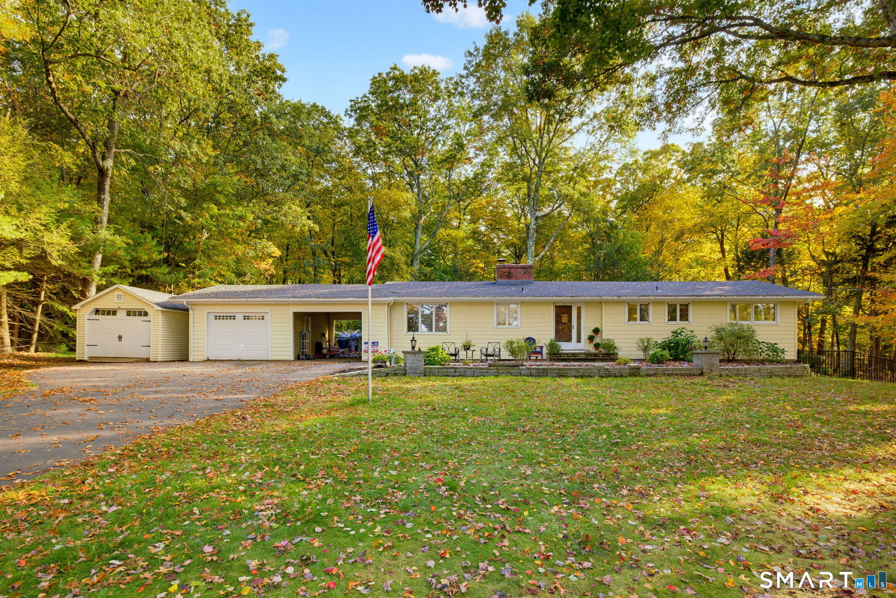
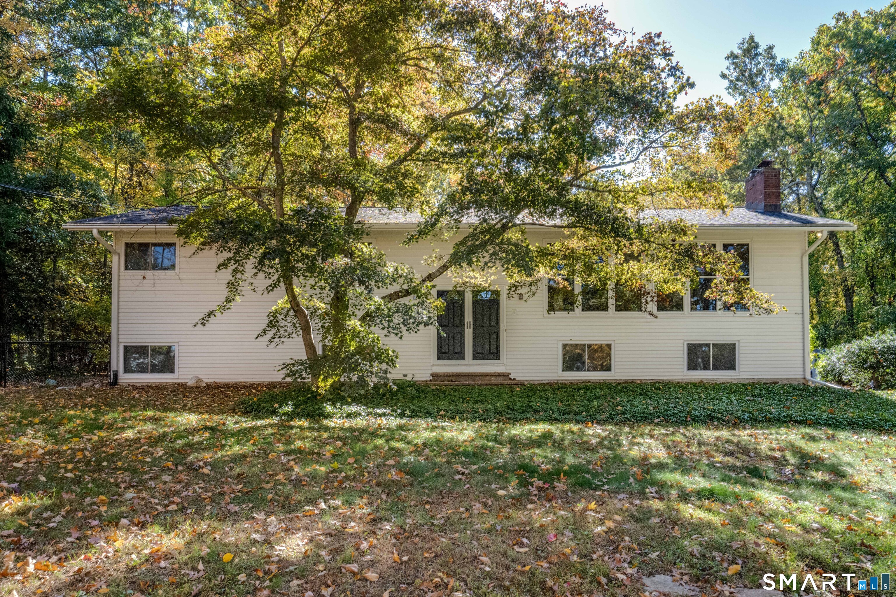
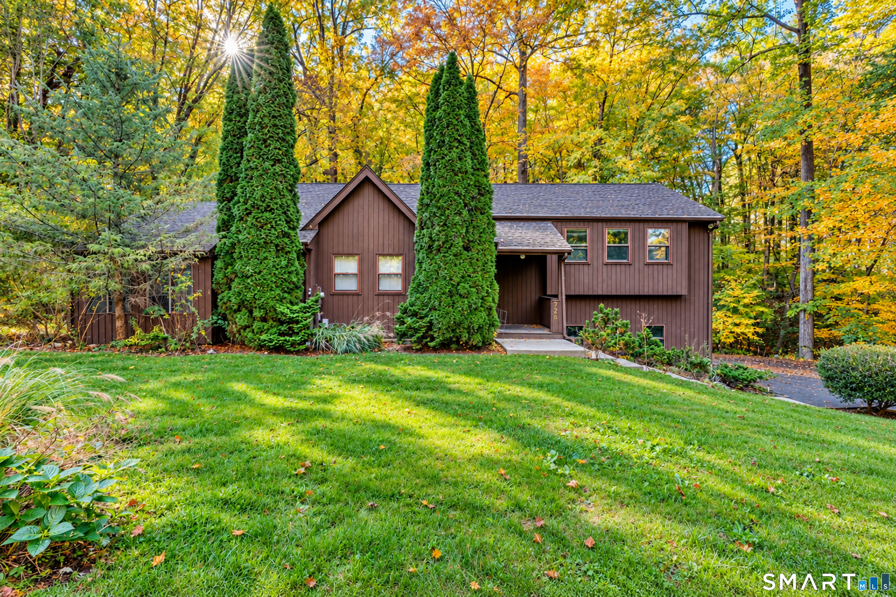
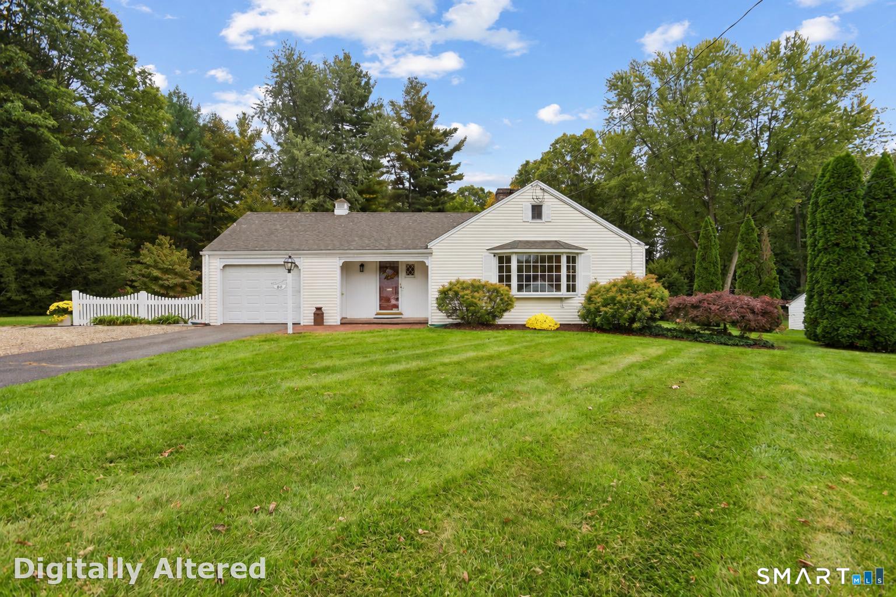
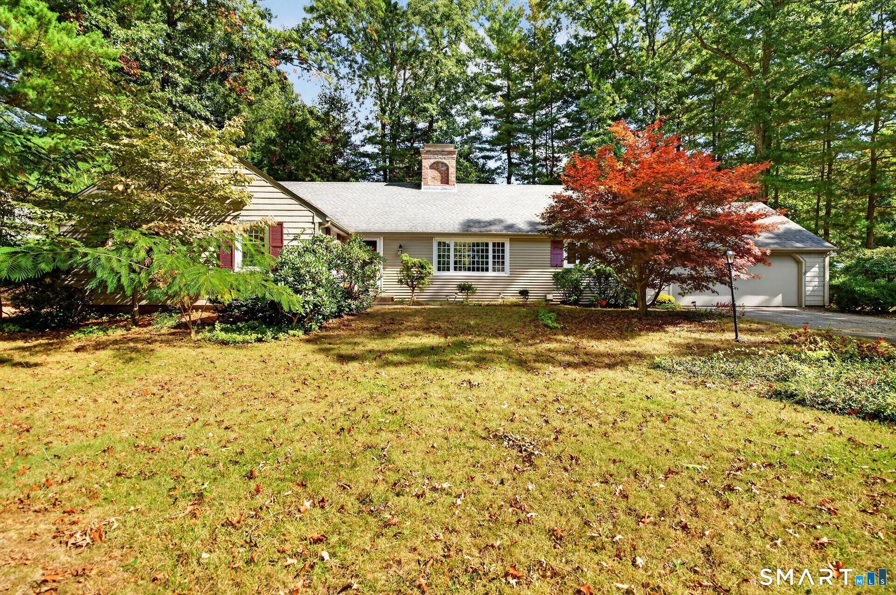
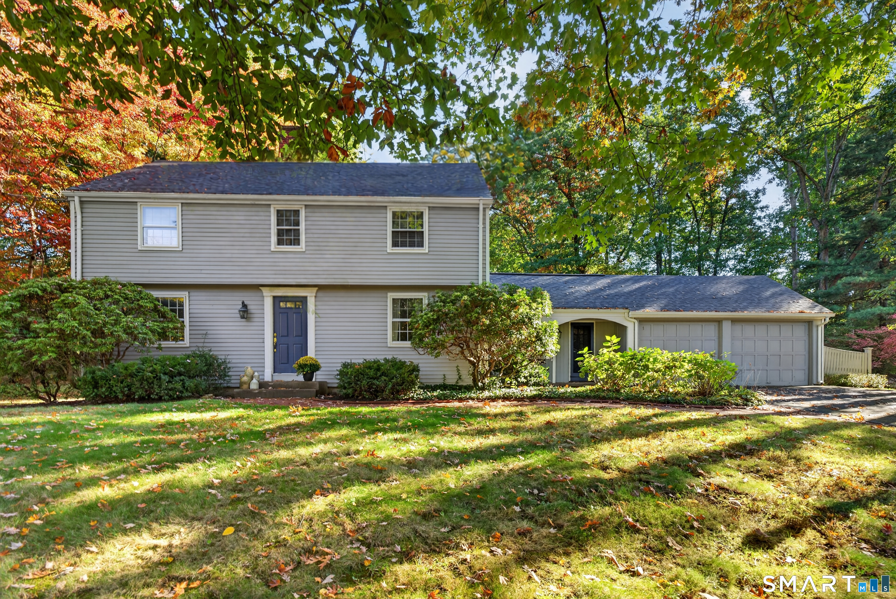
Find Homes by Property Features in Glastonbury, CT


Based on information provided to and compiled by the SMART MLS, Inc. through Nov 04, 2026, 10:04AM. IDX information is provided exclusively for consumers’ personal, non-commercial use. It may not be used for any purpose other than to identify prospective properties consumers may be interested in purchasing. The data is deemed reliable but is not guaranteed accurate by the MLS. ©2026 SMART MLS, Inc. All Rights Reserved.
 Advertising Broker: Derek Greene | The Greene Realty Group
