- Overview
- Description
- Property Details
- Location
- Facts & Features
- Getting Around
- Nearby Homes

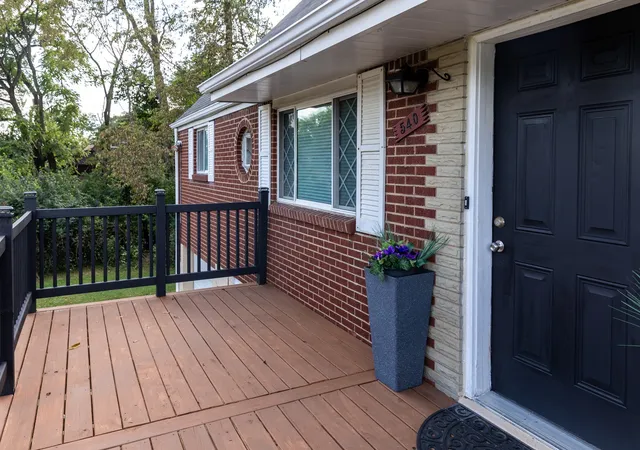


$210,000
Monthly Est:$1,045
 4 Beds
 2 Baths
2 full baths
 1,313sqft
540 Guylyn Dr, Penn Hills, PA 15235
$210,000
$1,045/moEst:
Get Pre-Approved
Single Family Residence
Built in 1959
$-- HOA
0.21 acre lot
$160/sq.ft
Description
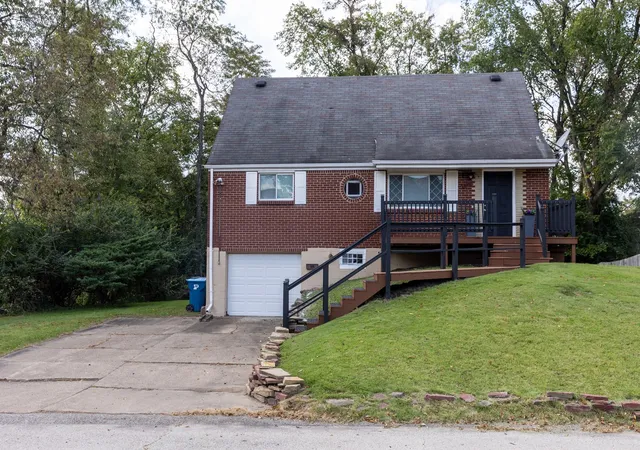
Welcome to 540 Guylyn Drive, a beautifully renovated 4-bedroom, 2-bath home in the heart of Penn Hills. This move-in-ready property blends modern updates with everyday comfort, offering peace of mind, style, and spacious living across all levels.
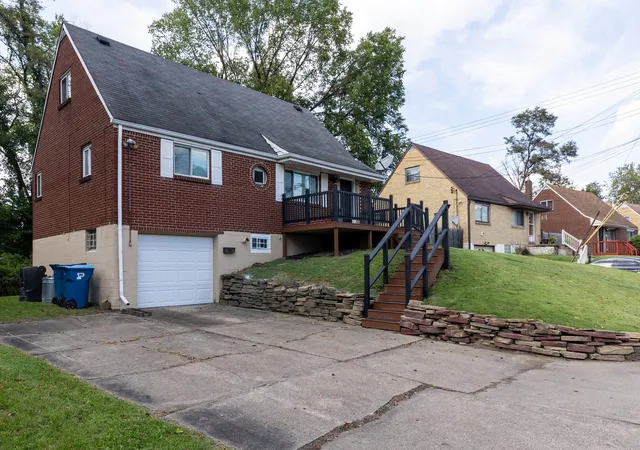
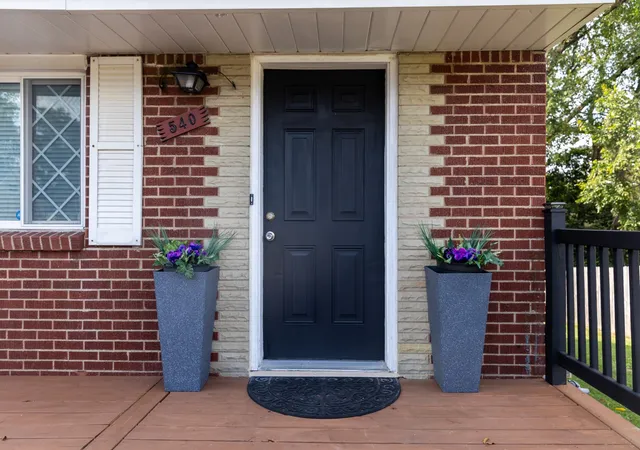
As you arrive, the newly updated front deck immediately stands out with its custom accent-step design and sturdy construction—perfect for relaxing outdoors or greeting guests. Step inside and you’ll be impressed by the open-concept living room, flowing seamlessly into the dining area and a fully equipped kitchen featuring stainless steel appliances, updated cabinetry, and modern lighting/ceiling fans with remote access throughout the home.
The main level offers new flooring across all rooms, a generously sized master bedroom, a comfortable second bedroom, and a beautifully updated full bath with a shower. The bathroom showcases a minimalist vanity, modern fixtures, and a wide shower head for a spa-like feel. Updated doors with sleek hardware add a cohesive, contemporary touch.
Upstairs, the third and fourth bedrooms provide excellent space and storage, along with a second full bath featuring a modern vanity with storage, updated fixtures, and a clean, minimalist design.
The finished lower level includes a spacious game room, perfect for entertainment or relaxation. Additional storage space is available in the basement, which features a waterproof-sealed laundry area for added durability and comfort. The integral garage comes freshly painted and equipped with a new automatic opening system.
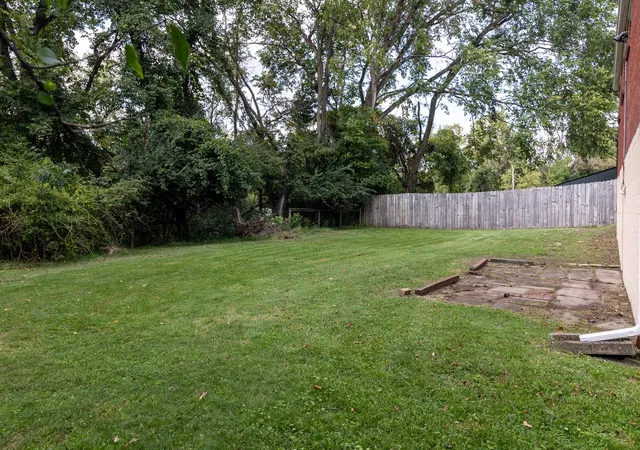
Outside, enjoy a full backyard with plenty of room around the property—ideal for gatherings, gardening, or simply enjoying the outdoors. The home also includes a ready-to-activate ADT security system, offering added comfort and peace of mind.
540 Guylyn Drive is a truly turnkey home with thoughtful updates throughout—modern, spacious, and designed for easy living.
- Houzeo last checked: 3 minutes ago
- Listing updated: October 31, 2026 at 5:11 am
- Listing Provided by: Fatinma Olaleye (412) 856-8800 DRE #RS343296 | HOWARD HANNA REAL ESTATE SERVICES (412) 856-8800
- Source: West Penn MLS-PA | MLS#: 1776647

Property Details
Status
Pending
Type
Single Family Residence
No. of Stories
-
County
City
Neighborhood
--
Year Built
1959
HOA Fees
-
Finished Area
1,313 sqft
Lot Size
0.21 acre lot
Basement Area
- sqft
MLS Name
West Penn MLS
MLS Number
1776647
MLS Status
Pending
Days on Market
32

Continue Your Journey in App
Find your dream home, receive real-time updates, and many more!
Continue Your Journey in App
Find your dream home, receive real-time updates, and many more!
Location
Facts & Features
Rooms
Bedrooms & bathrooms
Bedrooms: 4
Bathrooms: 2
Laundry
Level: Basement
Area: 276.00 Square Feet
Dimensions: 23x12
GameRoom
Level: Lower
Area: 187.00 Square Feet
Dimensions: 17x11
Kitchen
Level: Main
Area: 88.00 Square Feet
Dimensions: 11x8
DiningRoom
Level: Main
Area: 88.00 Square Feet
Dimensions: 11x8
LivingRoom
Level: Main
Area: 187.00 Square Feet
Dimensions: 17x11
Bedroom4
Level: Upper
Area: 192.00 Square Feet
Dimensions: 16x12
Bedroom3
Level: Upper
Area: 120.00 Square Feet
Dimensions: 12x10
Bedroom2
Level: Main
Area: 121.00 Square Feet
Dimensions: 11x11
PrimaryBedroom
Level: Main
Area: 143.00 Square Feet
Dimensions: 11x13
Interior
Flooring
Laminate
Heating
Forced Air, Gas
Cooling
Central Air
Sewer
Public Sewer
Appliances
Some Electric Appliances, Dishwasher, Microwave, Refrigerator, Stove
Construction
Year Built
Year Built: 1959
Home type
Single Family Residence
Roof
Composition
Construction Materials
Brick
Architectural Style
Cape Cod, Other
Property Condition
Resale
Utilities & Energy
Parking Features
Built In, Garage Door Opener
Security Features
Security System
Water Source
Public
Pool Features
None
Basement
Full, Walk Out Access
Other Features
Community Features
Public Transportation
Subdivision Name
Eastvue 4th
Price History
| Date | Event | Price |
|---|---|---|
10/31/2026 Source: | Pending | $210,000 $160/sqft |
09/28/2026 Source: | Contingent (Active Under Contract) | $210,000 $160/sqft |
09/28/2026 Source: | Listed for Sale | $210,000 $160/sqft |
09/20/2026 Source: | Off Market | $210,000 $160/sqft |

Nearby Homes


Find Homes by Property Features in Penn Hills, PA
Nearby New Homes For Sale

Based on information from the West Penn Mutli-List, INC through Oct 31, 2026, 09:30AM. Information is provided exclusively for consumers’ personal, non-commercial use and may not be used for any purpose other than to identify prospective properties consumers may be interested in purchasing. Information is deemed reliable but not guaranteed. © 2026 West Penn Multi-List, Inc. All Rights Reserved.
 Advertising Broker: Daniel Demers | Sell Your Home Services
