Andover RE
Powered by 
- 15
- Overview
- Description
- Property Details
- Location
- Facts & Features
- Getting Around
- Nearby Homes
 Price Drop: $10K (10/19)
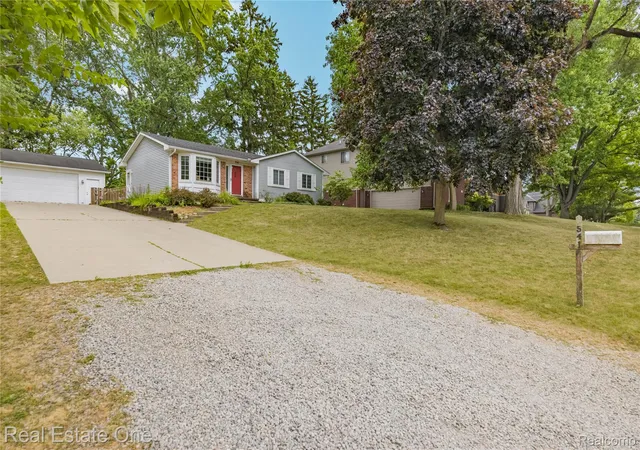

Street View
$420,000
Monthly Est:$2,090
 3 Beds
 2 Baths
1 full bath + 1 half bath
 2,116sqft
541 Curzon Rd, Rochester Hills, MI 48307
$420,000
$2,090/moEst:
Get Pre-Approved
Single Family Residence
Built in 1984
$-- HOA
0.23 acre lot
$198/sq.ft
Description
Welcome to 541 Curzon Road, a beautifully maintained 3-bedroom, 1.5-bath ranch in Rochester Hills' Golden Hills subdivision. Offering 2,116 square feet of finished living space, this inviting home delivers the convenience of main-level living plus a spacious, versatile finished basement. The classic brick-and-vinyl exterior, prominent bay window, colorful front entry, and mature landscaping create lasting curb appeal. Inside, hardwood floors flow through the bright living room, dining area, and kitchen, creating a warm, connected layout for everyday living and entertaining. The bay window fills the living room with natural light, while sliding glass doors in the dining area provide direct access to the backyard. The kitchen features generous wood cabinetry, granite counters, a mosaic tile backsplash, recessed lighting, black appliances, and a stainless steel sink. Three comfortable bedrooms with ceiling fans and closet space are located on the main level, along with an updated full bath featuring a granite-topped vanity and tiled tub surround. The finished lower level nearly doubles the home's usable living space. Its expansive 35-by-16-foot family room provides plenty of room for movie nights, recreation, a home gym, or an office, complemented by recessed lighting, a built-in electric fireplace with tile surround, and a wet bar. A convenient half bath, dedicated laundry area, and additional workshop and storage spaces complete the basement. Outdoors, enjoy a fenced .23-acre yard with mature shade trees, established landscaping, and a large paver patio - an ideal setting for outdoor meals, entertaining, or quiet evenings at home. The oversized detached 2.5-car garage offers electricity, a door opener, side entrance, and workshop space for vehicles, hobbies, and storage. Additional highlights include central air, natural gas forced-air heat, ceiling fans, gutter guards, and a sprinkler system. Conveniently located in Rochester Hills with Rochester Community Schools.
- Houzeo last checked: 13 minutes ago
- Listing updated: October 19, 2026 at 3:13 pm
- Listing Provided by: Gino Tozzi Jr (313) 587-6602 | Real Estate One-Clinton Twp (586) 783-7888
- Source: Realcomp MLS-MI | MLS#: 20261059104

- Originating MLS: Realcomp II Ltd
Property Details
Status
Pending
Type
Single Family Residence
No. of Stories
-
County
City
Neighborhood
--
Year Built
1984
HOA Fees
-
Finished Area
2,116 sqft
Lot Size
0.23 acre lot
Basement Area
- sqft
MLS Name
Realcomp MLS
MLS Number
20261059104
MLS Status
Pending
Days on Market
94
Cumulative Days on Market
73

Continue Your Journey in App
Find your dream home, receive real-time updates, and many more!
Continue Your Journey in App
Find your dream home, receive real-time updates, and many more!
Location
Facts & Features
Rooms
Bedrooms & bathrooms
Bedrooms: 3
Bathrooms: 2
Interior
Interior Features
High Speed Internet, Programmable Thermostat, Wet Bar
Cooling
Ceiling Fans, Central Air
Sewer
Public Sewer
Exterior Features
Gutter Guard System, Lighting
Appliances
Bar Fridge, Dishwasher, Disposal, Dryer, Free Standing Gas Oven, Free Standing Refrigerator, Microwave, Plumbed For Ice Maker, Washer
Heating
Forced Air, Natural Gas
Construction
Year Built
Year Built: 1984
Home type
Single Family Residence
Architectural Style
Ranch
Construction Materials
Brick, Vinyl Siding
Foundation Details
Basement, Poured
Roof
Asphalt
Utilities & Energy
Pool Features
None
Parking Features
Twoand Half Car Garage, Detached, Driveway, Electricityin Garage, Garage Faces Front, Garage Door Opener, Oversized, Side Entrance, Workshop In Garage
Water Source
Public
Fireplace Features
Electric, Family Room
Utilities
Above Ground Utilities, Cable Available
Electric
Volts220, Circuit Breakers
Laundry Features
Electric Dryer Hookup, Gas Dryer Hookup, Laundry Room, Washer Hookup
Basement
Finished, Full
Security Features
Carbon Monoxide Detectors, Smoke Detectors
Other Features
Lot Features
Sprinklers
Patio And Porch Features
Patio, Porch
Subdivision Name
Golden Hills
Disclosures
Taxes Not Homestead Exempt
Price History
| Date | Event | Price |
|---|---|---|
10/19/2026 Source: | Pending | $420,000 $198/sqft |
09/11/2026 Source: | Contingent (Active Under Contract) | $420,000 -2.33% $198/sqft |
07/31/2026 Source: | Listed for Sale | $430,000 $203/sqft |
07/30/2026 Source: | Coming Soon | $430,000 +96.80% $203/sqft |
10/26/2015 Source: | Sold | $218,500 $103/sqft |

Nearby Homes
Find Homes by Property Features in Rochester Hills, MI
Nearby New Homes For Sale


Based on information from the Board/Association of REALTORS® (alternatively, from the Realcomp II Ltd. MLS) through Nov 01, 2026, 08:00AM. All information provided is deemed reliable, but is not guaranteed to be accurate and should be independently verified. IDX provided courtesy of Realcomp II Ltd. via Andover Real Estate & Houzeo, Copyright 2026 Realcomp II Ltd. Shareholders Any use of search facilities of data on the site, other than by a consumer looking to purchase real estate, is prohibited. IDX information is provided exclusively for consumers' personal, noncommercial use and may not be used for any purpose other than to identify prospective properties consumers may be interested in purchasing. The accuracy of all information, regardless of source, is not guaranteed or warranted. All information should be independently verified. Listing Information presented by local MLS brokerage: Andover Real Estate, local REALTOR®- Scott Rubin - (248)206-3666 . Any use of search facilities of data on the site, other than by a consumer looking to purchase real estate, is prohibited. © 2024 Realcomp II Ltd. MLS. All Rights Reserved.
 Advertising Broker: Andover Real Estate | Andover Real Estate
