- Overview
- Description
- Property Details
- Location
- Facts & Features
- Getting Around
- Nearby Homes





$2,335,000
Monthly Est:$11,622
 4 Beds
 5 Baths
4 full baths + 1 half bath
 3,009sqft
5410 Bayshore Blvd, Tampa, FL 33611
$2,335,000
$11,622/moEst:
Get Pre-Approved
Single Family Residence
Built in 2024
$-- HOA
8,298 sqft lot
$776/sq.ft
Description
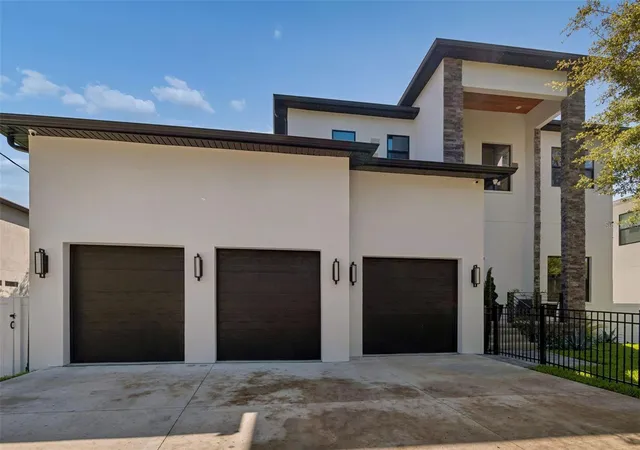
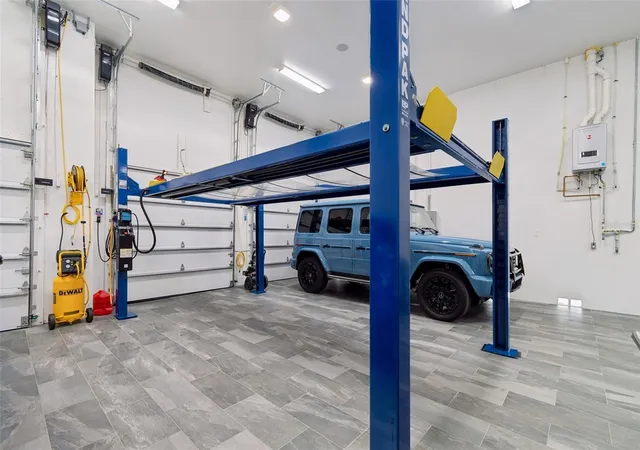
Car Enthusiasts Dream!! Rare 6-8 car Garage with 15 foot ceilings, EV charging station and a dedicated workshop area. This phenomenal garage is complemented by integrated LED driveway lighting. There is nothing like this in Tampa Bay in this price range, so say goodbye to paying hundreds of thousands to store your favorite cars elsewhere!
This 2024 Luxury Custom Home is situated along South Tampa’s iconic Bayshore Boulevard and boasts this rare 1,200+ SF luxury garage that accommodates 6 vehicles with the ability to add 2 lifts for a total of 8. Absolutely unheard of in this price range! This beautifully designed, owner-built 4-bedroom, 4.5-bathroom home with meticulously crafted living space boasts soaring ceilings, Level 5 drywall finishes throughout, oversized interior doors, and PGT Black-framed 6-foot windows flooding the home with natural light. The custom double front doors and interior/exterior aluminum black powder-coated railings elevate the sophistication.
The gorgeous kitchen is perfectly centered for open concept living featuring custom cabinetry, Cambria Brittanicca quartz counters and backsplash, top-of-the-line Hydrologic faucets, sinks, and fixtures, and a thoughtfully designed pantry. The elegant island overlooks the family room with adjacent casual dining area and stunning separate formal dining room. Step outside to your lovely and fully screened porch overlooking a resort style pool and roomy back yard. This home has it all! Retreat to your stunning primary suite complete with custom organized, double walk-in closets, a luxurious en-suite bath and black out curtains for some extra rest. 2 guest suites with private baths and walk-in closets complete the upstairs and the 4th bedroom and full bath is located downstairs and is currently used as an office with a beautiful built-in desk and shelving. Entertainment and comfort are paramount, with recessed lighting throughout, surround sound in the kitchen, dining, and family room, central vacuum system, and hardwired security system and cameras.
Additional premium features include:
**Generac Guardian 22KW whole-house generator.
**R-20 spray foam attic insulation & R-19 garage insulation.
**High-end lighting fixtures.
**Motorized custom blinds and blackout curtains.
**Whole house water filtration and softener system.
**Natural gas tankless water heater & dehumidifiers in HVAC handlers.
This home is a true owner-built, one-of-a-kind residence, combining top-quality materials, an exceptional garage, thoughtful design, and prime South Tampa living. With its iconic Bayshore Boulevard location and luxury finishes, it offers an unmatched lifestyle for those seeking elegance, convenience, and comfort and space forall your motorized toys!!
- Houzeo last checked: 14 minutes ago
- Listing updated: August 14, 2026 at 7:29 pm
- Listing Provided by: Mary Ann Porter (813) 244-2288 , Elizaveta Stoma | GULF SHORES REALTY ERA POWERED LLC (813) 636-0700
- Source: Stellar MLS-FL as distributed by MLS GRID | MLS#: TB8487145

Property Details
Status
Active
Type
Single Family Residence
No. of Stories
2
County
City
Neighborhood
Year Built
2024
HOA Fees
-
Finished Area
3,009 sqft
Lot Size
8,298 sqft lot
Basement Area
- sqft
MLS Name
Stellar MLS
MLS Number
TB8487145
MLS Status
Active
Days on Market
224
Cumulative Days on Market
147

Continue Your Journey in App
Find your dream home, receive real-time updates, and many more!
Continue Your Journey in App
Find your dream home, receive real-time updates, and many more!
Location
Facts & Features
Rooms
Bedrooms & bathrooms
Bedrooms: 4
Bathrooms: 5
Kitchen
Level: First
Area: 456.00 Square Feet
Dimensions: 24x19
Living Room
Level: First
Area: 320.00 Square Feet
Dimensions: 16x20
Primary Bedroom
Level: Second
Area: 240.00 Square Feet
Dimensions: 15x16
Bedroom 2
Level: Second
Area: 130.00 Square Feet
Dimensions: 10x13
Bedroom 3
Level: Second
Area: 192.00 Square Feet
Dimensions: 12x16
Primary Bathroom
Level: Second
Area: 117.00 Square Feet
Dimensions: 9x13
Bedroom 4
Level: First
Area: 165.00 Square Feet
Dimensions: 15x11
Dining Room
Level: First
Area: 156.00 Square Feet
Dimensions: 12x13
Interior
Heating
Central, Electric, Heat Pump
Appliances
Bar Fridge, Built In Oven, Convection Oven, Cooktop, Dishwasher, Disposal, Dryer, Gas Water Heater, Kitchen Reverse Osmosis System, Microwave, Range, Range Hood, Refrigerator, Tankless Water Heater, Washer, Water Filtration System, Water Purifier, Water Softener, Wine Refrigerator
Interior Features
Attic Ventilator, Ceiling Fans(s), Central Vaccum, High Ceilings, Open Floorplan, Split Bedroom, Thermostat, Walk In Closet(s), Window Treatments
Exterior Features
Dog Run, Garden, Lighting, Outdoor Grill, Private Yard, Sprinkler Metered
Cooling
Central Air, Humidity Control
Flooring
Ceramic Tile, Luxury Vinyl, Tile
Window Features
Double Pane Windows, Drapes, Energy Star Qualified Windows, Insulated Windows, Shades, Thermal Windows, Tinted Windows, Window Treatments
Sewer
Public Sewer
Construction
Year Built
Year Built: 2024
Home type
Single Family Residence
Architectural Style
Custom, Florida
Foundation Details
Block
Property Condition
Completed
Roof
Shingle
Construction Materials
Block, Cedar, Concrete, Stucco, Frame
Utilities & Energy
Laundry Features
Inside, Laundry Room, Upper Level
Utilities
Cable Available, Natural Gas Connected, Public, Sewer Connected
Parking Features
Driveway, Electric Vehicle Charging Station(s), Garage Door Opener, Oversized, Garage, Tandem, Workshop In Garage
Water Source
Public
Pool Features
Fiber Optic Lighting, Gunite, In Ground, Lighting, Pool Alarm, Pool Sweep, Salt Water, Tile
Fireplace Features
Electric
Security Features
Closed Circuit Camera(s), Fire Alarm, Secured Garage/parking, Security Lights, Security System, Security System Owned, Smoke Detector(s)
Other Features
Subdivision Name
Lykes H T Subdivision
Patio And Porch Features
Covered, Front Porch, Rear Porch, Screened
Lot Features
Flood Zone
Vegetation
Oak Trees, Trees/landscaped
Price History
| Date | Event | Price |
|---|---|---|
08/14/2026 Source: #MFRTB8487145 | Price Decreased | $2,335,000 -0.64% $776/sqft |
05/27/2026 Source: | Price Increased | $2,350,000 +0.64% $781/sqft |
03/20/2026 Source: | Listed for Sale | $2,335,000 -2.71% $776/sqft |
03/20/2026 Source: | Price Increased | $2,400,000 +585.71% $798/sqft |
08/01/2022 Source: | Sold | $350,000 -12.28% $116/sqft |

Show more
Ballast Point Ranks #6 in Tampa, FL

Homes

Rental Prices

Median Home Price
Nearby Homes







Find Homes by Property Features in Tampa, FL
Nearby New Homes For Sale

Based on information from Stellar MLS® through Oct 31, 2026, 02:30PM as submitted to and distributed by MLS GRID. All data is obtained from various sources and may not have been verified by the broker or MLS GRID. Supplied Open House Information is subject to change without notice. All information should be independently reviewed and verified for accuracy. Properties may or may not be listed by the office/agent presenting the information. IDX information is provided exclusively for consumers’ personal non-commercial use. It may not be used for any purpose other than to identify prospective properties consumers may be interested in purchasing. The data is deemed reliable but is not guaranteed by MLS GRID. The use of the MLS GRID Data may be subject to an end-user license agreement prescribed by the Member Participant’s applicable MLS, if any, and as amended from time to time. © 2026 Stellar MLS. All Rights Reserved.
 Advertising Broker: Fred McGill | Simple Showing, Inc
