- Overview
- Description
- Property Details
- Location
- HOA Management
- Facts & Features
- Getting Around
- Nearby Homes
 Price Drop: $36K (10/15)

Street View
$499,000
Monthly Est:$2,484
 3 Beds
 2 Baths
2 full baths
 1,765sqft
542 Soquili Dr, Brevard, NC 28712
$499,000
$2,484/moEst:
Get Pre-Approved
Single Family Residence
Built in 1995
$352.42/mo HOA
0.36 acre lot
$283/sq.ft
Description
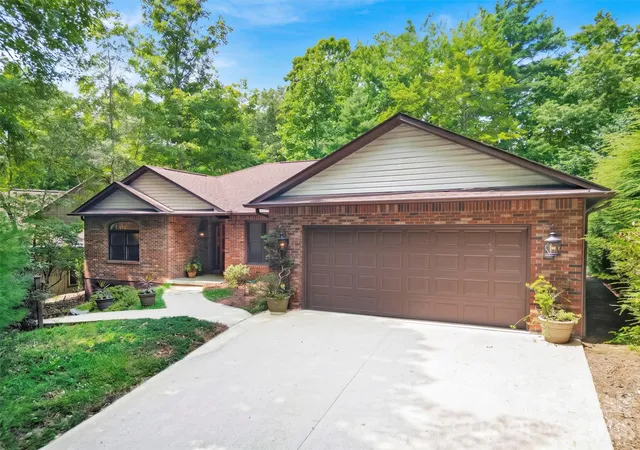
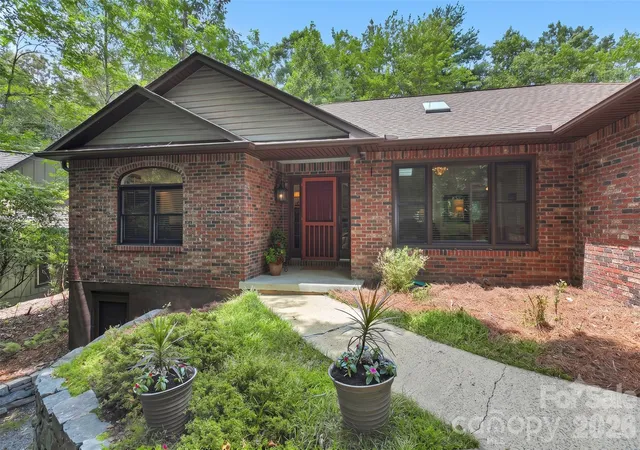
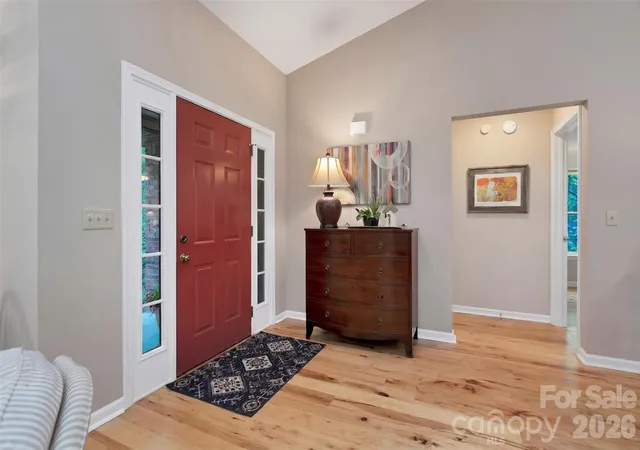
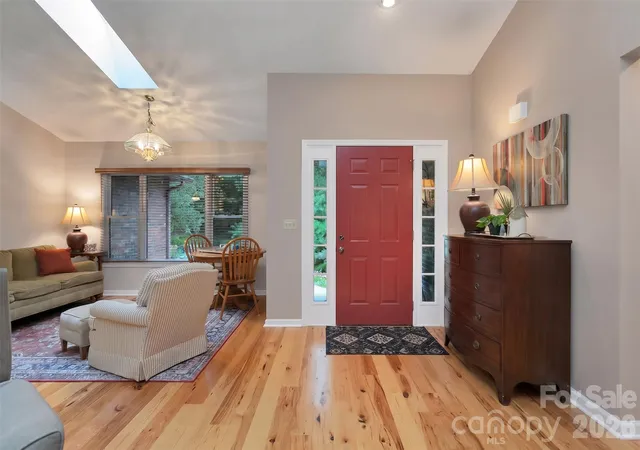
Welcome to effortless mountain living in the highly sought-after gated community of Connestee Falls! This move-in ready, main-level living home features 3 bedrooms, 2 bathrooms, and an open split-bedroom floor plan designed for seamless entertaining and guest privacy. A welcoming fireplace anchors the main living area, which flows effortlessly into the kitchen, dining space, and a separate eating area. At the end of the day, retreat to the fully remodeled primary bath with a deep soaking tub for a true spa-like experience.
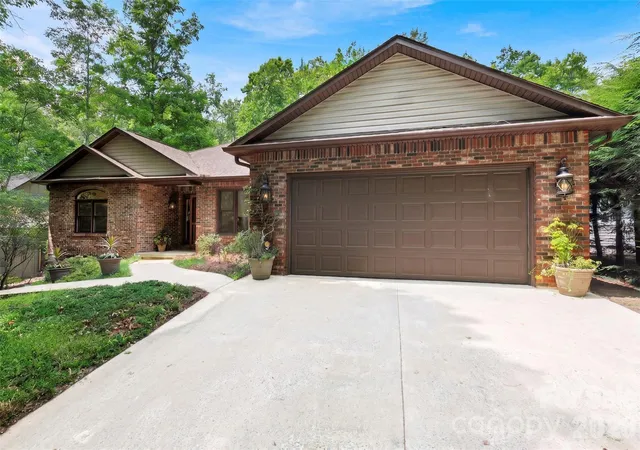
Modern convenience and peace of mind abound with fresh interior paint, brand-new stainless steel kitchen appliances, blackout shades in select rooms, a whole-home replumb, new water heater, and an encapsulated crawlspace with a commercial dehumidifier. Step out onto the freshly rescreened porch to enjoy crisp mornings and peaceful evenings surrounded by nature—this is an area you'll never want to leave! Need space for kayaks, bikes, or hiking equipment? The basement features a dedicated storage room for outdoor gear, alongside a spacious 2-car garage.
Ideally situated on a flat, level lot just 2 minutes from the East Fork Gate for quick trips to Downtown Brevard, a short walk to Lake Atagahi, and around the corner from world-class amenities including private hiking trails, a state-of-the-art fitness center with gathering spaces, a golf course with driving range, pickleball and tennis courts, pool, and clubhouse. This home offers unmatched comfort and convenience!
- Houzeo last checked: 1 minute ago
- Listing updated: October 15, 2026 at 7:53 pm
- Listing Provided by: Caterina Nickerson (469) 412-2734 | Looking Glass Realty (828) 883-4663
- Source: Canopy MLS | MLS#: 4412344

Property Details
Status
Active Under Contract
Type
Single Family Residence
No. of Stories
-
County
City
Neighborhood
--
Year Built
1995
HOA Fees
$352.42/mo
Finished Area
1,765 sqft
Lot Size
0.36 acre lot
Basement Area
- sqft
MLS Name
Canopy MLS
MLS Number
4412344
MLS Status
Under Contract-Show
Days on Market
75
Cumulative Days on Market
69

Continue Your Journey in App
Find your dream home, receive real-time updates, and many more!
Download App
Continue Your Journey in App
Find your dream home, receive real-time updates, and many more!
Location
HOA Management
CFPOA
HOA Fees
$4,229/ Annually
Disclaimer: Amenities are based on third-party information and may vary; buyers must independently verify all amenities, as information is deemed reliable but not guaranteed.
Facts & Features
Rooms
Bedrooms & bathrooms
Bedrooms: 3
Bathrooms: 2
Interior
Cooling
Ceiling Fan(s), Central Air
Interior Features
Attic Stairs Pulldown, Breakfast Bar, Garden Tub, Open Floorplan, Split Bedroom, Storage, Walk In Closet(s)
Heating
Forced Air
Flooring
Carpet, Linoleum, Tile, Wood
Sewer
Private Sewer
Window Features
Insulated Window(s), Skylight(s), Window Treatments
Appliances
Dishwasher, Dryer, Microwave, Oven, Plumbed For Ice Maker, Propane Water Heater, Refrigerator With Ice Maker, Washer, Washer/dryer
Construction
Year Built
Year Built: 1995
Home type
Single Family Residence
Roof
Architectural Shingle
Architectural Style
Ranch
Construction Materials
Brick Partial, Hardboard Siding, Vinyl
Foundation Details
Basement, Crawl Space
Utilities & Energy
Laundry Features
Electric Dryer Hookup, Inside, Laundry Room, Main Level
Utilities
Propane, Underground Power Lines
Fireplace Features
Gas, Gas Log, Gas Vented, Living Room, Propane
Basement
Partial, Storage Space, Unfinished
Security Features
Radon Mitigation System
Water Source
Community Well
Parking Features
Driveway, Attached Garage, Garage Door Opener, Garage Faces Front
Other Features
Patio And Porch Features
Rear Porch, Screened
Lot Features
Level, Wooded
Community Features
Clubhouse, Dog Park, Fitness Center, Game Court, Gated, Golf, Lake Access, Outdoor Pool, Pickleball, Picnic Area, Playground, Putting Green, Sport Court, Tennis Court(s), Walking Trails
Subdivision Name
Connestee Falls
Price History
| Date | Event | Price |
|---|---|---|
10/15/2026 Source: | Contingent (Active Under Contract) | $499,000 $283/sqft |
09/20/2026 Source: | Price Decreased | $499,000 -6.73% $283/sqft |
08/21/2026 Source: #CAR4412344 | Price Decreased | $535,000 -1.83% $303/sqft |
08/07/2026 Source: | Listed for Sale | $545,000 +14.74% $309/sqft |
10/08/2025 Source: | Sold | $475,000 -4.04% $269/sqft |

Show more
Nearby Homes










Find Homes by Property Features in Brevard, NC
Nearby New Homes For Sale

Based on information submitted to the MLS GRID from Canopy MLS through Oct 21, 2026, 09:31AM. All data is obtained from various sources and may not have been verified by the broker or MLS GRID. Supplied Open House Information is subject to change without notice. All information should be independently reviewed and verified for accuracy. Properties may or may not be listed by the office/agent presenting the information. IDX information is provided exclusively for consumers’ personal, noncommercial use. It may not be used for any purpose other than to identify prospective properties which the consumers may be interested in purchasing. The data is deemed reliable but is not guaranteed by MLS GRID. The use of the MLS GRID Data may be subject to an end-user license agreement prescribed by the Member Participant’s applicable MLS, if any, and as amended from time to time. ©2026 Canopy MLS. All Rights Reserved.
 Advertising Broker: Nicholas Huscroft | Chosen Realty
