- Overview
- Description
- Property Details
- Location
- HOA Management
- Facts & Features
- Getting Around
- Nearby Homes




$1,065,000
Monthly Est:$5,301
 5 Beds
 5 Baths
5 full baths
 3,752sqft
545 Gandhi Dr, Lakeland, FL 33813
$1,065,000
$5,301/moEst:
Get Pre-Approved
Single Family Residence
Built in 2024
$110/mo HOA
10,938 sqft lot
$284/sq.ft
Description
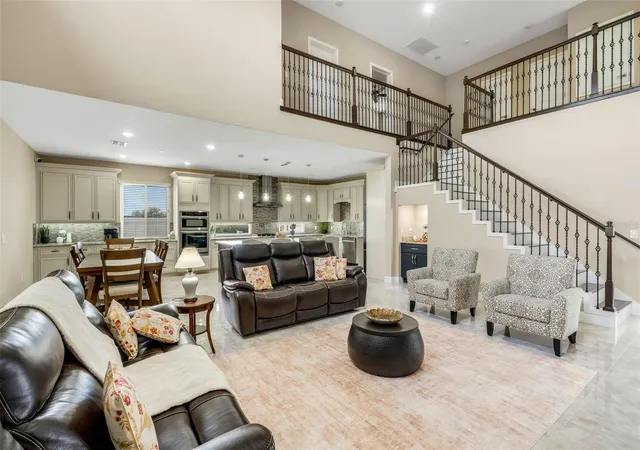
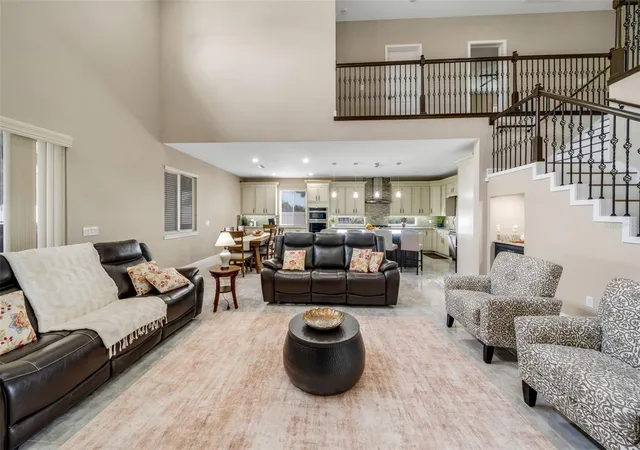
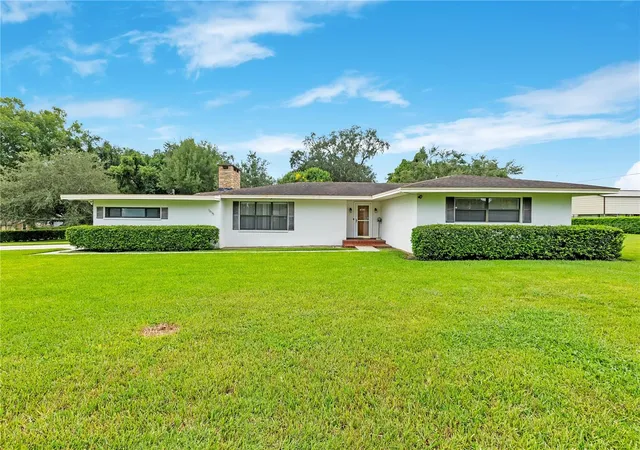
Welcome to this exceptional custom built luxury residence located in a quiet, gated South Lakeland community. Offering 3,757 SF of living area, featuring 5 spacious bedrooms, 5 full bathrooms, including 4 en suite baths + media ready / game room with closet for a 6th bedroom + computer room. This less than two year old home has been meticulously cared for offering many upgrades.
Designed for both comfort and functionality, the home features dual HVAC systems (one per floor), abundant natural light from an east west orientation, and thoughtful future proofing with a dedicated elevator provision. Every bedroom includes walk in closets, ceiling fans, and media/internet readiness.
The gourmet kitchen is richly appointed with granite countertops, 42” soft close upgraded cabinetry, under cabinet lighting, gas cook top, pot filler, built in oven and microwave, garbage disposer, and brand-new appliances with a powerful matching exhaust hood and a large walk-in pantry. Granite surfaces and upgraded cabinetry continue throughout all bathrooms, including the pool bath, with custom glass shower enclosures, tiled shower walls, and anti-skid flooring. All toilets are prewired for bidet installation.
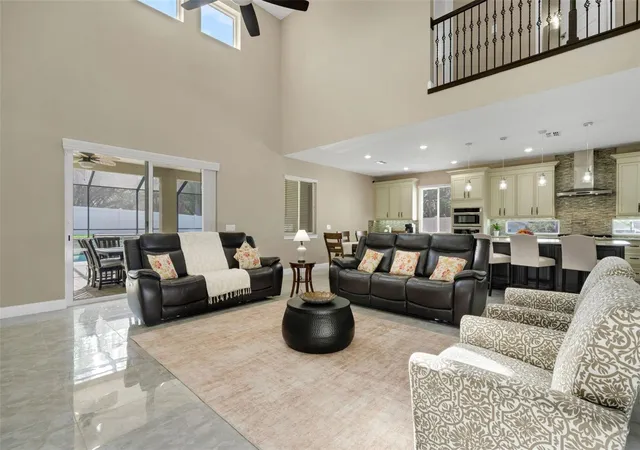
Step outside to a true resort style outdoor retreat, showcasing a 28x16 heated saltwater pool with jets and lighting, fully enclosed by a screened lanai with brick paved pool deck and seating areas. The lanai includes a full pool bath, plus a hot and cold outdoor shower, multiple hose bibs, and electrical provisions for a future outdoor kitchen. Enjoy entertaining and grilling in your summer kitchen, built in sink and expanded SS gas grill and grilling accessories included.
Additional highlights include a fenced yard, second floor balcony, gutters, water softener, under sink water filtration, WiFi enabled irrigation system, and a well-equipped laundry room with cabinetry, granite counters, steel sink, and dual waste bins. This home offers a rare blend of modern construction, extensive upgrades, and move in ready luxury, all within one of Lakeland’s most desirable gated neighborhoods. Enjoy all of what Lakeland and Central Florida has to offer. Many trails and parks, lakes, golf courses, tennis & pickleball courts. Lakeland Linder International Airport now offering direct flights to many U.S. cities.
- Houzeo last checked: 7 minutes ago
- Listing updated: September 30, 2026 at 12:49 pm
- Listing Provided by: Shawn McDonald (863) 287-0213 | SHAWN R MCDONALD REALTYGRP INC (863) 287-0213
- Source: Stellar MLS-FL | MLS#: L4960821

Property Details
Status
Active
Type
Single Family Residence
No. of Stories
2
County
City
Neighborhood
--
Year Built
2024
HOA Fees
$110/mo
Finished Area
3,752 sqft
Lot Size
10,938 sqft lot
Basement Area
- sqft
MLS Name
Stellar MLS
MLS Number
L4960821
MLS Status
Active
Days on Market
203
Cumulative Days on Market
174

Continue Your Journey in App
Find your dream home, receive real-time updates, and many more!
Continue Your Journey in App
Find your dream home, receive real-time updates, and many more!
Location
HOA Management
Jonathan Turner
HOA Fees
$110/ Monthly
Amenities
 Amenities and services may be covered by one or multiple associations and service providers.
 Security Gate
Disclaimer: Amenities are based on third-party information and may vary; buyers must independently verify all amenities, as information is deemed reliable but not guaranteed.
Facts & Features
Rooms
Bedrooms & bathrooms
Bedrooms: 5
Bathrooms: 5
Living Room
Level: First
Area: 448.00 Square Feet
Dimensions: 17.5x25.6
Kitchen
Level: First
Area: 222.00 Square Feet
Dimensions: 14.8x15
Dining Room
Level: First
Area: 177.60 Square Feet
Dimensions: 14.8x12
Primary Bedroom
Level: First
Area: 309.70 Square Feet
Dimensions: 16.3x19
Bedroom 2
Level: First
Area: 179.30 Square Feet
Dimensions: 16.3x11
Den
Level: First
Area: 88.00 Square Feet
Dimensions: 8x11
Laundry
Level: First
Area: 70.00 Square Feet
Dimensions: 7x10
Bedroom 3
Level: Second
Area: 156.80 Square Feet
Dimensions: 11.2x14
Bedroom 4
Level: Second
Area: 177.60 Square Feet
Dimensions: 14.8x12
Bedroom 5
Level: Second
Area: 215.16 Square Feet
Dimensions: 16.3x13.2
Bonus Room
Level: Second
Area: 239.61 Square Feet
Dimensions: 16.3x14.7
Balcony/Porch/Lanai
Level: First
Area: 263.22 Square Feet
Dimensions: 24.6x10.7
Interior
Exterior Features
Lighting, Outdoor Grill, Outdoor Kitchen, Private Yard, Rain Gutters, Sidewalk
Window Features
Blinds, Double Pane Windows
Heating
Central, Electric
Flooring
Ceramic Tile, Luxury Vinyl
Cooling
Central Air
Appliances
Built In Oven, Cooktop, Dishwasher, Disposal, Electric Water Heater, Microwave, Range Hood, Refrigerator, Water Softener
Interior Features
Built In Features, Ceiling Fans(s), High Ceilings, Open Floorplan, Primary Bedroom Main Floor, Solid Wood Cabinets, Split Bedroom, Stone Counters, Thermostat, Walk In Closet(s)
Sewer
Septic Tank
Construction
Year Built
Year Built: 2024
Home type
Single Family Residence
Construction Materials
Block, Stucco
Foundation Details
Slab
Roof
Shingle
Utilities & Energy
Pool Features
Gunite, Heated, In Ground, Lighting, Salt Water, Screen Enclosure
Association Amenities
Gated
Water Source
Public
Laundry Features
Inside, Laundry Room
Utilities
Bb/hs Internet Available, Cable Connected, Electricity Connected, Propane, Public, Underground Utilities, Water Connected
Other Features
Community Features
Deed Restrictions, Gated Community No Guard, Sidewalks
Lot Features
In County, Landscaped, Sidewalk, Paved
Patio And Porch Features
Rear Porch, Screened
Subdivision Name
Heritage Woods
Price History
| Date | Event | Price |
|---|---|---|
07/22/2026 Source: | Price Decreased | $1,065,000 -0.93% $284/sqft |
06/03/2026 Source: | Price Decreased | $1,075,000 -2.18% $287/sqft |
04/09/2026 Source: | Price Increased | $1,099,000 +2.23% $293/sqft |
04/09/2026 Source: | Listed for Sale | $1,075,000 $287/sqft |

Nearby Homes
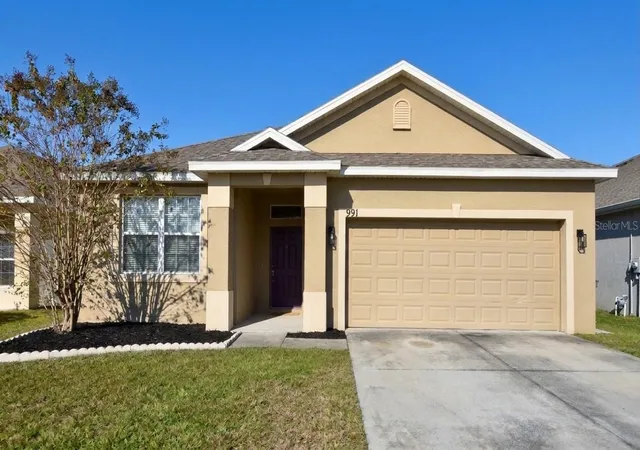
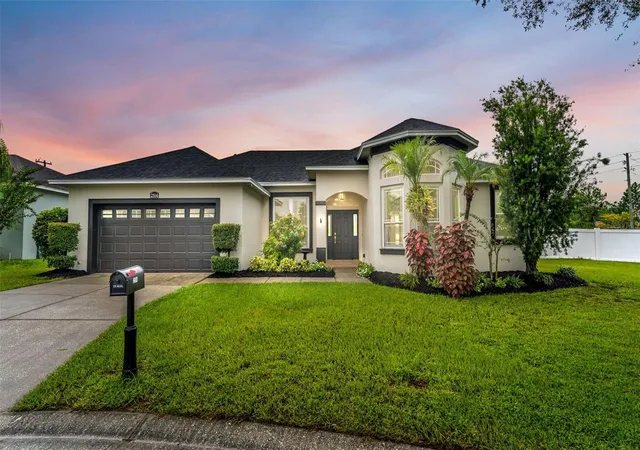
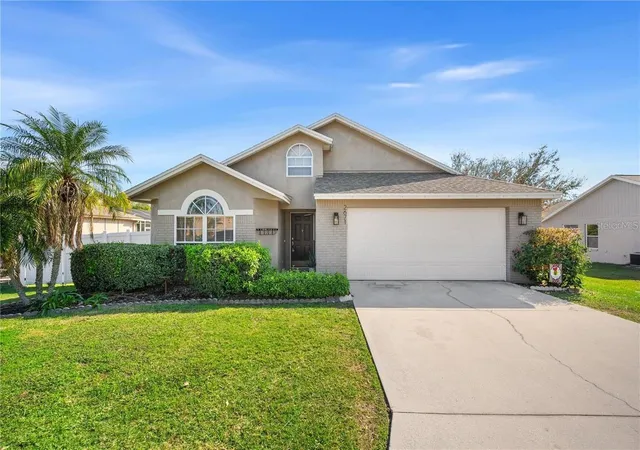
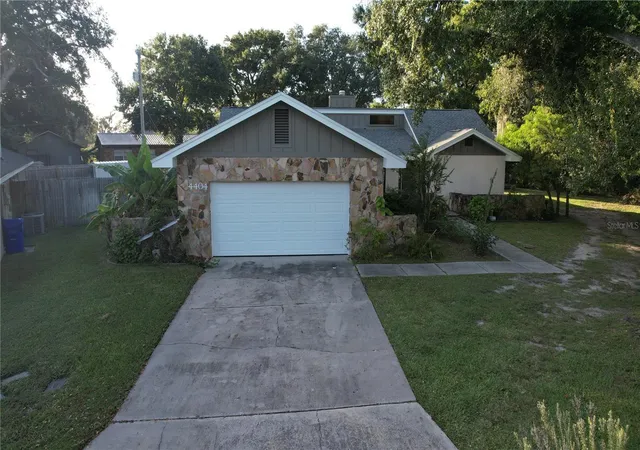
Find Homes by Property Features in Lakeland, FL
Nearby New Homes For Sale

Based on information from Stellar MLS® through Oct 30, 2026, 07:30AM as submitted to and distributed by MLS GRID. All data is obtained from various sources and may not have been verified by the broker or MLS GRID. Supplied Open House Information is subject to change without notice. All information should be independently reviewed and verified for accuracy. Properties may or may not be listed by the office/agent presenting the information. IDX information is provided exclusively for consumers’ personal non-commercial use. It may not be used for any purpose other than to identify prospective properties consumers may be interested in purchasing. The data is deemed reliable but is not guaranteed by MLS GRID. The use of the MLS GRID Data may be subject to an end-user license agreement prescribed by the Member Participant’s applicable MLS, if any, and as amended from time to time. © 2026 Stellar MLS. All Rights Reserved.
 Advertising Broker: Fred McGill | Simple Showing, Inc
