- Overview
- Description
- Property Details
- Location
- Facts & Features
- Getting Around
- Nearby Homes


$385,000
Monthly Est:$1,916
 3 Beds
 3 Baths
3 full baths
 1,706sqft
547 Dorman St, Indianapolis, IN 46202
$385,000
$1,916/moEst:
Get Pre-Approved
Single Family Residence
Built in 1911
$-- HOA
5,005 sqft lot
$226/sq.ft
Description
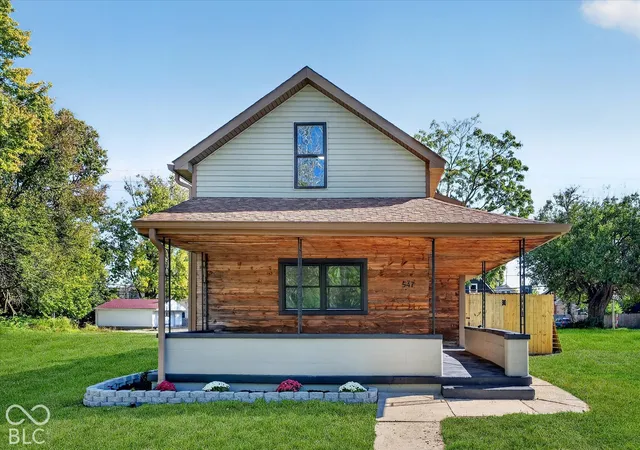
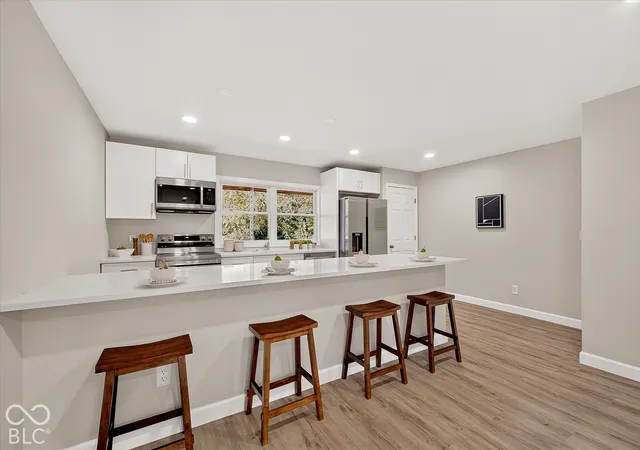
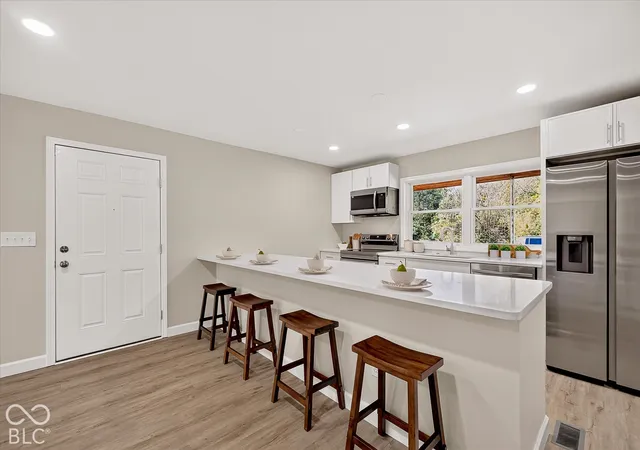
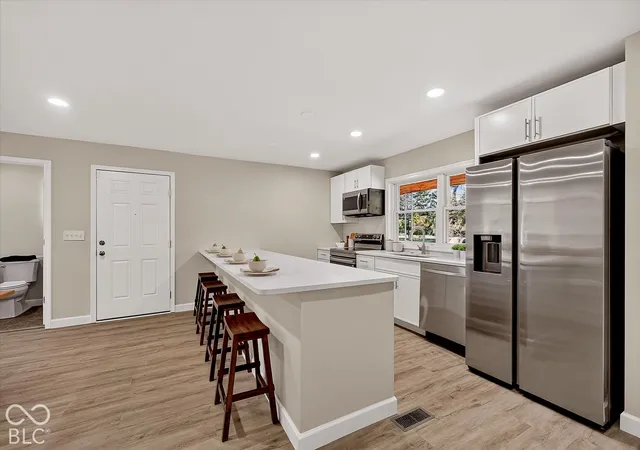
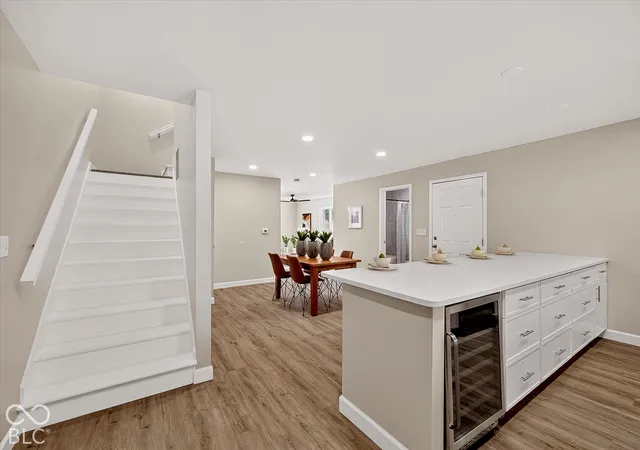
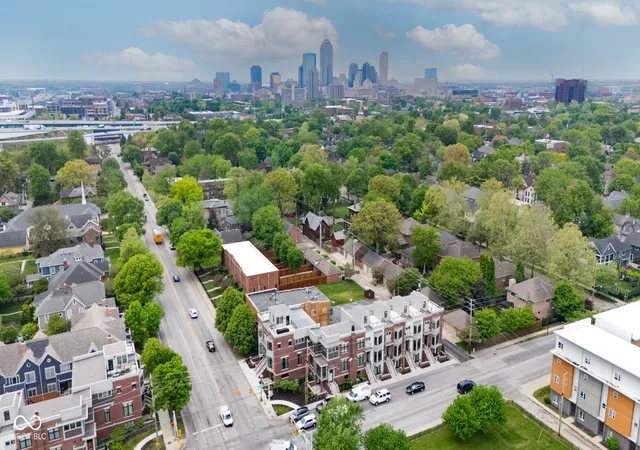
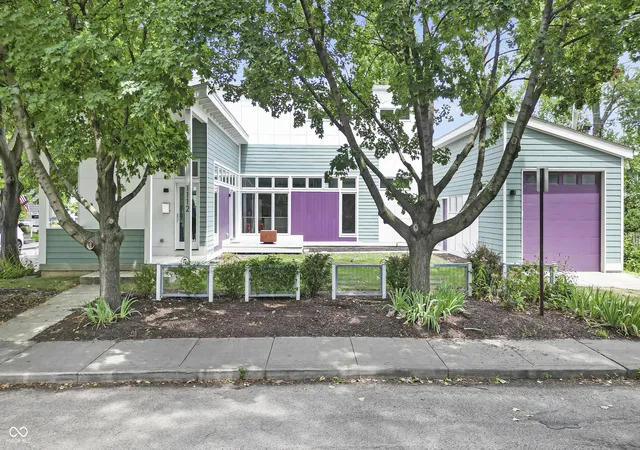
Renovated, move-in ready, and full of opportunity! Imagine enjoying the best of downtown Indy while coming home to a peaceful, tucked-away setting. Nestled on a cul-de-sac in the sought-after Cottage Home neighborhood, this exceptional property offers a rare blend of urban convenience and suburban tranquility. Just steps from local parks, eateries, shops, trails, and more, with Pogue's Run right outside your door, the location is hard to beat. Even more remarkable, nearly an acre of private land sits across the street, creating an uncommon sense of space and serenity in the heart of the city. Enjoy warmer days relaxing on the covered, wraparound front porch or entertaining on the back deck. When the temperatures drop, you'll appreciate the HUGE garage and all the possibilities it offers. Inside, the spacious kitchen flows seamlessly into the dining area, creating an inviting space to gather and entertain. The living room opens through patio doors to the back deck and fully fenced yard, blending indoor and outdoor living with ease. Upstairs, you'll find two primary suites and convenient second-floor laundry. The lower level offers a third bedroom, flex space, or home office to suit your needs, while the unfinished basement provides abundant storage and room for utilities. Updated, ideally located, peacefully tucked away, and offered at an appealing price point, this is a rare find in today's market. And there's even more to look forward to: plans for impressive new-construction homes next door add another exciting dimension to this unique opportunity. Don't miss your chance to enjoy the best of Cottage Home living!
- Houzeo last checked: 8 minutes ago
- Listing updated: October 22, 2026 at 1:09 pm
- Listing Provided by: Kristina Musielak | CENTURY 21 Scheetz (317) 814-5500
- Source: Metropolitan Indianapolis Board of REALTORS (MIBOR) MLS-IN | MLS#: 22130839

Property Details
Status
Pending
Type
Single Family Residence
No. of Stories
-
County
City
Neighborhood
Year Built
1911
HOA Fees
-
Finished Area
1,706 sqft
Lot Size
5,005 sqft lot
Basement Area
- sqft
MLS Name
Metropolitan Indianapolis Board of REALTORS (MIBOR) MLS
MLS Number
22130839
MLS Status
Pending
Days on Market
9
Cumulative Days on Market
2

Continue Your Journey in App
Find your dream home, receive real-time updates, and many more!
Continue Your Journey in App
Find your dream home, receive real-time updates, and many more!
Location
Facts & Features
Rooms
Bedrooms & bathrooms
Bedrooms: 3
Bathrooms: 3
Dining Room
Level: Main
Area: 168.00 Square Feet
Dimensions: 14x12
Kitchen
Level: Main
Area: 198.00 Square Feet
Dimensions: 18x11
Master Bedroom
Level: Upper
Area: 238.00 Square Feet
Dimensions: 17x14
Bedroom 2
Level: Upper
Area: 182.00 Square Feet
Dimensions: 14x13
Bedroom 3
Level: Main
Area: 108.00 Square Feet
Dimensions: 12x9
Living Room
Level: Main
Area: 216.00 Square Feet
Dimensions: 18x12
Interior
Cooling
Central Air
Appliances
Dishwasher, Disposal, Micro Hood, Electric Oven, Refrigerator, Water Heater, Wine Cooler
Interior Features
Pantry, Walk In Closet(s)
Heating
Natural Gas
Construction
Year Built
Year Built: 1911
Home type
Single Family Residence
Foundation Details
Block
Architectural Style
Split Level
Property Condition
Updated/remodeled
Construction Materials
Vinyl Siding, Wood Siding
Utilities & Energy
Parking Features
Detached
Laundry Features
Laundry Closet
Basement
Unfinished
Water Source
Public
Other Features
Patio And Porch Features
Covered, Deck
Lot Features
Cul De Sac, Not In Subdivision, On Trail, Sidewalks, Street Lights
Subdivision Name
No Subdivision
Price History
| Date | Event | Price |
|---|---|---|
10/22/2026 Source: | Pending | $385,000 $226/sqft |
10/20/2026 Source: | Listed for Sale | $385,000 +18.46% $226/sqft |
05/14/2026 Source: | Sold | $325,000 -26.97% $191/sqft |
04/13/2026 Source: | Pending | $445,000 $261/sqft |
04/04/2026 Source: | Price Decreased | $445,000 -4.30% $261/sqft |

Show more
Nearby Homes
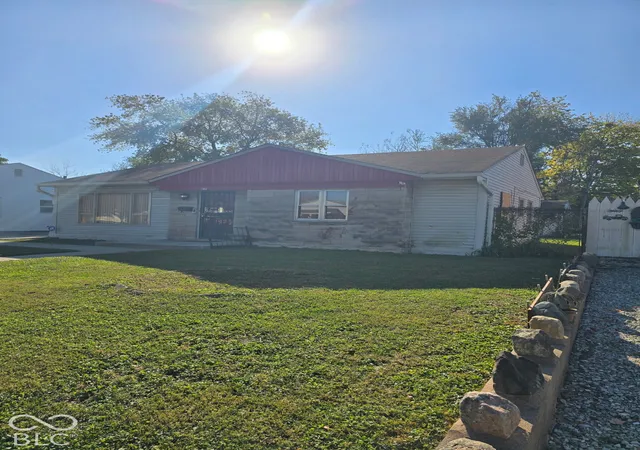

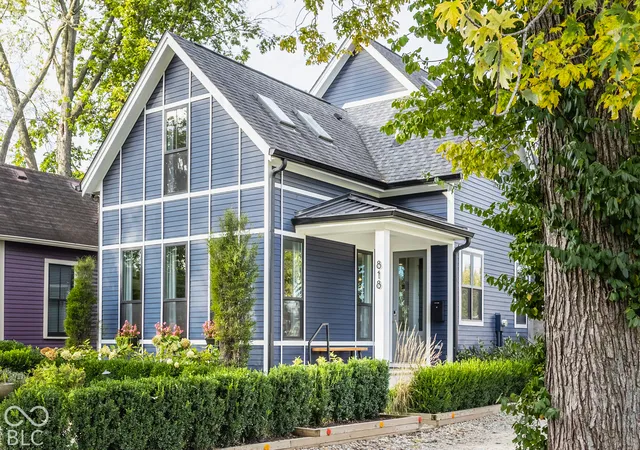
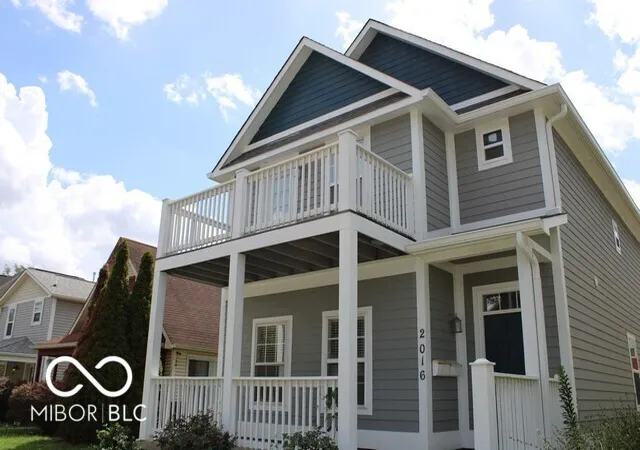
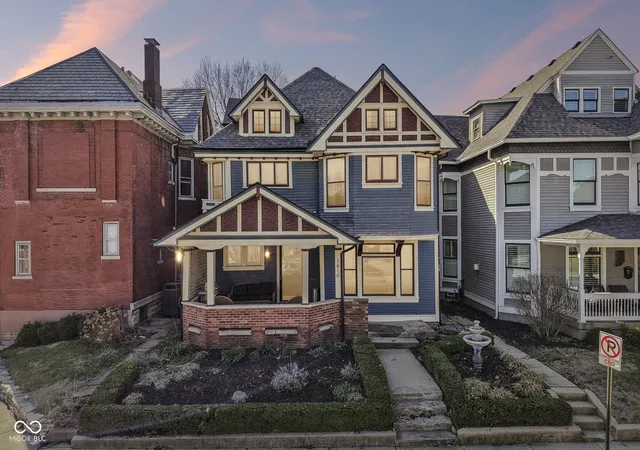
Find Homes by Property Features in Indianapolis, IN
Nearby New Homes For Sale

Based on information from MIBOR REALTOR® Association through Oct 29, 2026, 11:00PM. The Broker Listing Cooperative® listing service's Listing information is deemed reliable but is not guaranteed accurate by the Broker Listing Cooperative® listing service. All data is obtained from various sources and may not have been verified by broker or Broker Listing Cooperative listing service. Supplied Open House Information is subject to change without notice. All information should be independently reviewed and verified for accuracy. Properties may or may not be listed by the office/agent presenting the information.. All Rights Reserved. © 2026 MIBOR REALTOR® Association.
 Advertising Broker: Jonah Hartsburg | Hoosier Hub Realty
