- Overview
- Description
- Property Details
- Location
- HOA Management
- Facts & Features
- Getting Around
- Nearby Homes

Street View
$649,900
Monthly Est:$3,235
 3 Beds
 3 Baths
2 full baths + 1 half bath
 2,405sqft
54810 Northbridge West Ct, Osceola, IN 46561
$649,900
$3,235/moEst:
Get Pre-Approved
Manufactured On Land
Built in 2025
$-- HOA
11,761 sqft lot
$270/sq.ft
Description
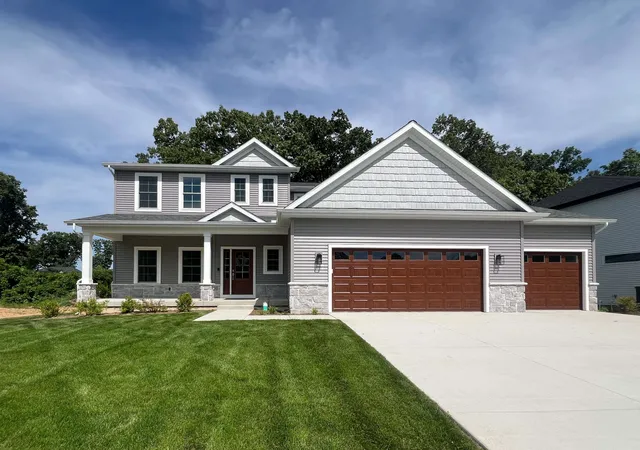
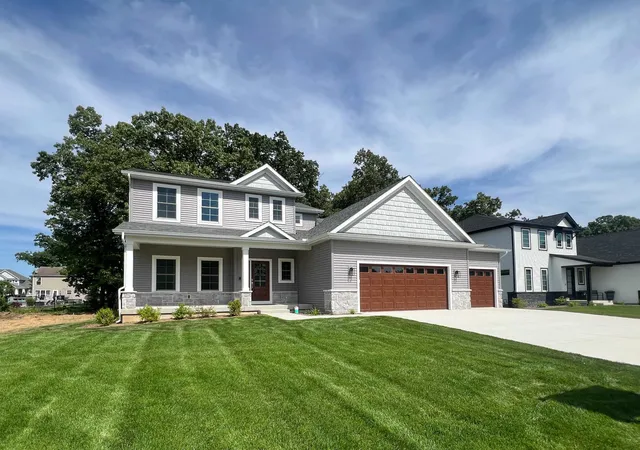
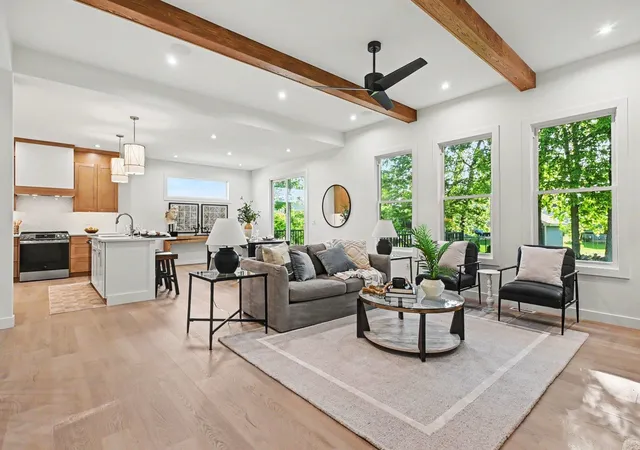
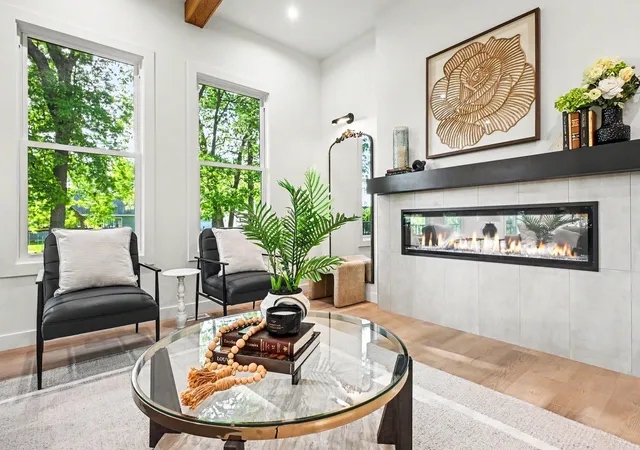
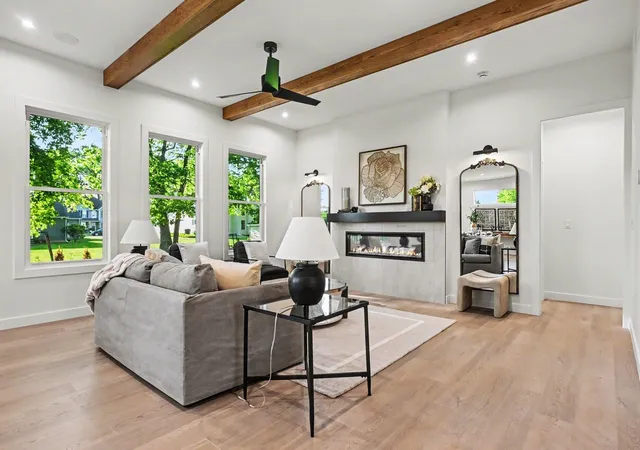
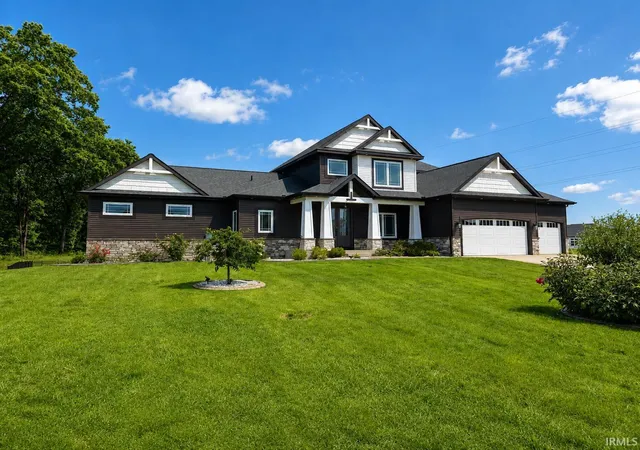
MOVE IN READY NEW CONSTRUCTION Modern Craftsman style home in popular Northbridge Valley built by Devine Homes by Miller. The Casey floorplan - an incredibly livable split bedroom plan that includes private spaces for everyone - with upgrades that include beamed ceilings, smart home technology package, 50" great room fireplace, and a 3-car garage. With two-stories of 9 ft ceilings (10' in great room), this open concept home has 3 bedrooms and 2.5 baths. Flex room on main floor is a great home office, playroom, studio, or den space. The kitchen includes appliance package, walk-in pantry, and slider to the 16'x16' deck. Open great room is ideal for gathering and has an electric fireplace and beamed ceilings. The main level primary suite has a huge walk-in closet and an en suite bath with dual sink vanity, electric fireplace, and tile shower. The upstairs features an incredible loft/flex space that would make an additional living room or rec room. Two bedrooms, large laundry room, and a full bath complete this high functioning living space. Option to finish the lookout lower level for additional cost. Yard will be sodded complete with irrigation system, entire garage will be drywalled with firetape finish. Located in a great neighborhood featuring city water and sewer within the Penn School System! Award-winning builder, Devine Homes by Miller, is known for smart floor plans with beautiful finishes.
- Houzeo last checked: 12 hours ago (November 2, 2026 at 2:15 pm)
- Listing updated: October 26, 2026 at 2:40 pm
- Listing Provided by: Tommy Kraemer (574) 276-3072 | Coldwell Banker Real Estate Group
- Source: Indiana Regional MLS-IN | MLS#: 202635134

Property Details
Status
Active
Type
Manufactured Mobile Home
No. of Stories
-
County
--
City
Neighborhood
--
Year Built
2025
HOA Fees
-
Finished Area
2,405 sqft
Lot Size
11,761 sqft lot
Basement Area
- sqft
MLS Name
Indiana Regional MLS
MLS Number
202635134
MLS Status
Active
Days on Market
67

Continue Your Journey in App
Find your dream home, receive real-time updates, and many more!
Continue Your Journey in App
Find your dream home, receive real-time updates, and many more!
Location
HOA Management
N/A
HOA Fees
$200/
Disclaimer: Amenities are based on third-party information and may vary; buyers must independently verify all amenities, as information is deemed reliable but not guaranteed.
Facts & Features
Rooms
Bedrooms & bathrooms
Bedrooms: 3
Bathrooms: 3
Interior
Flooring
Carpet, Vinyl, Ceramic Tile
Sewer
City
Heating
Natural Gas, Forced Air
Interior Features
1st Bdrm En Suite, High Ceilings, Ceiling Fan(s), Beamed Ceilings, Closet(s) Walk In, Deck Open, Disposal, Dryer Hook Up Gas, Eat In Kitchen, Entrance Foyer, Garage Door Opener, Irrigation System, Kitchen Island, Landscaped, Open Floorplan, Pantry Walk In, Porch Covered, Range/oven Hook Up Gas, Split Br Floor Plan, Twin Sink Vanity, Stand Up Shower, Tub/shower Combination, Main Level Bedroom Suite, Great Room, Washer Hook Up
Appliances
Dishwasher, Microwave, Refrigerator, Gas Range, Sump Pump, Gas Water Heater
Cooling
Central Air
Construction
Year Built
Year Built: 2025
Home type
Manufactured On Land
Foundation Details
Concrete Perimeter
Architectural Style
Contemporary
Roof
Asphalt, Shingle
Construction Materials
Stone, Vinyl Siding
Utilities & Energy
Fireplace Features
Great Room, 1st Bdrm, Electric, Two
Water Source
City
Basement
Full
Parking Features
Concrete
Other Features
Subdivision Name
Northbridge Valley
Lot Features
Level
Price History
| Date | Event | Price |
|---|---|---|
02/16/2018 Source: | Price Increased | $76,000 +8.57% $20/sqft |
01/08/2018 Source: | Sold | $70,000 $18/sqft |

Nearby Homes




Find Homes by Property Features in Osceola, IN


IDX information is provided exclusively for consumer's personal, non-commercial use and may not be used for any purpose other than to identify prospective properties that consumers may be interested in purchasing. Data is deemed reliable but is not guaranteed accurate by the MLS.
 Advertising Broker: Jonah Hartsburg | Hoosier Hub Realty
