- Overview
- Description
- Property Details
- Location
- Facts & Features
- Getting Around
- Nearby Homes
 New Construction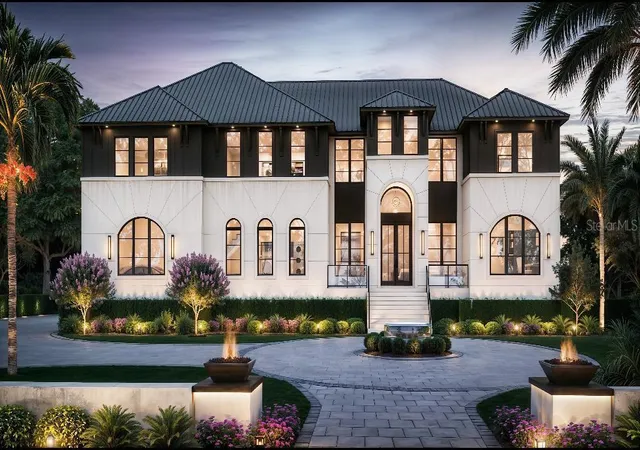

Street View
$5,750,000
Monthly Est:$28,620
 5 Beds
 7 Baths
6 full baths + 1 half bath
 6,949sqft
550 Lucerne Ave, Tampa, FL 33606
$5,750,000
$28,620/moEst:
Get Pre-Approved
Single Family Residence
Built in 2026
$-- HOA
14,259 sqft lot
$827/sq.ft
Description
Under contract-accepting backup offers. Under Construction. SPECTACULAR DAVIS ISLANDS MASTERPIECE!! Step into architectural excellence built by BAYWALK Custom Homes with this stunning 6949 sq ft, 5-bedroom, 6.5-bathroom custom estate, theater room, Gym with sauna and a private den, ideally situated on a 111x128 lot one of the area's most coveted locations in Tampa. A grand foyer sets the tone with a dramatic 24-foot foyer ceiling. Throughout the home, elegant accent walls add warmth and texture, seamlessly blending contemporary design with timeless sophistication. At the heart of the home is a true culinary dream—a gourmet kitchen complete with dual islands, a hidden walk-in pantry, and a fully equipped chef's kitchen featuring top-of-the-line Thermador appliances, a wine column, two dishwashers, and a built-in coffee maker. It's the perfect space for entertaining or everyday living. Walk into the expansive family room, creating a bright, open living space with endless possibilities for hosting or relaxing in style with tons of natural light from the oversized windows. Every element of convenience has been considered, from the elevator providing easy access between floors. The downstairs and upstairs laundry rooms provide tremendous convenience for a busy family. The home has a mudroom and a Control4 smart home automation system that further enhances daily functionality. The luxurious master suite is a private retreat, highlighted by a spa-inspired master bathroom and 2 large walk-in his and hers closets, offering a true escape within your home. Step outside to your resort-style backyard, with an expansive lanai and outdoor kitchen. This home also includes a pool, sun shelf with in-pool loungers and spa. Car enthusiasts will appreciate the oversized 5-car garage, perfect for additional storage or showcasing your collection. The home's exterior includes an abundance of landscape lighting that will illuminate this incredible estate through out the night.
- Houzeo last checked: 2 minutes ago
- Listing updated: October 2, 2026 at 3:52 pm
- Listing Provided by: Eric Panico (813) 846-2998 , Kenneth Allen | THE TONI EVERETT COMPANY (813) 839-5000
- Source: Stellar MLS-FL | MLS#: TB8460926

Property Details
Status
Active Under Contract
Type
Single Family Residence
No. of Stories
-
County
City
Neighborhood
Year Built
2026
HOA Fees
-
Finished Area
6,949 sqft
Lot Size
14,259 sqft lot
Basement Area
- sqft
MLS Name
Stellar MLS
MLS Number
TB8460926
MLS Status
Pending
Days on Market
276
Cumulative Days on Market
1

Continue Your Journey in App
Find your dream home, receive real-time updates, and many more!
Download App
Continue Your Journey in App
Find your dream home, receive real-time updates, and many more!
Location
Facts & Features
Rooms
Bedrooms & bathrooms
Bedrooms: 5
Bathrooms: 7
Gym
Level: First
Area: 315.00 Square Feet
Dimensions: 21x15
Living Room
Level: First
Area: 616.00 Square Feet
Dimensions: 28x22
Dining Room
Level: First
Area: 208.00 Square Feet
Dimensions: 16x13
Kitchen
Level: First
Area: 396.00 Square Feet
Dimensions: 22x18
Den
Level: First
Area: 255.00 Square Feet
Dimensions: 17x15
Primary Bedroom
Level: Second
Area: 528.00 Square Feet
Dimensions: 24x22
Bedroom 2
Level: Second
Area: 340.00 Square Feet
Dimensions: 20x17
Bedroom 3
Level: Second
Area: 252.00 Square Feet
Dimensions: 18x14
Bedroom 4
Level: Second
Area: 225.00 Square Feet
Dimensions: 15x15
Media Room
Level: Second
Area: 588.00 Square Feet
Dimensions: 28x21
Interior
Exterior Features
Lighting, Outdoor Grill, Outdoor Kitchen, Sprinkler Metered
Sewer
Public Sewer
Interior Features
Eat In Kitchen, High Ceilings, Kitchen/family Room Combo, Open Floorplan, Primary Bedroom Upstairs, Smart Home, Solid Surface Counters, Solid Wood Cabinets, Split Bedroom, Stone Counters, Thermostat, Tray Ceiling(s), Walk In Closet(s), Wet Bar
Heating
Central, Electric
Flooring
Tile, Wood
Appliances
Bar Fridge, Dishwasher, Disposal, Exhaust Fan, Gas Water Heater, Microwave, Range, Range Hood, Refrigerator, Tankless Water Heater, Wine Refrigerator
Cooling
Central Air
Construction
Year Built
Year Built: 2026
Home type
Single Family Residence
Foundation Details
Basement, Stem Wall
Property Condition
Under Construction
Architectural Style
Custom, Elevated
Roof
Metal
Construction Materials
Block, Stucco
Utilities & Energy
Basement
Other
Water Source
Public
Utilities
Bb/hs Internet Available, Cable Available, Electricity Connected, Fiber Optics
Laundry Features
Inside, Laundry Room
Fireplace Features
Living Room
Parking Features
Driveway, Garage Door Opener, Oversized
Pool Features
Gunite, Heated, In Ground, Salt Water
Security Features
Security System
Other Features
Lot Features
Flood Insurance Required, Flood Zone, Sidewalk, Paved
Subdivision Name
Davis Islands Rep Of Pt O
Vegetation
Trees/landscaped
Patio And Porch Features
Covered, Front Porch, Rear Porch
Price History
| Date | Event | Price |
|---|---|---|
01/06/2026 Source: | Pending | $5,750,000 $827/sqft |
01/06/2026 Source: | Contingent (Active Under Contract) | $5,750,000 $827/sqft |
01/05/2026 Source: | Listed for Sale | $5,750,000 +164185.71% $827/sqft |
02/05/2024 Source: | Sold | $3,500 $1/sqft |
11/15/2023 Source: | Listing Removed | $3,500 +34.62% $1/sqft |

Show more
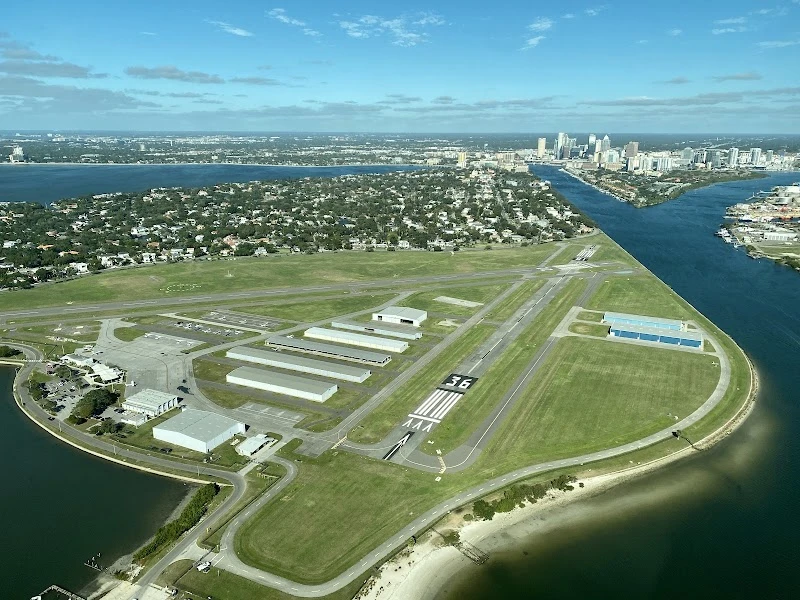
Davis Islands Ranks #5 in Tampa, FL

Homes

Rental Prices

Median Home Price
Getting Around 550 Lucerne Ave
Bike Score®

Somewhat Bikeable
32/100
Walk Score®

Car-Dependent
5/100
Transit Score®

No Nearby Transit
0/100
Data provided by Redfin
Nearby Homes
Find Homes by Property Features in Tampa, FL
Nearby New Homes For Sale

Based on information from Stellar MLS® through Oct 09, 2026, 12:00AM as submitted to and distributed by MLS GRID. All data is obtained from various sources and may not have been verified by the broker or MLS GRID. Supplied Open House Information is subject to change without notice. All information should be independently reviewed and verified for accuracy. Properties may or may not be listed by the office/agent presenting the information. IDX information is provided exclusively for consumers’ personal non-commercial use. It may not be used for any purpose other than to identify prospective properties consumers may be interested in purchasing. The data is deemed reliable but is not guaranteed by MLS GRID. The use of the MLS GRID Data may be subject to an end-user license agreement prescribed by the Member Participant’s applicable MLS, if any, and as amended from time to time. © 2026 Stellar MLS. All Rights Reserved.
 Advertising Broker: Fred McGill | Simple Showing, Inc