- Overview
- Description
- Property Details
- Location
- HOA Management
- Facts & Features
- Getting Around
- Nearby Homes

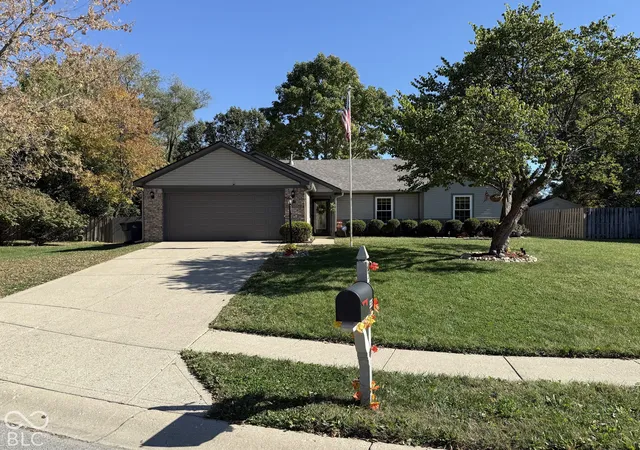
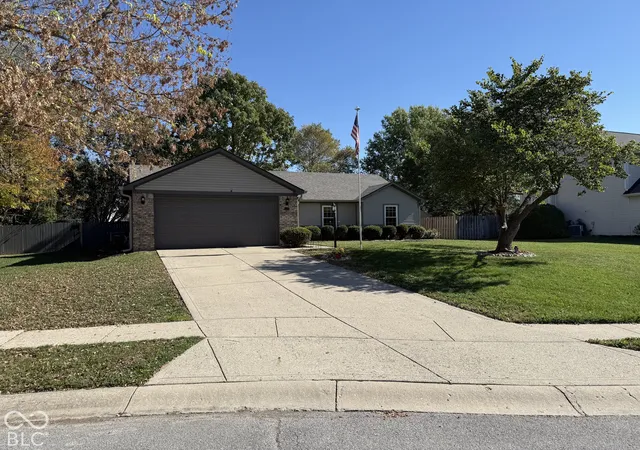
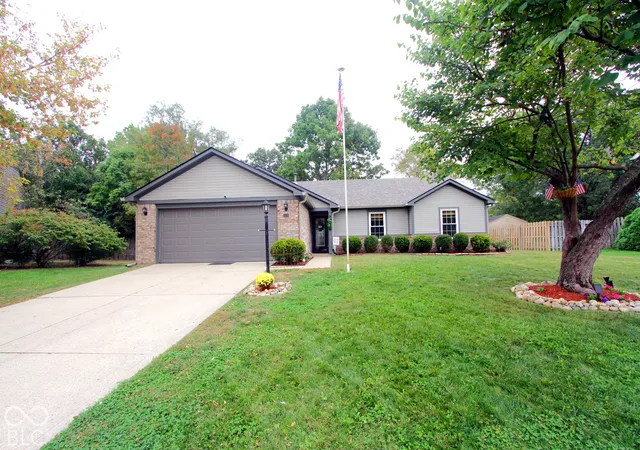
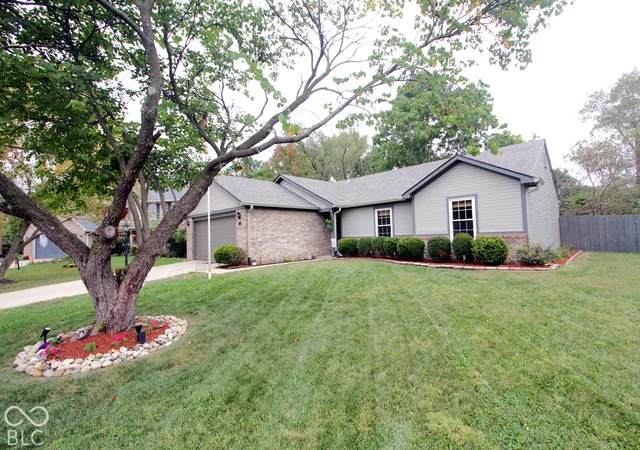
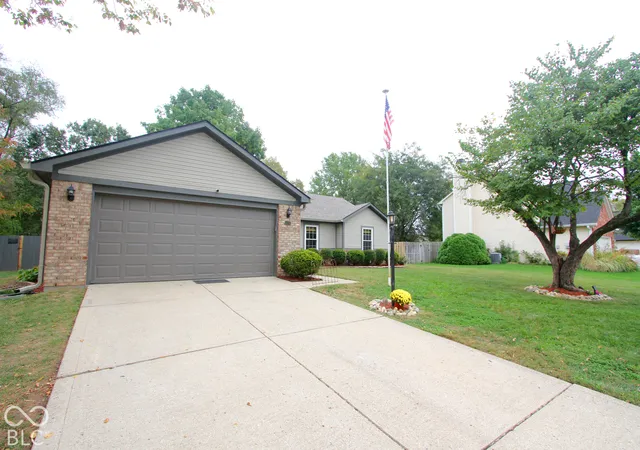

Street View
$335,900
Monthly Est:$1,672
 3 Beds
 2 Baths
2 full baths
 1,420sqft
5535 Oakcrest, Indianapolis, IN 46237
$335,900
$1,672/moEst:
Get Pre-Approved
Single Family Residence
Built in 1994
$15.58/mo HOA
14,877 sqft lot
$237/sq.ft
Description
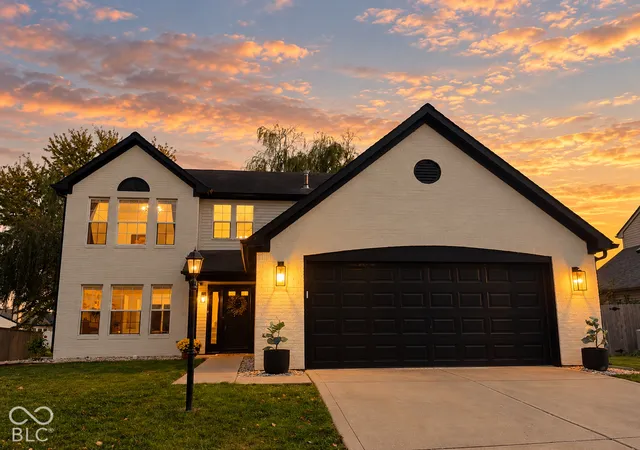
Here is a new Gem, in Franklin Township. Sitting on a quiet cul-de-sac, this home has been meticulously redesigned on the interior, with a beautiful exterior and large backyard for all your family leisure time. Exterior features include, an ALL NEW ROOF, gutters and downspouts, that were just installed the first week of October 2026. Enjoy the 600 square foot custom decking and a tranquil pond, with a waterfall feature, in a fully fenced in backyard, with custom firepit and a small shed for outdoor storage. The interior of this home boasts, a newly redesigned kitchen, with quartz countertops, expanded soft close and pullout cabinetry, expanded counter space and a built-in wine rack. Brand new G.E. Appliances, new deep kitchen sink and garbage disposal. New custom cordless blinds, wood burning fireplace, new lighting and ceiling fans, 6-inch craftsman style baseboards and all new fresh paint throughout the home. The ensuite primary bathroom comes equipped with a double sink vanity, a garden tub and a stand-alone shower. Everything is secured with an ADT Security System. Take a chance and go see this home and all its beautiful Craftsmanship, you will not be disappointed.
- Houzeo last checked: 1 minute ago
- Listing updated: October 28, 2026 at 4:31 pm
- Listing Provided by: John Stewart | My Agent (317) 979-4663
- Source: Metropolitan Indianapolis Board of REALTORS (MIBOR) MLS-IN as distributed by MLS GRID | MLS#: 22132167

Property Details
Status
Active
Type
Single Family Residence
No. of Stories
-
County
City
Neighborhood
Year Built
1994
HOA Fees
$15.58/mo
Finished Area
1,420 sqft
Lot Size
14,877 sqft lot
Basement Area
- sqft
MLS Name
Metropolitan Indianapolis Board of REALTORS (MIBOR) MLS
MLS Number
22132167
MLS Status
Active
Days on Market
9
Cumulative Days on Market
7
Open House

Continue Your Journey in App
Find your dream home, receive real-time updates, and many more!
Continue Your Journey in App
Find your dream home, receive real-time updates, and many more!
Location
HOA Management
N/A
HOA Fees
$187/ Annually
Amenities
 Amenities and services may be covered by one or multiple associations and service providers.
 Snow Removal
Disclaimer: Amenities are based on third-party information and may vary; buyers must independently verify all amenities, as information is deemed reliable but not guaranteed.
Facts & Features
Rooms
Bedrooms & bathrooms
Bedrooms: 3
Bathrooms: 2
Dining Room
Level: Main
Area: 96.00 Square Feet
Dimensions: 12x8
Kitchen
Level: Main
Area: 169.00 Square Feet
Dimensions: 13x13
Laundry
Level: Main
Area: 42.00 Square Feet
Dimensions: 7x6
Master Bedroom
Level: Main
Area: 208.00 Square Feet
Dimensions: 16x13
Bedroom 2
Level: Main
Area: 120.00 Square Feet
Dimensions: 12x10
Bedroom 3
Level: Main
Area: 100.00 Square Feet
Dimensions: 10x10
Living Room
Level: Main
Area: 306.00 Square Feet
Dimensions: 18x17
Interior
Window Features
Vinyl Windows
Interior Features
Attic Pull Down Stairs, Bath Sinks Double Main, Breakfast Bar, Vaulted Ceiling(s), Entrance Foyer, Paddle Fan, Hi Speed Internet Availbl, Wired For Data, Pantry, Walk In Closet(s), Kitchen Island
Heating
Forced Air
Cooling
Central Air
Exterior Features
Storage Shed, Water Feature Fountain
Appliances
Electric Cooktop, Dishwasher, Gas Water Heater, Humidifier, Micro Hood, Microwave, Electric Oven, Refrigerator, Water Softener Owned
Construction
Year Built
Year Built: 1994
Home type
Single Family Residence
Foundation Details
Slab
Construction Materials
Brick, Vinyl Siding
Architectural Style
Ranch
Property Condition
Updated/remodeled
Utilities & Energy
Parking Features
Attached, Garage Door Opener
Laundry Features
In Unit
Association Amenities
Snow Removal
Security Features
Smoke Detector(s), Closed Circuit Camera(s)
Water Source
Public
Fireplace Features
Living Room, Masonry
Utilities
Cable Connected, Electricity Connected, Natural Gas Connected, Sewer Connected, Water Connected
Other Features
Lot Features
Cul De Sac, Sidewalks, Mature Trees
Patio And Porch Features
Deck, Patio
Subdivision Name
Spring Oaks
Price History
| Date | Event | Price |
|---|---|---|
10/22/2026 Source: | Listed for Sale | $335,900 $237/sqft |

Galludet Ranks #43 in Indianapolis, IN


Homes

Rental Prices

Median Home Price
Nearby Homes
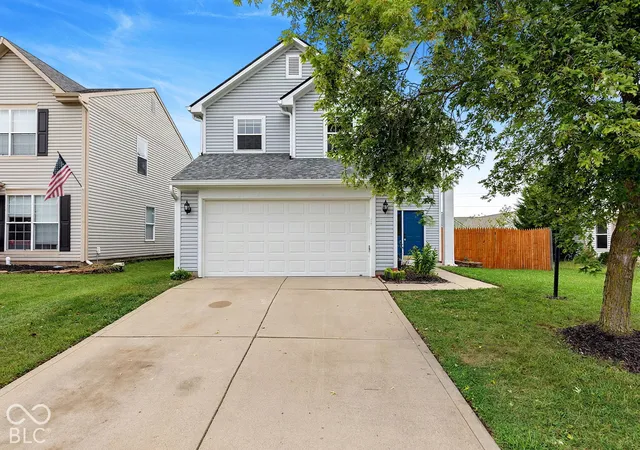
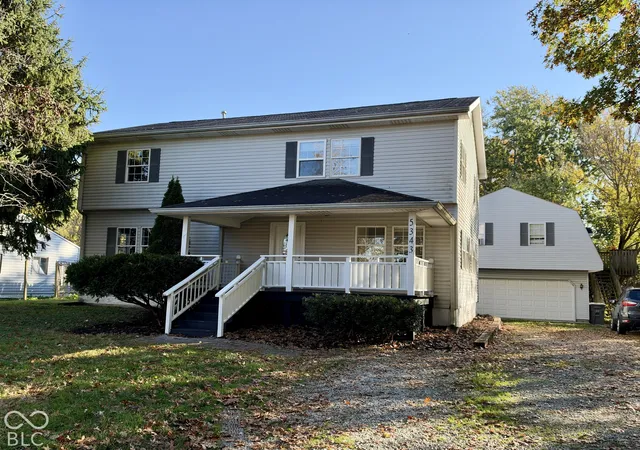

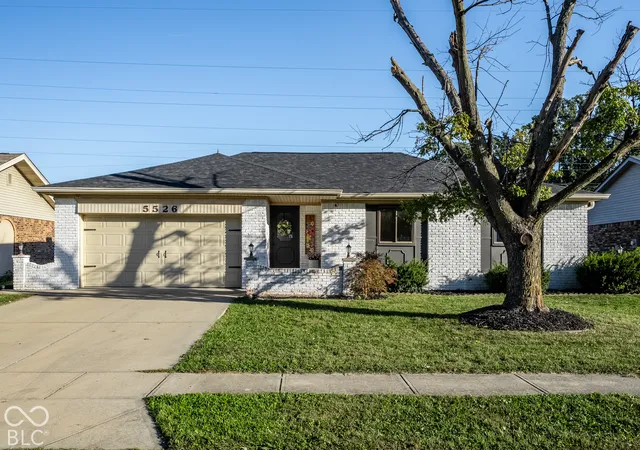

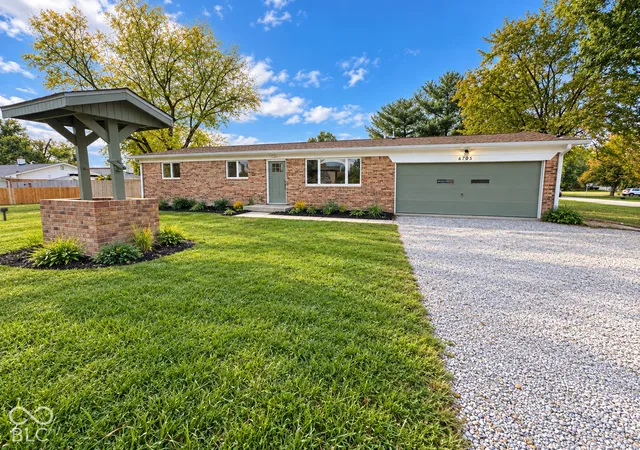
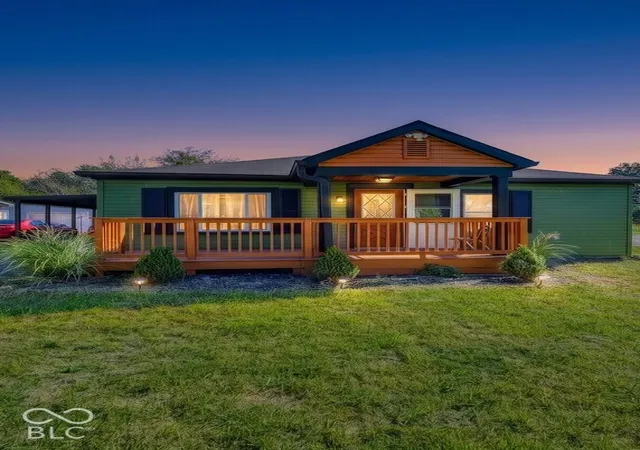
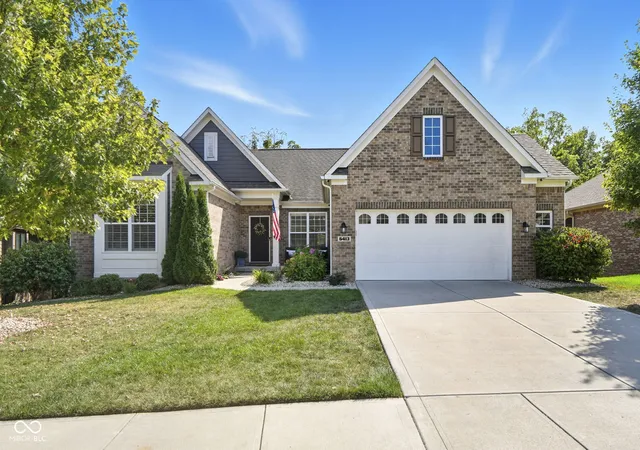
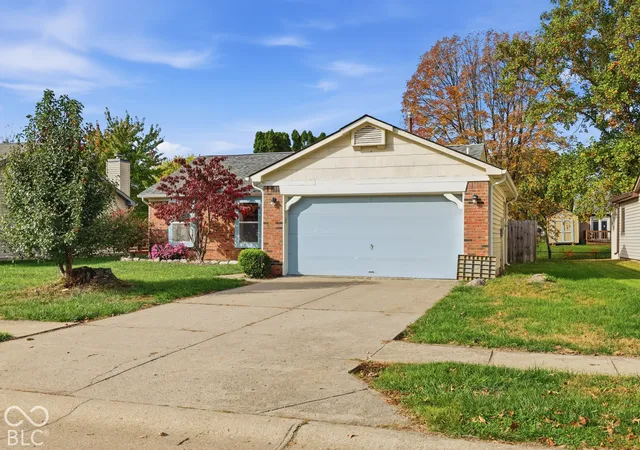
Find Homes by Property Features in Indianapolis, IN
Nearby New Homes For Sale

Based on information from MIBOR REALTOR® Association through Oct 31, 2026, 08:15AM. The Broker Listing Cooperative® listing service's Listing information is deemed reliable but is not guaranteed accurate by the Broker Listing Cooperative® listing service. All data is obtained from various sources and may not have been verified by broker or Broker Listing Cooperative listing service. Supplied Open House Information is subject to change without notice. All information should be independently reviewed and verified for accuracy. Properties may or may not be listed by the office/agent presenting the information.. All Rights Reserved. © 2026 MIBOR REALTOR® Association.
 Advertising Broker: Jonah Hartsburg | Hoosier Hub Realty
