- Overview
- Description
- Property Details
- Location
- Facts & Features
- Getting Around
- Nearby Homes




$5,750,000
Monthly Est:$28,620
 5 Beds
 8 Baths
5 full baths + 3 half baths
 4,191sqft
5547 Avenida Del Mare, Sarasota, FL 34242
$5,750,000
$28,620/moEst:
Get Pre-Approved
Single Family Residence
Built in 2026
$-- HOA
6,626 sqft lot
$1,372/sq.ft
Description
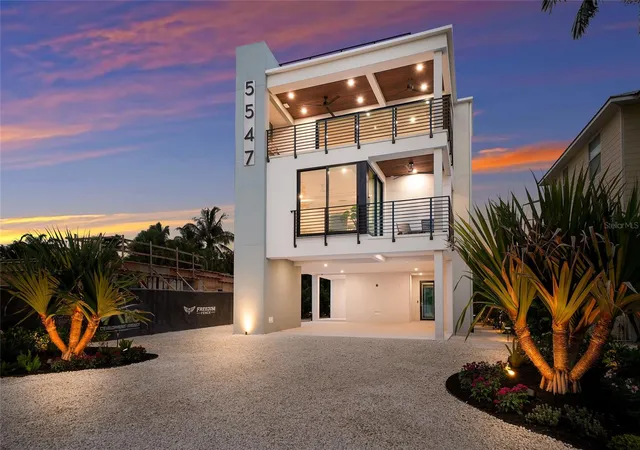
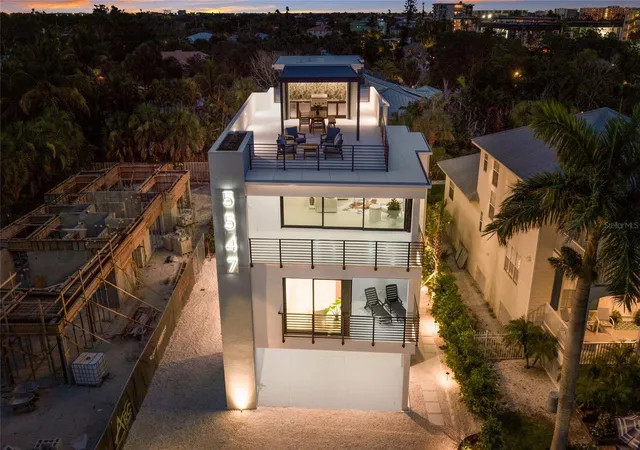
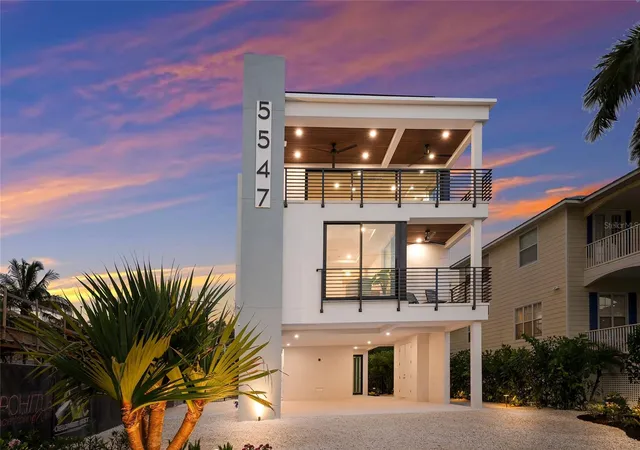
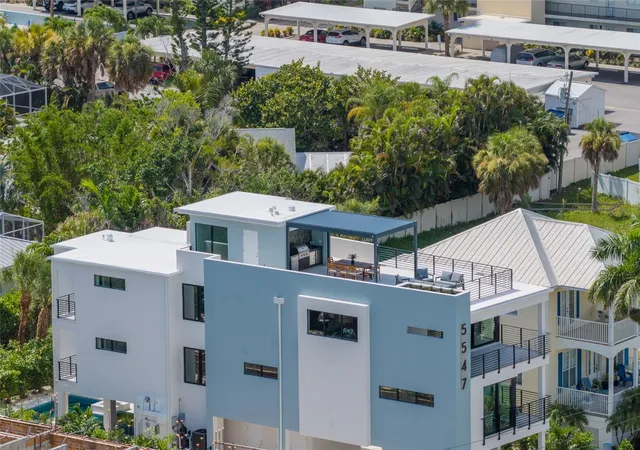
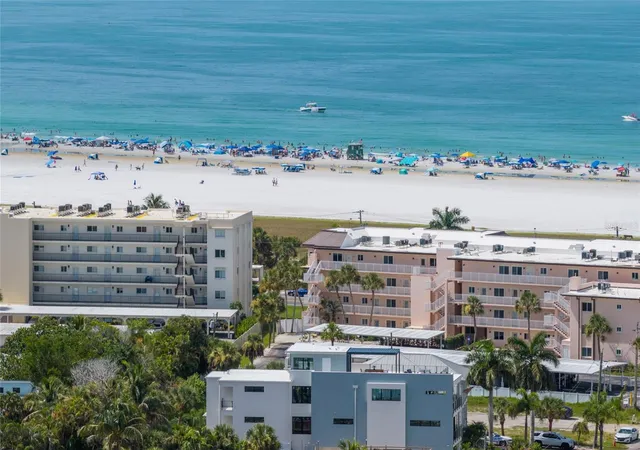
Experience elevated coastal living in this exceptional 5-bedroom, 5.3-bath contemporary retreat, ideally located just steps from world-famous Siesta Public Beach and a short stroll to Siesta Village, where boutique shopping, dining, lively nightlife, and island charm await. Thoughtfully designed for effortless resort-style living, this four-level residence offers breathtaking Gulf views, expansive light-filled interiors, a private elevator, and extraordinary indoor and outdoor entertaining spaces. As the day draws to a close, the western sky transforms into a spectacular canvas of brilliant oranges, pinks, purples, and golds, creating unforgettable sunsets over the Gulf that can be enjoyed from multiple levels of the home, including the stunning rooftop retreat. The private outdoor oasis features a heated saltwater pool with sun shelf, spa, custom entertainment bar, lush tropical landscaping, and covered parking for up to four vehicles. Inside, the home showcases wide-plank wood-look porcelain flooring, painted tongue-and-groove ceilings, custom aluminum railings, and a dramatic four-story glass atrium staircase. The luxurious primary suite enjoys Gulf views, a private balcony, and a spa-inspired bath with a soaking tub, rain shower, dual vanities, and generous storage. Four additional ensuite guest bedrooms, each with private balconies and walk-in closets, provide exceptional comfort and privacy for family and guests. Designed for entertaining, the main living level features an open-concept great room with a custom fireplace, built-in dining, beverage bar, and a chef's kitchen appointed with custom cabinetry, granite countertops, GE Monogram appliances, a hidden coffee bar, oversized island, and banquet seating for ten. The adjoining Gulf-view terrace offers a fully equipped outdoor kitchen, creating the perfect setting for seamless indoor-outdoor living. Crowning the home is an extraordinary 950-square-foot rooftop terrace showcasing panoramic Gulf views and front-row seats to Siesta Key's legendary sunsets, where the ever-changing sky erupts in vibrant hues reflected across the Gulf waters. Complete with a full outdoor kitchen, beverage cooler, ice maker, automated louvered pergola, and powder bath, it is the ultimate venue for entertaining, enjoying sunset cocktails, or relaxing beneath the stars above the coastline. Additional highlights include a four-zone HVAC system, elevator service to every level including the rooftop, abundant secure storage, smart home prewiring with security cameras, low-maintenance tropical landscaping with irrigation and lighting, and superior concrete and masonry construction with a hollow-core concrete roof system and hurricane-rated impact glass, delivering exceptional durability, energy efficiency, and peace of mind. This is a rare opportunity to own a true luxury beach retreat that combines world-class construction, spectacular Gulf views, dramatic nightly sunsets painted across the Gulf sky, and an unbeatable location just steps from Siesta Beach and all the shopping, dining, and entertainment of Siesta Village.
- Houzeo last checked: 28 minutes ago
- Listing updated: October 16, 2026 at 3:04 pm
- Listing Provided by: Tom Cail, PA (941) 780-2245 , Jason Grande | RE/MAX ALLIANCE GROUP (941) 954-5454
- Source: Stellar MLS-FL | MLS#: A4700901

Property Details
Status
Active
Type
Single Family Residence
No. of Stories
3
County
City
Neighborhood
--
Year Built
2026
HOA Fees
-
Finished Area
4,191 sqft
Lot Size
6,626 sqft lot
Basement Area
- sqft
MLS Name
Stellar MLS
MLS Number
A4700901
MLS Status
Active
Days on Market
89
Cumulative Days on Market
83
Open House

Continue Your Journey in App
Find your dream home, receive real-time updates, and many more!
Download App
Continue Your Journey in App
Find your dream home, receive real-time updates, and many more!
Location
Facts & Features
Rooms
Bedrooms & bathrooms
Bedrooms: 5
Bathrooms: 8
Primary Bedroom
Level: Second
Area: 336.00 Square Feet
Dimensions: 21x16
Bedroom 2
Level: Second
Area: 196.00 Square Feet
Dimensions: 14x14
Bathroom 3
Level: Second
Area: 196.00 Square Feet
Dimensions: 14x14
Bonus Room
Level: Second
Area: 384.00 Square Feet
Dimensions: 24x16
Bedroom 4
Level: Third
Area: 196.00 Square Feet
Dimensions: 14x14
Bedroom 5
Level: Third
Area: 196.00 Square Feet
Dimensions: 14x14
Kitchen
Level: Third
Area: 336.00 Square Feet
Dimensions: 24x14
Great Room
Level: Third
Area: 468.00 Square Feet
Dimensions: 26x18
Utility Room
Level: Second
Area: 120.00 Square Feet
Dimensions: 12x10
Interior
Flooring
Tile
Heating
Central, Electric, Zoned
Exterior Features
Balcony, Lighting, Outdoor Grill, Outdoor Kitchen, Private Entrance, Storage
Appliances
Bar Fridge, Convection Oven, Cooktop, Dishwasher, Disposal, Dryer, Microwave, Range, Range Hood, Refrigerator, Tankless Water Heater, Washer
Interior Features
Built In Features, Ceiling Fans(s), Coffered Ceiling(s), Eat In Kitchen, Elevator, Kitchen/family Room Combo, Living Room/dining Room Combo, Open Floorplan, Primary Bedroom Upstairs, Solid Wood Cabinets, Split Bedroom, Stone Counters, Walk In Closet(s), Wet Bar
Cooling
Central Air, Zoned
Sewer
Public Sewer
Construction
Year Built
Year Built: 2026
Home type
Single Family Residence
Roof
Concrete
Construction Materials
Block, Stucco
Property Condition
Completed
Foundation Details
Slab
Utilities & Energy
Water Source
Public
Utilities
Cable Available, Electricity Connected, Sewer Connected
Laundry Features
Inside, Laundry Room
Pool Features
Gunite, Heated
Fireplace Features
Decorative, Electric, Family Room
Other Features
Subdivision Name
Sarasota Beach
Price History
| Date | Event | Price |
|---|---|---|
07/25/2026 Source: | Listed for Sale | $5,750,000 +618.75% $1,372/sqft |
05/23/2019 Source: | Price Decreased | $800,000 -20.00% $191/sqft |
02/13/2019 Source: | Sold | $1,000,000 +0.50% $239/sqft |
06/04/2014 Source: | Price Increased | $995,000 +17990.91% $237/sqft |
06/02/2011 Source: | Listing Removed | $5,500 $1/sqft |

Nearby Homes










Find Homes by Property Features in Sarasota, FL
Nearby New Homes For Sale

Based on information from Stellar MLS® through Oct 23, 2026, 06:00AM as submitted to and distributed by MLS GRID. All data is obtained from various sources and may not have been verified by the broker or MLS GRID. Supplied Open House Information is subject to change without notice. All information should be independently reviewed and verified for accuracy. Properties may or may not be listed by the office/agent presenting the information. IDX information is provided exclusively for consumers’ personal non-commercial use. It may not be used for any purpose other than to identify prospective properties consumers may be interested in purchasing. The data is deemed reliable but is not guaranteed by MLS GRID. The use of the MLS GRID Data may be subject to an end-user license agreement prescribed by the Member Participant’s applicable MLS, if any, and as amended from time to time. © 2026 Stellar MLS. All Rights Reserved.
 Advertising Broker: Fred McGill | Simple Showing, Inc
