- Overview
- Description
- Property Details
- Location
- Facts & Features
- Getting Around
- Nearby Homes

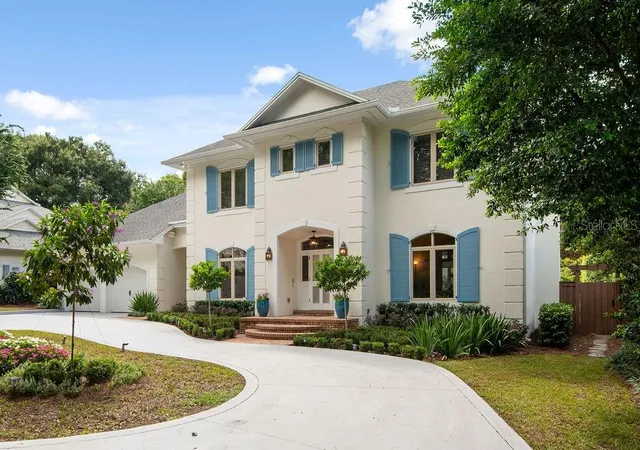


$2,095,000
Monthly Est:$10,428
 4 Beds
 4 Baths
4 full baths
 3,776sqft
555 E Lake Sue Ave, Winter Park, FL 32789
$2,095,000
$10,428/moEst:
Get Pre-Approved
Single Family Residence
Built in 1986
$-- HOA
15,885 sqft lot
$555/sq.ft
Description
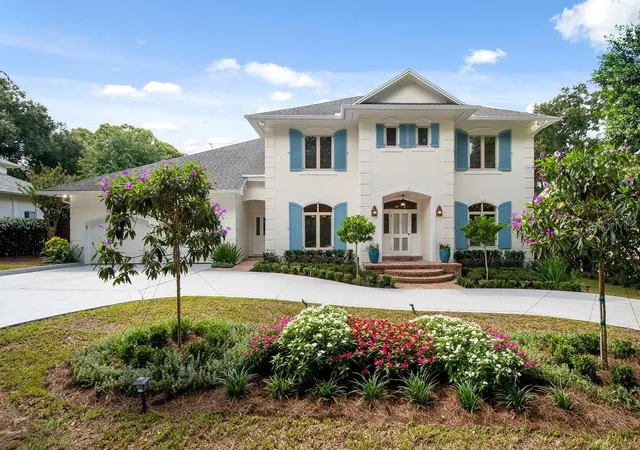
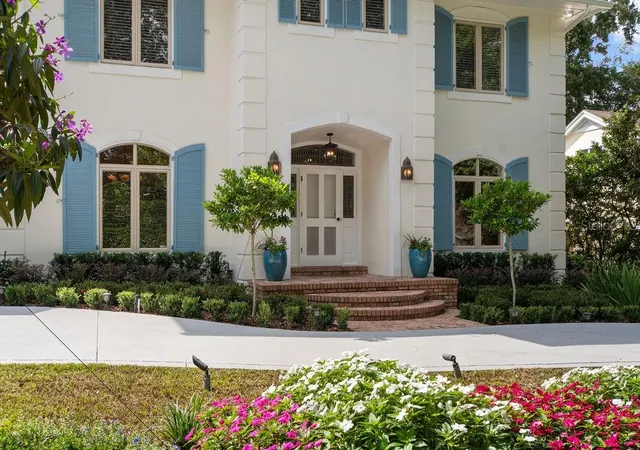
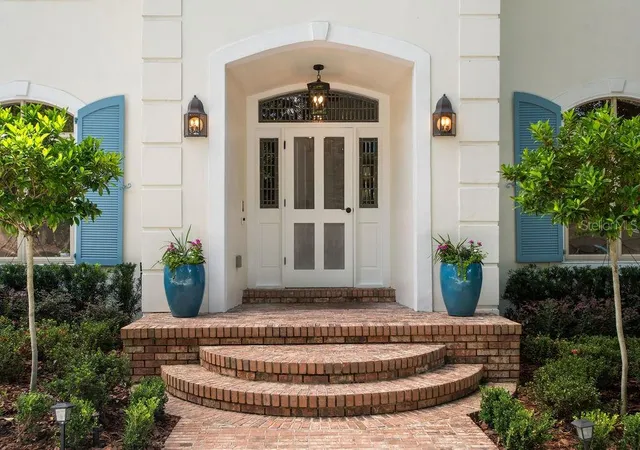
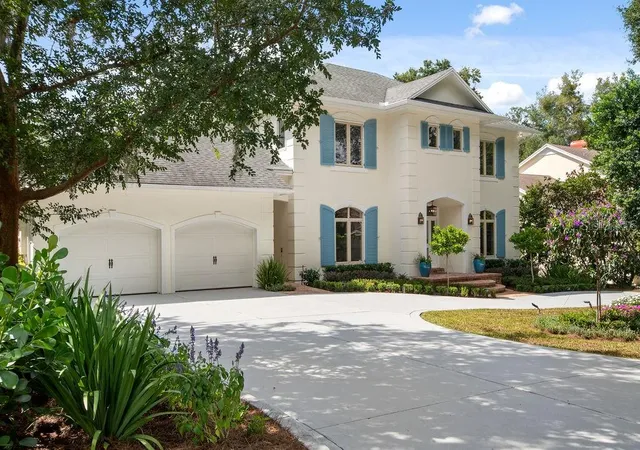
Welcome to the Timberlane Shores area, one of Winter Park's most desirable and established neighborhoods. This beautifully updated home sits on over a third of an acre with deeded access to Lake Virginia. Impeccably maintained, the 4-bedroom, 4-bath home offers 3,776 square feet of heated living space, including an office and sunroom.
Inside, a welcoming foyer opens to a traditional floor plan with large formal living and dining rooms on either side. Straight ahead, the spacious family room with fireplace flows into the kitchen, where new quartz countertops and backsplash, upgraded appliances, and gorgeous travertine floors make this a true chef's kitchen. Beyond the kitchen, a light and bright sunroom looks out over the inviting pool and patio with outdoor kitchen. The downstairs office could easily be converted to a first-floor bedroom with an adjacent full bath.
Upstairs, you'll find a large primary suite and three additional bedrooms. One of the home's most inviting features is the expansive upper balcony stretching the length of the house and overlooking the pool, perfect for entertaining or enjoying a quiet evening outdoors.
Recent updates include a newly renovated kitchen, 2017 roof, and newly reimagined landscaping. Zoned for Audubon Park K-8 and Winter Park High School, and close to Winter Park's historic restaurant and shopping district, this is the perfect location to enjoy everything the area has to offer.
- Houzeo last checked: 8 minutes ago
- Listing updated: October 10, 2026 at 8:06 pm
- Listing Provided by: Claudia Davidson (850) 294-0199 , Steven Thetford | KELLER WILLIAMS WINTER PARK (407) 545-6430
- Source: Stellar MLS-FL | MLS#: O6442775

Property Details
Status
Active
Type
Single Family Residence
No. of Stories
2
County
City
Neighborhood
--
Year Built
1986
HOA Fees
-
Finished Area
3,776 sqft
Lot Size
15,885 sqft lot
Basement Area
- sqft
MLS Name
Stellar MLS
MLS Number
O6442775
MLS Status
Active
Days on Market
22
Cumulative Days on Market
16

Continue Your Journey in App
Find your dream home, receive real-time updates, and many more!
Download App
Continue Your Journey in App
Find your dream home, receive real-time updates, and many more!
Location
Facts & Features
Rooms
Bedrooms & bathrooms
Bedrooms: 4
Bathrooms: 4
Bedroom 2
Level: Second
Area: 168.00 Square Feet
Dimensions: 14x12
Bedroom 3
Level: Second
Area: 168.00 Square Feet
Dimensions: 14x12
Bedroom 4
Level: Second
Area: 132.00 Square Feet
Dimensions: 12x11
Dining Room
Level: First
Area: 210.00 Square Feet
Dimensions: 15x14
Family Room
Level: First
Area: 300.00 Square Feet
Dimensions: 20x15
Kitchen
Level: First
Area: 323.00 Square Feet
Dimensions: 19x17
Living Room
Level: First
Area: 210.00 Square Feet
Dimensions: 15x14
Primary Bedroom
Level: Second
Area: 280.00 Square Feet
Dimensions: 20x14
Office
Level: First
Area: 176.00 Square Feet
Dimensions: 16x11
Utility Room
Level: First
Area: 104.00 Square Feet
Dimensions: 13x8
Florida Room
Level: First
Area: 364.00 Square Feet
Dimensions: 28x13
Foyer
Level: First
Area: 195.00 Square Feet
Dimensions: 15x13
Balcony/Porch/Lanai
Level: Second
Area: 748.00 Square Feet
Dimensions: 44x17
Interior
Cooling
Central Air
Heating
Central, Electric
Exterior Features
Balcony, Outdoor Grill
Interior Features
Built In Features, Ceiling Fans(s), Crown Molding, Eat In Kitchen, Kitchen/family Room Combo, Primary Bedroom Upstairs, Solid Surface Counters, Solid Wood Cabinets
Flooring
Ceramic Tile, Concrete, Travertine, Wood
Window Features
Blinds
Appliances
Built In Oven, Dishwasher, Disposal, Refrigerator, Wine Refrigerator
Sewer
Public Sewer
Construction
Year Built
Year Built: 1986
Home type
Single Family Residence
Roof
Shingle
Property Condition
Completed
Foundation Details
Slab
Construction Materials
Block
Architectural Style
Traditional
Utilities & Energy
Laundry Features
Inside, Laundry Room
Fireplace Features
Decorative, Family Room, Wood Burning
Utilities
Cable Available, Electricity Connected, Public
Water Source
Public
Pool Features
Gunite
Other Features
Subdivision Name
Lake Virgina Shores
Lot Features
City Limits
Price History
| Date | Event | Price |
|---|---|---|
09/24/2026 Source: | Listed for Sale | $2,095,000 $555/sqft |
09/18/2026 Source: | Coming Soon | $2,095,000 +113.78% $555/sqft |
07/26/2017 Source: | Price Decreased | $980,000 -8.33% $260/sqft |
04/19/2017 Source: | Price Increased | $1,069,000 +22.87% $283/sqft |
06/28/2006 Source: | Sold | $870,000 $230/sqft |

Nearby Homes










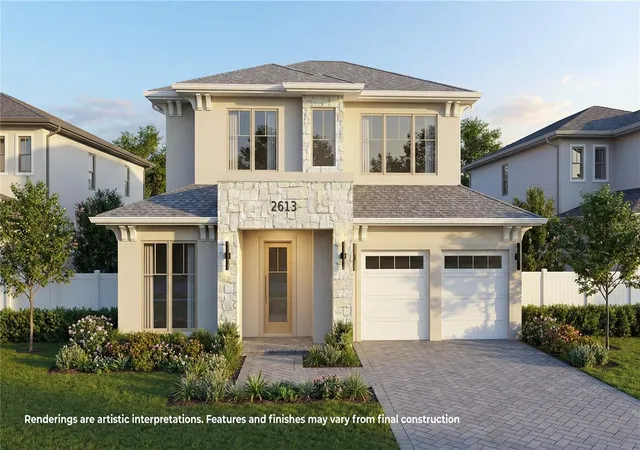
Find Homes by Property Features in Winter Park, FL
Nearby New Homes For Sale

Based on information from Stellar MLS® through Oct 12, 2026, 12:30AM as submitted to and distributed by MLS GRID. All data is obtained from various sources and may not have been verified by the broker or MLS GRID. Supplied Open House Information is subject to change without notice. All information should be independently reviewed and verified for accuracy. Properties may or may not be listed by the office/agent presenting the information. IDX information is provided exclusively for consumers’ personal non-commercial use. It may not be used for any purpose other than to identify prospective properties consumers may be interested in purchasing. The data is deemed reliable but is not guaranteed by MLS GRID. The use of the MLS GRID Data may be subject to an end-user license agreement prescribed by the Member Participant’s applicable MLS, if any, and as amended from time to time. © 2026 Stellar MLS. All Rights Reserved.
 Advertising Broker: Fred McGill | Simple Showing, Inc