Andover RE
Powered by 
- 0
- 3
- Overview
- Description
- Property Details
- Location
- HOA Management
- Facts & Features
- Getting Around
- Nearby Homes
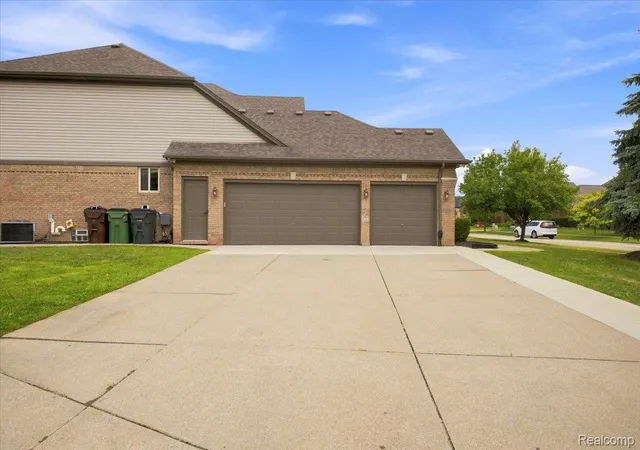

Street View
$679,000
Monthly Est:$3,380
 4 Beds
 4 Baths
3 full baths + 1 half bath
 4,968sqft
55513 Caesars Dr, Shelby Charter Township Macomb, MI 48315
$679,000
$3,380/moEst:
Get Pre-Approved
Single Family Residence
Built in 2004
$13.75/mo HOA
0.34 acre lot
$137/sq.ft
Description
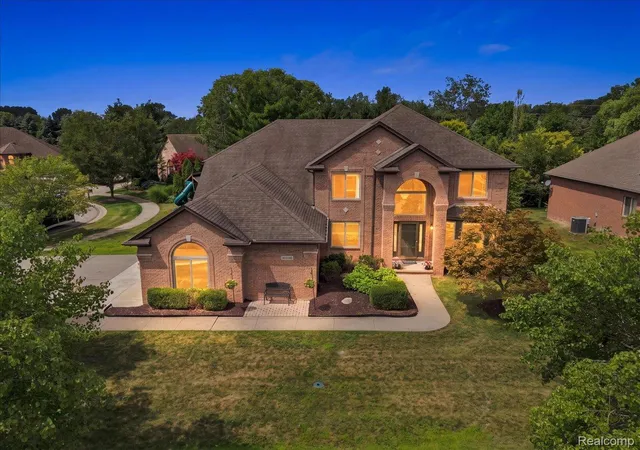
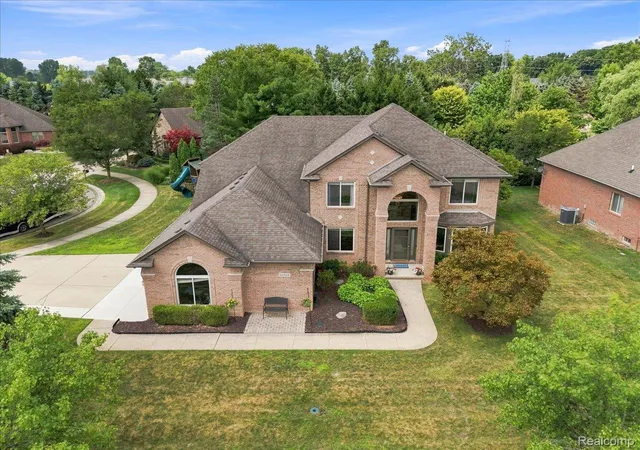
Set on a corner lot within Whitney Estates, this spacious 3,250sq ft 4-bedroom, 4-bath Shelby Township home offers an impressive and versatile layout with plenty of room to live, work and entertain. The main level features a spacious private office/library along with two additional separate living spaces, providing flexibility for a formal living room, dining room, sitting area or whatever best fits your needs. At the heart of the home is the dramatic great room with impressive two-story ceilings, creating an open and inviting feel while still maintaining defined spaces throughout the main floor. High ceilings, large bay windows and plenty of natural light further enhance the interior, while a dual staircase leads to a distinctive bridge-style upper hallway overlooking the great room. The kitchen features beautiful maple cabinetry and generous space for everyday living and entertaining. Upstairs, the expansive primary suite provides a comfortable private retreat. The fully finished basement extends the living space even further with a bar, full bathroom and additional bedroom/flex room ideal for guests, a home office, fitness room or hobby space. A three-car garage provides plenty of parking and storage, while the corner lot adds to the home's curb appeal. Conveniently located near shopping, dining and everyday amenities, this home brings together a spacious layout, distinctive architectural details and room to make every space your own.
- Houzeo last checked: 7 hours ago
- Listing updated: September 19, 2026 at 4:22 am
- Listing Provided by: Raymond Matti (586) 215-4989 , Sandra Matti | KW Domain (248) 590-0800
- Source: Realcomp MLS-MI | MLS#: 20261063358

- Originating MLS: Realcomp II Ltd
Property Details
Status
Active
Type
Single Family Residence
No. of Stories
-
County
City
Neighborhood
--
Year Built
2004
HOA Fees
$13.75/mo
Finished Area
4,968 sqft
Lot Size
0.34 acre lot
Basement Area
- sqft
MLS Name
Realcomp MLS
MLS Number
20261063358
MLS Status
Active
Days on Market
59
Cumulative Days on Market
52

Continue Your Journey in App
Find your dream home, receive real-time updates, and many more!
Download App
Continue Your Journey in App
Find your dream home, receive real-time updates, and many more!
Location
HOA Management
N/A
HOA Fees
$165/ Annually
Disclaimer: Amenities are based on third-party information and may vary; buyers must independently verify all amenities, as information is deemed reliable but not guaranteed.
Facts & Features
Rooms
Bedrooms & bathrooms
Bedrooms: 4
Bathrooms: 4
Interior
Sewer
Public Sewer
Interior Features
Entrance Foyer, High Speed Internet, Programmable Thermostat, Wet Bar
Appliances
Dishwasher, Disposal, Dryer, Free Standing Gas Range, Free Standing Refrigerator, Microwave, Stainless Steel Appliances, Washer
Exterior Features
Lighting
Cooling
Ceiling Fans, Central Air
Heating
Forced Air, Natural Gas
Construction
Year Built
Year Built: 2004
Home type
Single Family Residence
Foundation Details
Basement, Poured, Sump Pump
Architectural Style
Colonial
Roof
Asphalt
Construction Materials
Brick, Vinyl Siding
Utilities & Energy
Water Source
Public
Laundry Features
Gas Dryer Hookup, Laundry Room, Washer Hookup
Fireplace Features
Family Room, Gas
Utilities
Cable Available
Basement
Finished
Parking Features
Three Car Garage, Attached, Direct Access, Drive Through, Driveway, Electricityin Garage, Garage Faces Side, Side Entrance
Pool Features
None
Other Features
Community Features
Sidewalks
Patio And Porch Features
Patio, Porch
Lot Features
Corner Lot
Subdivision Name
Whitney Estates Sub
Disclosures
Taxes Homestead Exempt
Price History
| Date | Event | Price |
|---|---|---|
08/14/2026 Source: | Listed for Sale | $679,000 -2.86% $137/sqft |
08/12/2026 Source: | Coming Soon | $699,000 $141/sqft |
08/12/2026 Source: | Listed for Sale | $699,000 $141/sqft |

Nearby Homes
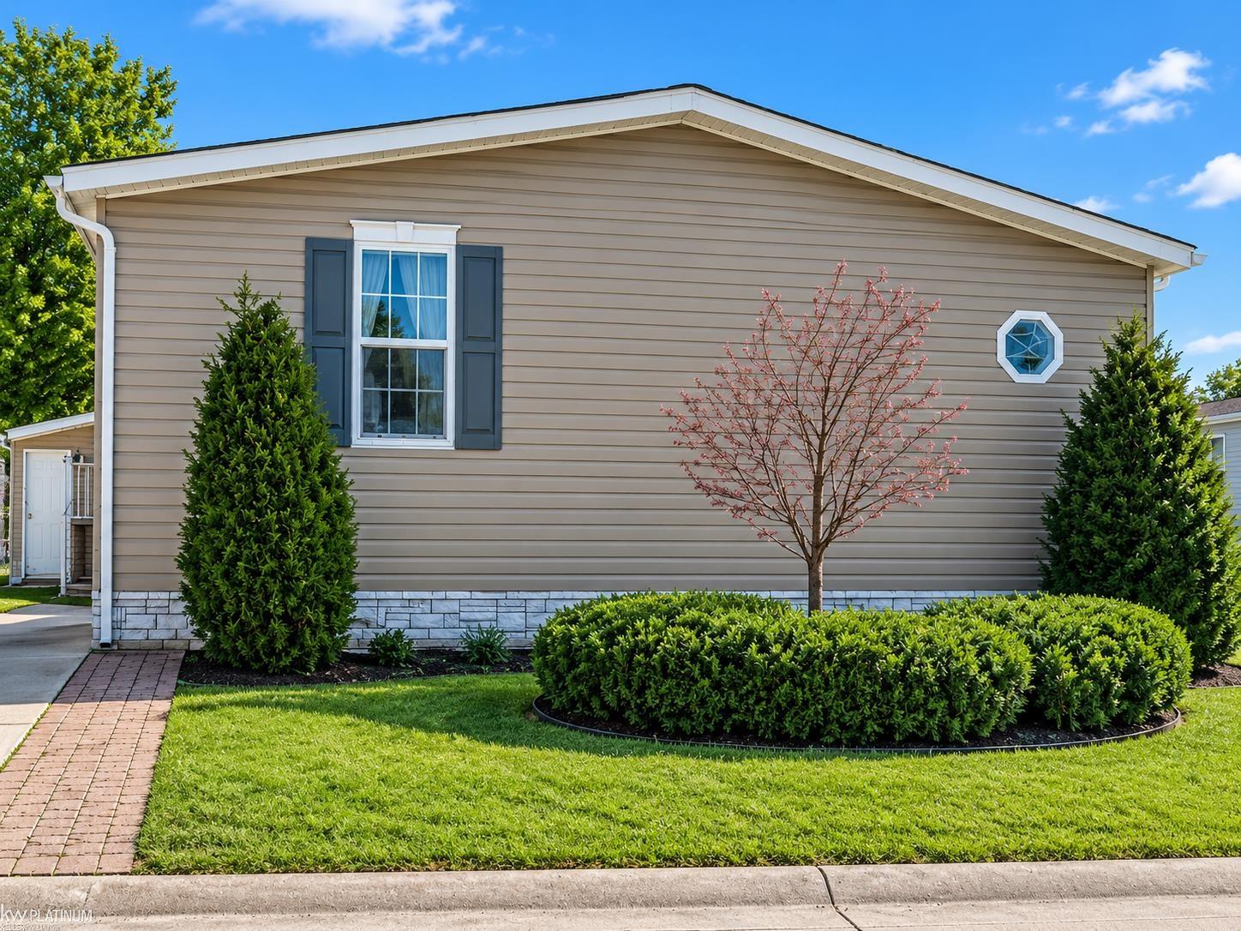
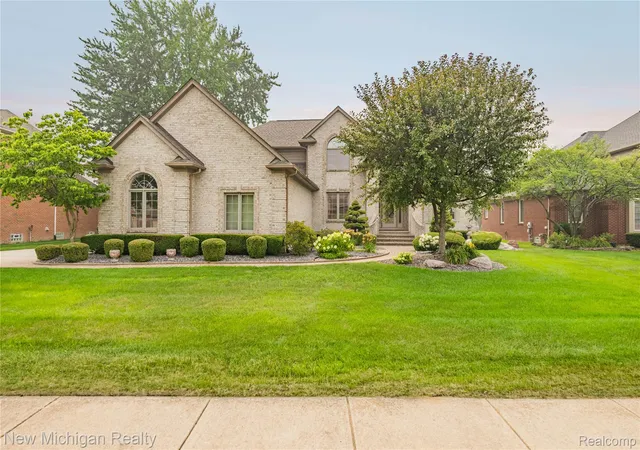
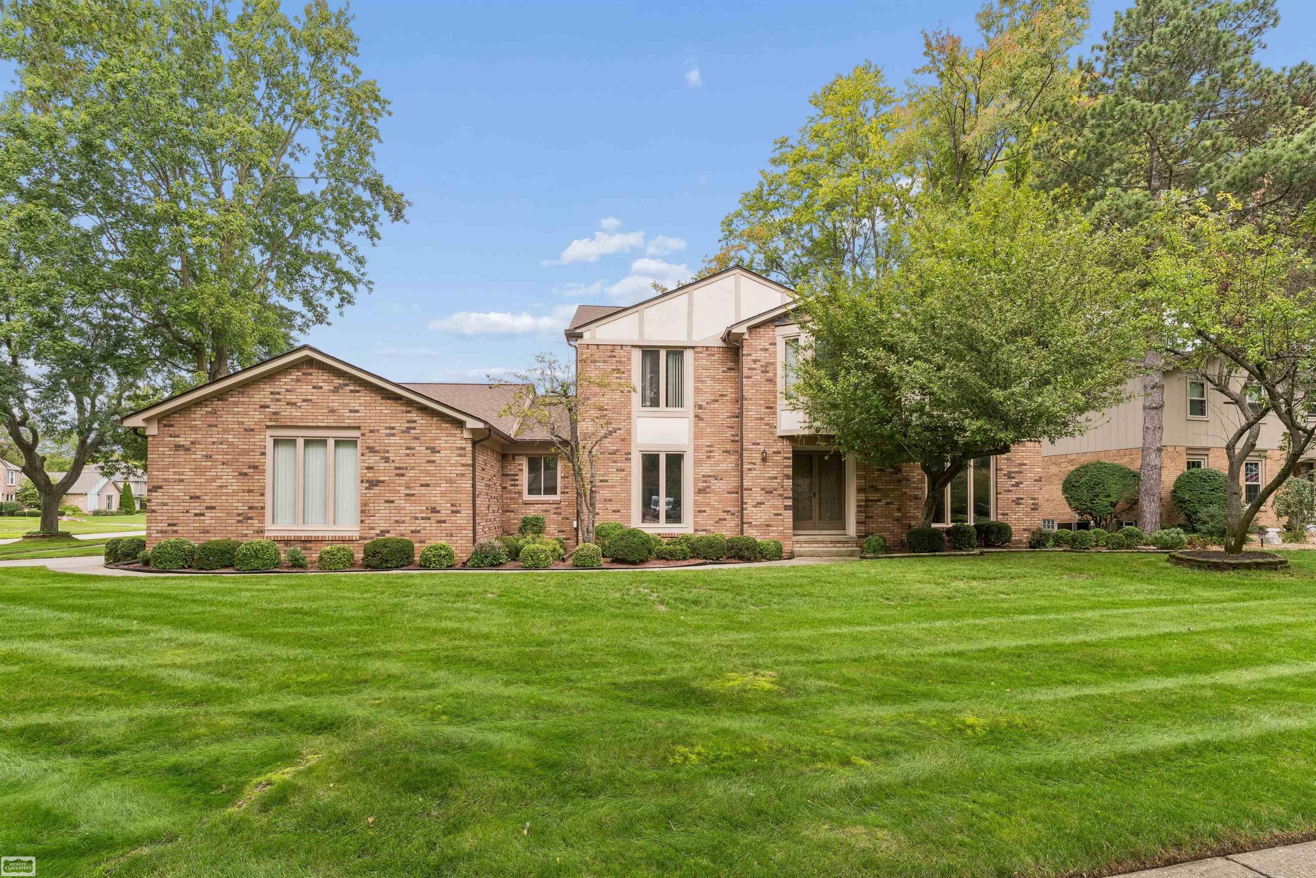
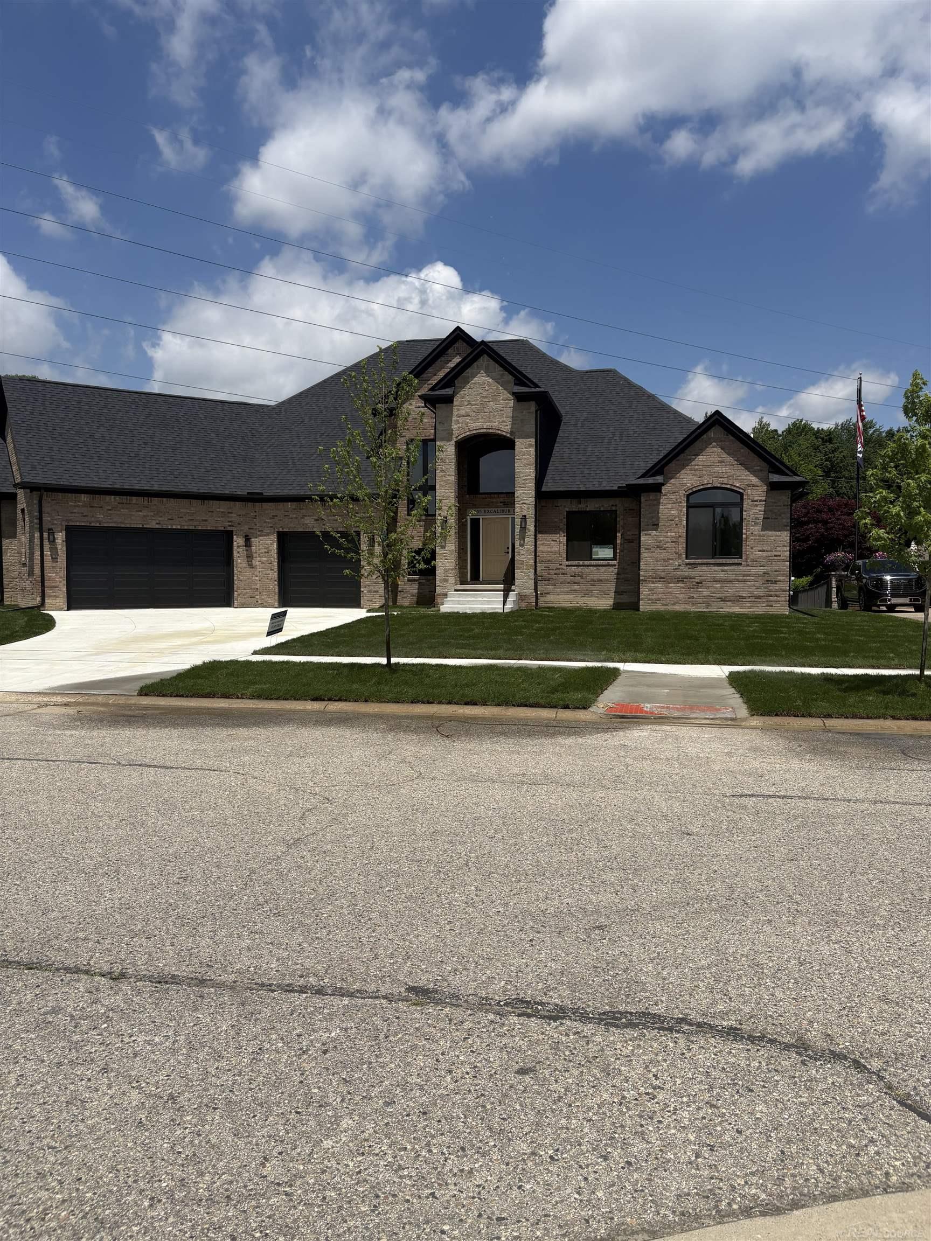
Find Homes by Property Features in Shelby Charter Township Macomb, MI
Nearby New Homes For Sale


Based on information from the Board/Association of REALTORS® (alternatively, from the Realcomp II Ltd. MLS) through Oct 09, 2026, 02:30PM. All information provided is deemed reliable, but is not guaranteed to be accurate and should be independently verified. IDX provided courtesy of Realcomp II Ltd. via Andover Real Estate & Houzeo, Copyright 2026 Realcomp II Ltd. Shareholders Any use of search facilities of data on the site, other than by a consumer looking to purchase real estate, is prohibited. IDX information is provided exclusively for consumers' personal, noncommercial use and may not be used for any purpose other than to identify prospective properties consumers may be interested in purchasing. The accuracy of all information, regardless of source, is not guaranteed or warranted. All information should be independently verified. Listing Information presented by local MLS brokerage: Andover Real Estate, local REALTOR®- Scott Rubin - (248)206-3666 . Any use of search facilities of data on the site, other than by a consumer looking to purchase real estate, is prohibited. © 2024 Realcomp II Ltd. MLS. All Rights Reserved.
 Advertising Broker: Andover Real Estate | Andover Real Estate