- Overview
- Description
- Property Details
- Location
- HOA Management
- Facts & Features
- Getting Around
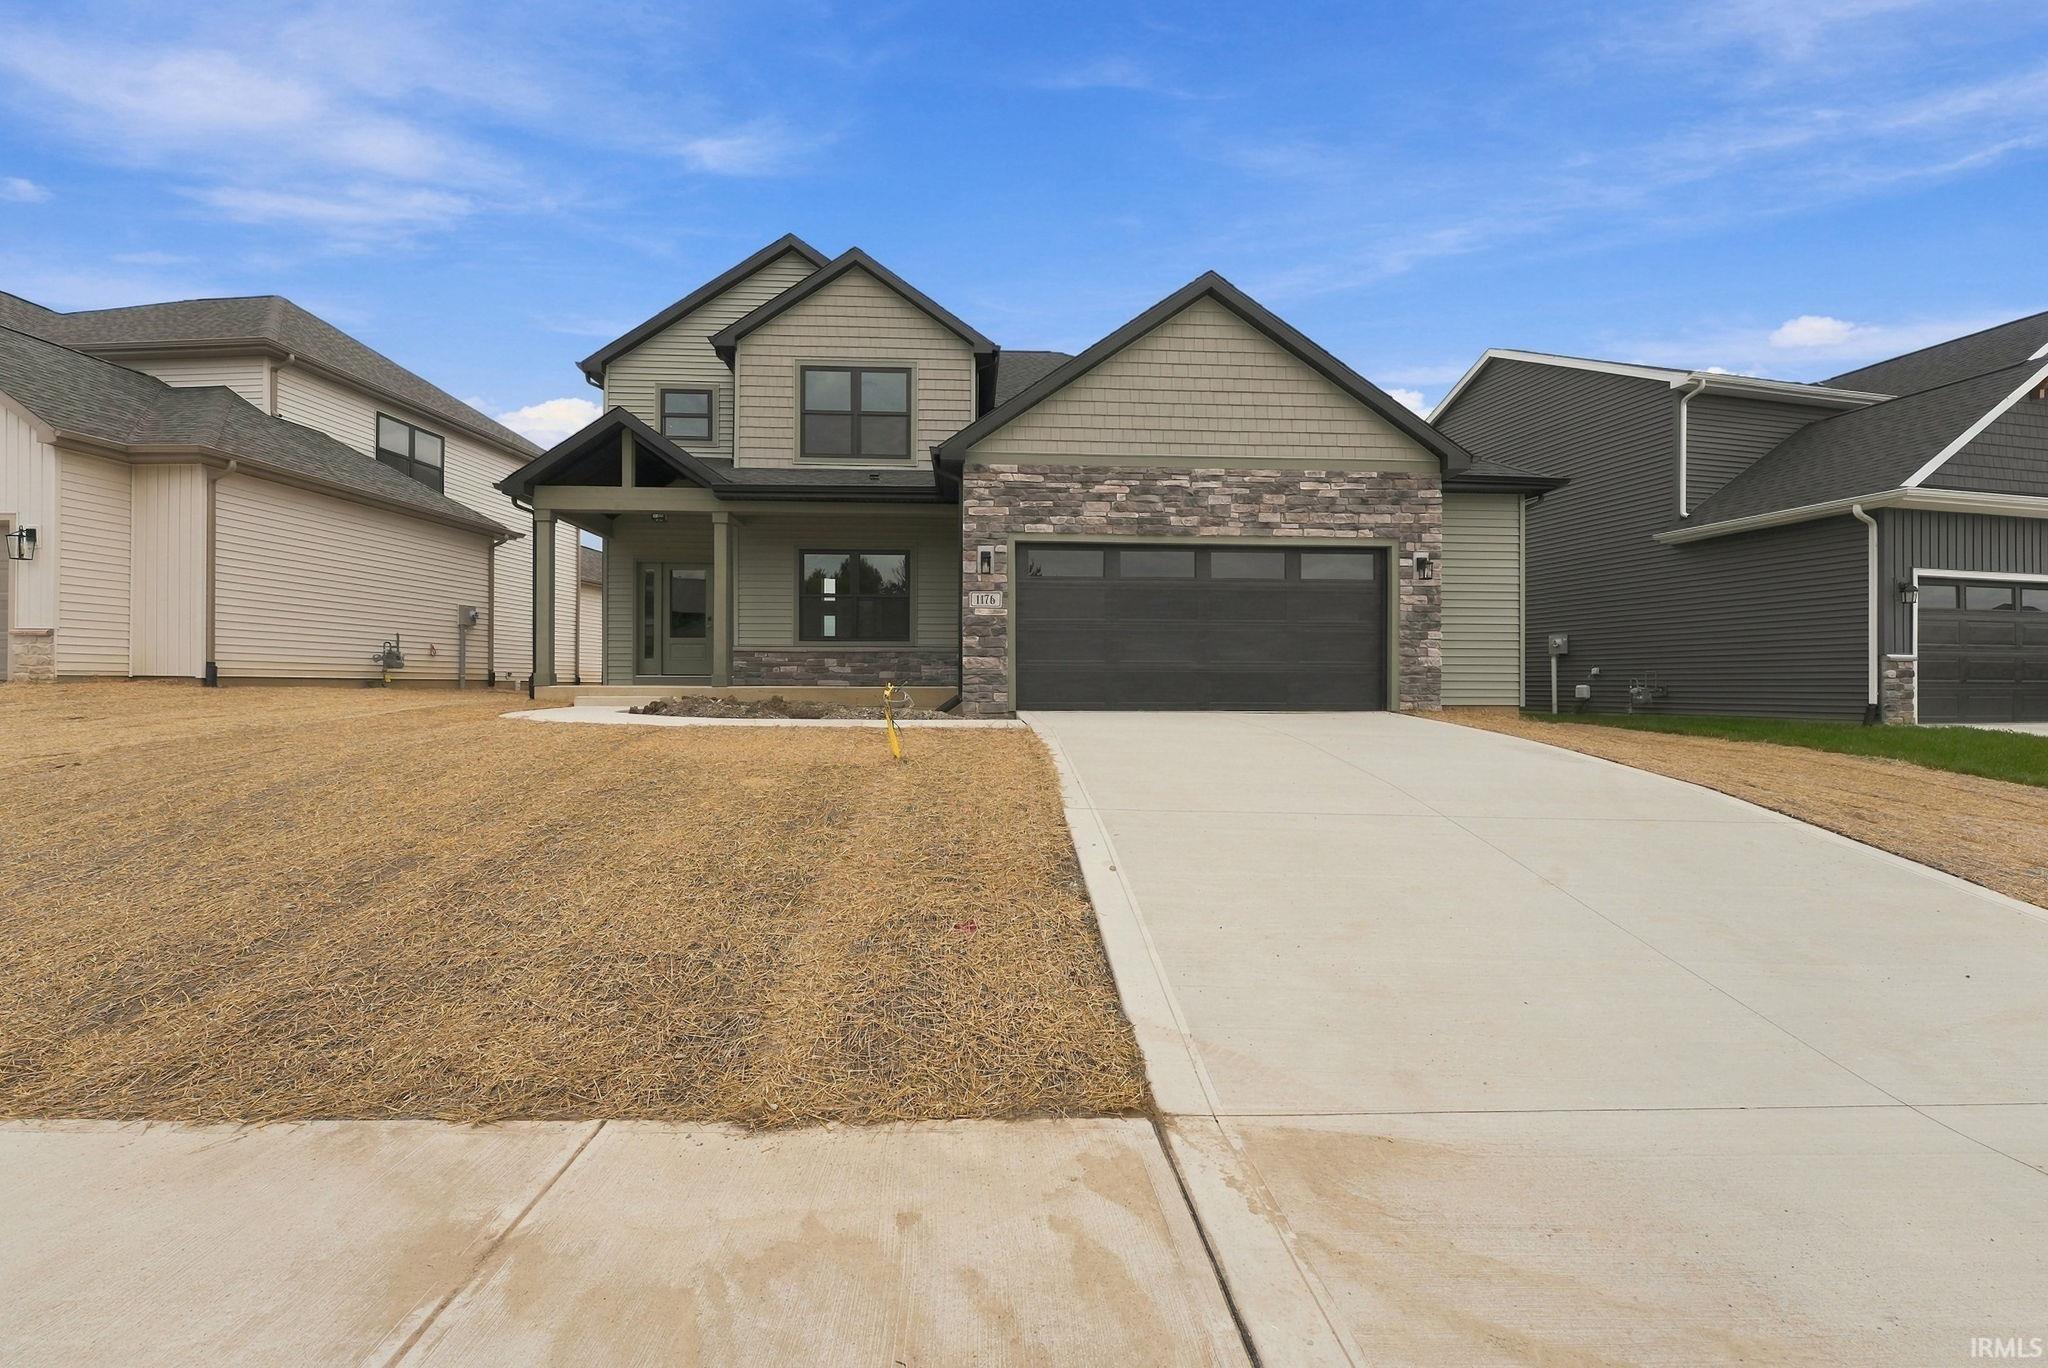
- Nearby Homes
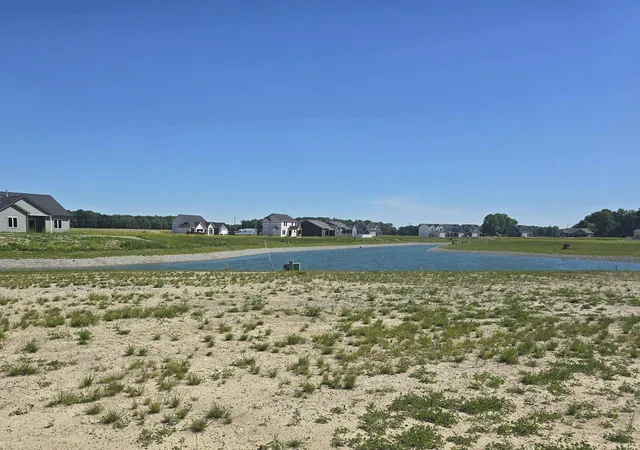
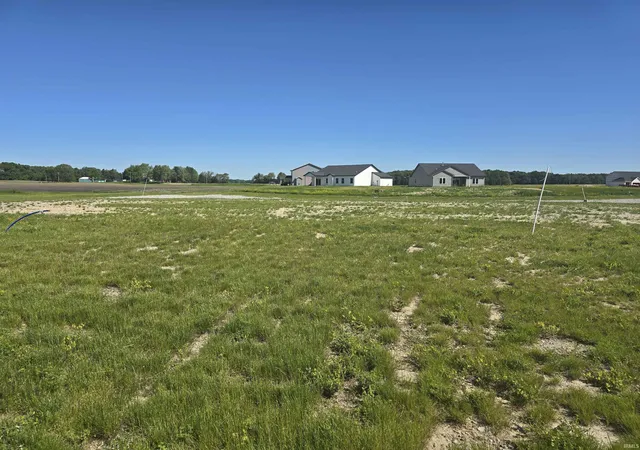

Street View
$465,200
Monthly Est:$2,315
 3 Beds
 2 Baths
2 full baths
 1,996sqft
5570 Rio Azul Cvs, Fort Wayne, IN 46818
$465,200
$2,315/moEst:
Get Pre-Approved
Manufactured On Land
Built in 2026
$-- HOA
15,814 sqft lot
$233/sq.ft
Description
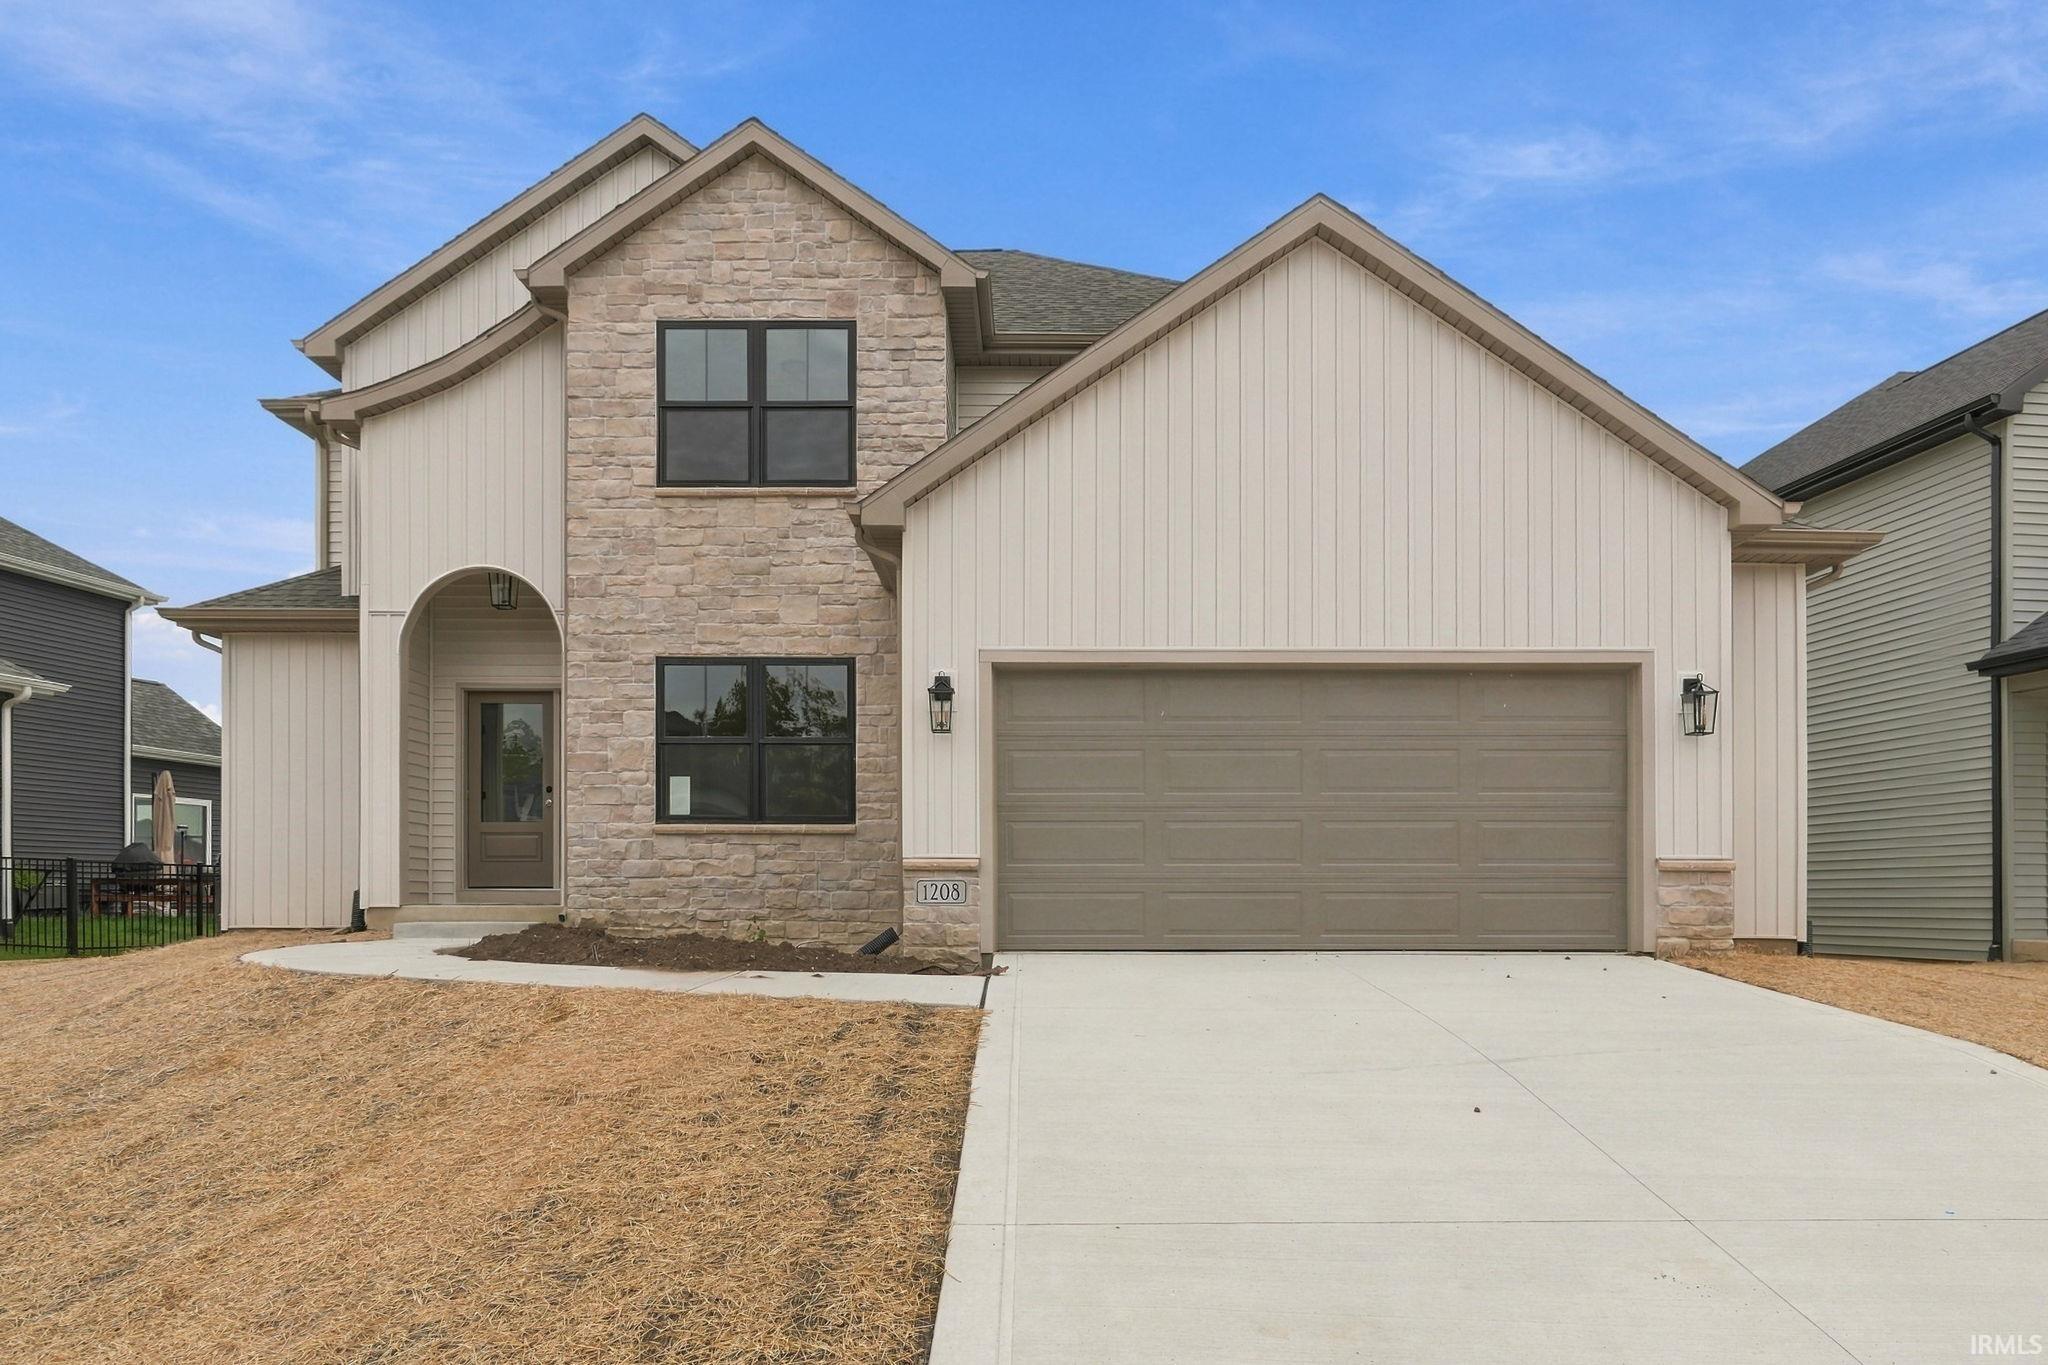
The completion date for this home is scheduled for the end of November 2026. The Harmony Garden floorplan is situated on a beautiful pond lot with amazing views and offers 1,996 sq/ft of living area, an oversize 887 sq/ft garage with an extra 4' of depth from front to back, 3 bedrooms, a 2 way fireplace between the Great Room & Sunroom, a dining room, a spacious kitchen w/quartz countertops, Soft close drawers & doors, custom D & B cabinets, and a walk in pantry. The master bedroom offers a trey ceiling w/recessed lighting, a spacious walk in closet with Closet Concepts storage, a tiled walk in shower, and double vanity. Beautiful LVP flooring dominates this home, with carpet in the 3 bedrooms. This home offers all of the standards that Majestic is known for along with minimum threshold entries from the garage and back patio, comfort height toilets, floor plug in the great room, a large laundry room w/a utility sink, a 3 car garage, Curb cut, floored attic storage, Frigidaire Gallery Series Appliances, and more.
- Houzeo last checked: 3 hours ago (October 7, 2026 at 6:00 am)
- Listing updated: June 5, 2026 at 2:14 pm
- Listing Provided by: Frank Shepler | CENTURY 21 Bradley Realty, Inc
- Source: Indiana Regional MLS-IN | MLS#: 202621129

Property Details
Status
Pending
Type
Manufactured Mobile Home
No. of Stories
-
County
--
City
Neighborhood
--
Year Built
2026
HOA Fees
-
Finished Area
1,996 sqft
Lot Size
15,814 sqft lot
Basement Area
- sqft
MLS Name
Indiana Regional MLS
MLS Number
202621129
MLS Status
Pending
Days on Market
126

Continue Your Journey in App
Find your dream home, receive real-time updates, and many more!
Download App
Continue Your Journey in App
Find your dream home, receive real-time updates, and many more!
Location
HOA Management
N/A
HOA Fees
$550/
Disclaimer: Amenities are based on third-party information and may vary; buyers must independently verify all amenities, as information is deemed reliable but not guaranteed.
Facts & Features
Rooms
Bedrooms & bathrooms
Bedrooms: 3
Bathrooms: 2
Interior
Cooling
Central Air
Appliances
Dishwasher, Microwave, Refrigerator, Ice Maker, Gas Range, Gas Water Heater
Interior Features
Attic Pull Down Stairs, Storage, Breakfast Bar, High Ceilings, Tray Ceiling(s), Ceiling Fan(s), Closet(s) Walk In, Stone Counters, Detector Smoke, Disposal, Dryer Hook Up Electric, Entrance Foyer, Garage Door Opener, Garden Tub, Irrigation System, Kitchen Island, Landscaped, Open Floorplan, Pantry Walk In, Patio Covered, Patio Open, Pocket Doors, Porch Covered, Range/oven Hk Up Gas/elec, Split Br Floor Plan, Twin Sink Vanity, Utility Sink, Stand Up Shower, Tub/shower Combination, Formal Dining Room, Great Room, Main Floor Laundry, Washer Hook Up
Sewer
City
Heating
Natural Gas, Forced Air
Construction
Year Built
Year Built: 2026
Home type
Manufactured On Land
Architectural Style
Ranch
Construction Materials
Cedar, Stone, Vinyl Siding
Utilities & Energy
Water Source
City
Fireplace Features
Great Room, Gas Log, Gas Starter, Vented
Basement
Slab
Other Features
Subdivision Name
The Ranch At Broad Acres
Lot Features
Level
Price History
| Date | Event | Price |
|---|---|---|
06/04/2026 Source: | Pending | $465,200 $233/sqft |

Getting Around 5570 Rio Azul Cvs
Bike Score®

Somewhat Bikeable
25/100
Walk Score®

Car-Dependent
0/100
Data provided by Redfin
Nearby Homes


Find Homes by Property Features in Fort Wayne, IN


IDX information is provided exclusively for consumer's personal, non-commercial use and may not be used for any purpose other than to identify prospective properties that consumers may be interested in purchasing. Data is deemed reliable but is not guaranteed accurate by the MLS.
 Advertising Broker: Jonah Hartsburg | Hoosier Hub Realty