- Overview
- Description
- Property Details
- Location
- HOA Management
- Facts & Features
- Getting Around
- Nearby Homes
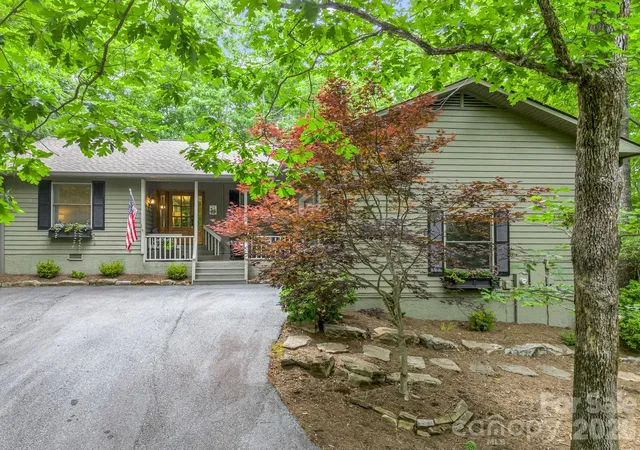

Street View
$580,000
Monthly Est:$2,887
 3 Beds
 2 Baths
2 full baths
 2,155sqft
558 Middle Connestee Trl, Brevard, NC 28712
$580,000
$2,887/moEst:
Get Pre-Approved
Single Family Residence
Built in 1988
$352.42/mo HOA
0.34 acre lot
$269/sq.ft
Description
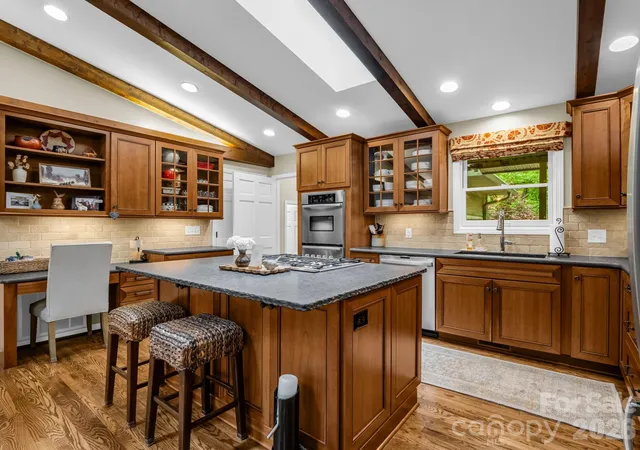
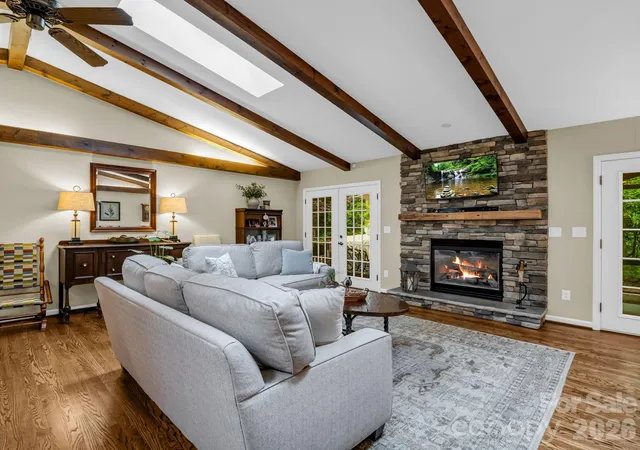
HUGE PRICE IMPROVEMENT!!! Welcome to this beautifully updated, move-in ready, modern farmhouse retreat, where thoughtful design, exceptional craftsmanship, and resort-style living come together. Featuring an open-concept floor plan, the spacious great room, dining area, and custom kitchen create the perfect setting for everyday living and entertaining. The stunning kitchen has been completely remodeled with custom cabinetry, honed and chiseled granite countertops, and new stainless steel appliances. The split-bedroom layout offers privacy and comfort with three bedrooms and two fully updated bathrooms. The luxurious primary suite features a custom-designed vanity, granite countertops, tilt mirrors, and a beautifully tiled walk-in shower. The secondary bath has also been thoughtfully renovated with custom finishes and designer touches. The impressive great room showcases vaulted ceilings with exposed beams, rich hardwood flooring, and a dramatic floor-to-ceiling rock gas fireplace. French doors open to both the sunroom and outdoor patio, seamlessly blending indoor and outdoor living. Enjoy year-round views of nature from the large private glass-enclosed three-season sunroom, complete with updated flooring, dining and sitting areas, and frequent up-close visits from local wildlife. The beautifully landscaped grounds feature a walking trail that encircles the property with pathways of gravel and natural stone pavers, creating a peaceful outdoor sanctuary. Additional features include a dedicated laundry room with utility sink and an oversized garage with durable epoxy flooring and its own separate heating and cooling system. Updates include newer hvac, encapsulated crawlspace and Pella windows. (For a full list of updates/features please see the attached feature sheet). Located within a highly desirable gated community, residents enjoy access to four scenic lakes offering fishing, kayaking, pontoon boating, and swimming. Community amenities include a championship golf course, the Overlook Clubhouse with 26,000 square feet of recreational facilities, a 12,000-square-foot Activity & Wellness Center, hiking trails, tennis courts, pickleball courts, bocce ball courts, a swimming pool with lap lanes, community organic gardens, multiple parks, and a dog park. Whether you're searching for a primary residence, vacation getaway, or income-producing property, this home offers outstanding flexibility making it an excellent investment opportunity.
- Houzeo last checked: 10 minutes ago
- Listing updated: October 17, 2026 at 12:35 am
- Listing Provided by: Darlene Fouts (828) 606-3380 | NorthGroup Real Estate LLC (828) 222-7925
- Source: Canopy MLS | MLS#: 4391380

Property Details
Status
Active Under Contract
Type
Single Family Residence
No. of Stories
-
County
City
Neighborhood
--
Year Built
1988
HOA Fees
$352.42/mo
Finished Area
2,155 sqft
Lot Size
0.34 acre lot
Basement Area
- sqft
MLS Name
Canopy MLS
MLS Number
4391380
MLS Status
Under Contract-Show
Days on Market
128
Cumulative Days on Market
86

Continue Your Journey in App
Find your dream home, receive real-time updates, and many more!
Download App
Continue Your Journey in App
Find your dream home, receive real-time updates, and many more!
Location
HOA Management
N/A
HOA Fees
$4,229/ Annually
Disclaimer: Amenities are based on third-party information and may vary; buyers must independently verify all amenities, as information is deemed reliable but not guaranteed.
Facts & Features
Rooms
Bedrooms & bathrooms
Bedrooms: 3
Bathrooms: 2
Interior
Heating
Forced Air, Propane
Flooring
Carpet, Tile, Wood
Appliances
Dishwasher, Gas Range, Microwave, Refrigerator With Ice Maker
Interior Features
Breakfast Bar, Entrance Foyer, Kitchen Island, Open Floorplan, Split Bedroom
Cooling
Central Air
Window Features
Skylight(s)
Sewer
Public Sewer
Construction
Year Built
Year Built: 1988
Home type
Single Family Residence
Roof
Architectural Shingle
Construction Materials
Wood
Foundation Details
Crawl Space
Architectural Style
Traditional
Utilities & Energy
Laundry Features
Laundry Room
Parking Features
Driveway, Attached Garage
Fireplace Features
Family Room, Gas
Security Features
Carbon Monoxide Detector(s), Smoke Detector(s)
Utilities
Propane, Wired Internet Available
Water Source
Public
Other Features
Subdivision Name
Connestee Falls
Patio And Porch Features
Covered, Glass Enclosed, Patio
Lot Features
Private, Sloped, Views
Community Features
Cabana, Clubhouse, Dog Park, Fitness Center, Game Court, Gated, Golf, Lake Access, Pickleball, Picnic Area, Playground, Tennis Court(s), Walking Trails
Price History
| Date | Event | Price |
|---|---|---|
10/17/2026 Source: | Contingent (Active Under Contract) | $580,000 $269/sqft |
09/12/2026 Source: | Price Increased | $580,000 +900.00% $269/sqft |
09/11/2026 Source: | Price Decreased | $58,000 -90.17% $27/sqft |
08/25/2026 Source: | Listed for Sale | $590,000 -1.67% $274/sqft |
08/20/2026 Source: | Contingent (Active Under Contract) | $600,000 $278/sqft |

Show more
Nearby Homes










Find Homes by Property Features in Brevard, NC
Nearby New Homes For Sale

Based on information submitted to the MLS GRID from Canopy MLS through Oct 21, 2026, 09:15AM. All data is obtained from various sources and may not have been verified by the broker or MLS GRID. Supplied Open House Information is subject to change without notice. All information should be independently reviewed and verified for accuracy. Properties may or may not be listed by the office/agent presenting the information. IDX information is provided exclusively for consumers’ personal, noncommercial use. It may not be used for any purpose other than to identify prospective properties which the consumers may be interested in purchasing. The data is deemed reliable but is not guaranteed by MLS GRID. The use of the MLS GRID Data may be subject to an end-user license agreement prescribed by the Member Participant’s applicable MLS, if any, and as amended from time to time. ©2026 Canopy MLS. All Rights Reserved.
 Advertising Broker: Nicholas Huscroft | Chosen Realty
