- Overview
- Description
- Property Details
- Location
- Facts & Features
- Getting Around
- Nearby Homes
 No HOA
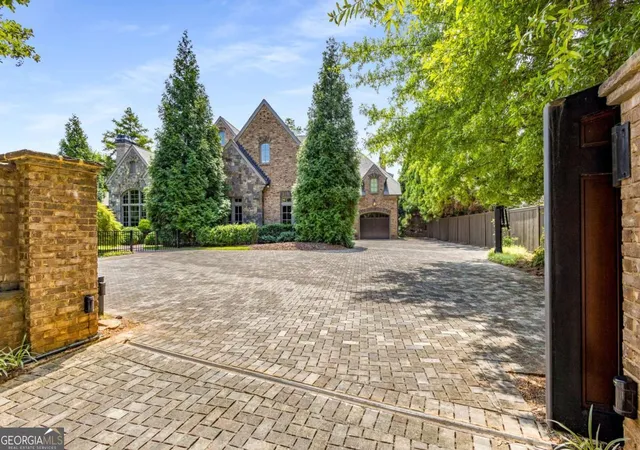

Street View
$3,999,999
Monthly Est:$19,909
 7 Beds
 9 Baths
8 full baths + 1 half bath
 12,696sqft
56 Mount Paran Rd, Sandy Springs, GA 30327
$3,999,999
$19,909/moEst:
Get Pre-Approved
Single Family Residence
Built in 2009
$-- HOA
30,709.8 sqft lot
$315/sq.ft
Description
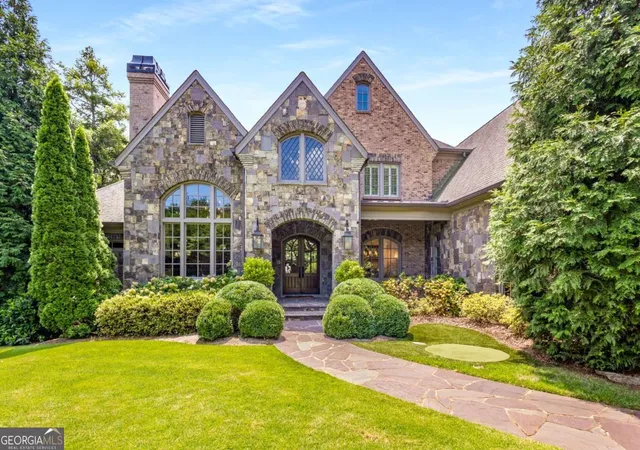
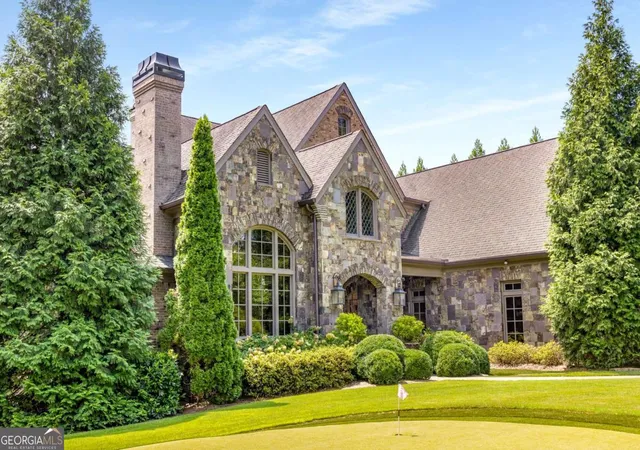
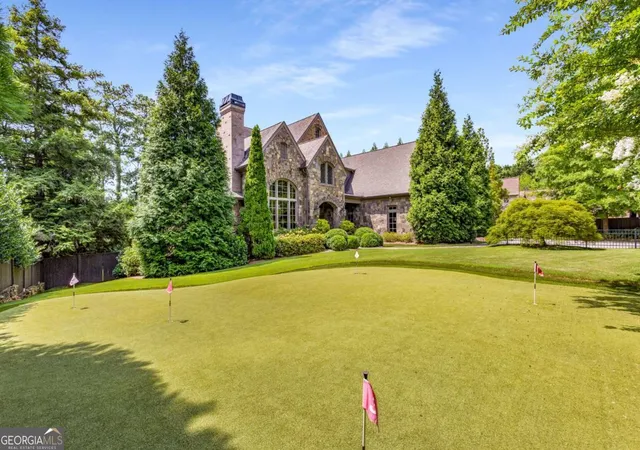
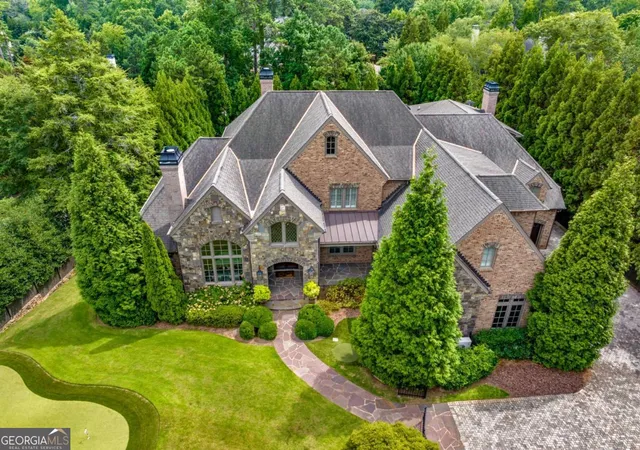
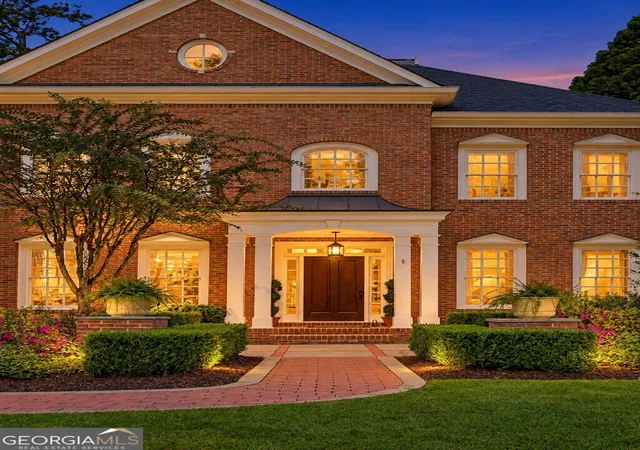
English Manor Estate custom built in 2009 by North Atlanta Properties minutes from Chastain Park in the heart of Sandy Springs, proudly boasting approx. 13,000 sq ft of thoughtfully designed space. This luxury brick and stone home is graciously sited on a 3/4 acre corner lot, behind layers of lush landscaping and a solid brick privacy wall, completely hidden from street view. As you pull in through the solid steel and mahogany automatic car gate onto the interlocking paver driveway, you are taken aback by the incredible landscaping that fully envelopes this lot. Step inside and see the perfect combination of modern conveniences with an elevated old world style! Walls of custom iron doors/windows, exposed brick and stone archways, gas lanterns, stained tongue & groove wood ceilings, Palladian windows, Brazilian Mahogany French Doors, rough hewn beams and more! Handsome main level study features 16' coffered ceilings, herringbone floors, hand carved stained cherry paneled walls, fireplace with custom mantle with marble surround + grand Palladium window. Formal dining room with custom trim, trey ceilings and is open to the formal living room with built-in bookcases and a custom hand-carved limestone mantle. One of a kind kitchen features professional grade appliances, furniture style cabinetry, double dishwashers, multiple ovens, warming drawer, refrigerator drawers, pot filler, huge island + separate professional chef scullery! The kitchen flows naturally through classic brick and stone archways to the breakfast room and large family room w/built in book shelves and fireplace. Temperature controlled 300+ bottle wine room and Butlers Pantry w/ice maker! Mud Room, Home Management/Office center and loads of storage throughout. Primary on main features a double trey ceiling with rope lighting, floor to ceiling box bay window and custom iron doors! Spa bath features heated tile floors, air jet soaking tub, steam shower with multiple heads and plenty of storage throughout. Primary closet has two distinct areas with custom built-in shelving and center island. With multiple living spaces, each offering their unique experience, this home can accommodate casual get togethers to formal dinners of 100+! The Sellers created a tremendous custom living space curated by the great Bill Harrison. Accessed through multiple areas of the home through custom iron doors, this space is pure zen. The entire back wall is comprised of custom, floor-to-ceiling, power iron windows that are operated by remote control. This jewel box of a room also features a custom two level clear-story which allows for natural light to flow from every direction! 5 generous guest bedroom suites and bonus room upstairs. Huge walk up attic with permanent stairs for additional storage! The finished terrace level doesn't disappoint. Large home gym, theater, built-in custom wet bar, private guest suite, two full bathrooms, billiards room, fireside den, dining area and enclosed flex lounge/entertainment space! The backyard is an oasis in the city! Professionally landscaped offering manicured privacy and featuring a heated Pebbletec saltwater pool with waterfall, heated spa + patio of Pennsylvania Lilac stone & custom outdoor fireplace. Sited on a corner lot which provide sidewalks + special turning lane for easy ingress/egress, walking & safe on street parking for guests. Whole house generator, Control4, putting green and loads of extras - Welcome Home!
- Houzeo last checked: 0 minutes ago
- Listing updated: January 5, 2026 at 6:06 am
- Listing Provided by: | Compass (404) 668-6621
- Source: Georgia MLS-GA | MLS#: 10609028

Property Details
Status
Active
Type
Single Family Residence
No. of Stories
-
County
City
Neighborhood
--
Year Built
2009
HOA Fees
-
Finished Area
12,696 sqft
Lot Size
30,709.8 sqft lot
Basement Area
- sqft
MLS Name
Georgia MLS
MLS Number
10609028
MLS Status
Active
Days on Market
406
Cumulative Days on Market
92

Continue Your Journey in App
Find your dream home, receive real-time updates, and many more!
Continue Your Journey in App
Find your dream home, receive real-time updates, and many more!
Location
Facts & Features
Rooms
Bedrooms & bathrooms
Bedrooms: 7
Bathrooms: 9
Interior
Appliances
Dishwasher, Dryer, Microwave, Other, Refrigerator, Washer
Interior Features
Beamed Ceilings, Bookcases, Double Vanity, Master On Main Level, Walk In Closet(s)
Window Features
Double Pane Windows
Heating
Central, Forced Air, Natural Gas, Zoned
Flooring
Carpet, Hardwood
Sewer
Public Sewer
Cooling
Ceiling Fan(s), Central Air
Construction
Year Built
Year Built: 2009
Home type
Single Family Residence
Architectural Style
Brick 4 Side, European
Roof
Composition
Construction Materials
Other
Property Condition
Resale
Utilities & Energy
Utilities
Cable Available, Electricity Available, Natural Gas Available, Sewer Available, Water Available
Parking Features
Garage, Garage Door Opener
Laundry Features
Upper Level
Pool Features
Heated, In Ground
Security Features
Security System, Smoke Detector(s)
Fireplace Features
Basement, Family Room, Other, Outside
Basement
Bath Finished, Daylight, Exterior Entry, Finished, Full, Interior Entry
Water Source
Public
Other Features
Patio And Porch Features
Patio
Community Features
Golf, Park
Lot Features
Private
Subdivision Name
Chastain Park
Price History
| Date | Event | Price |
|---|---|---|
01/05/2026 Source: | Listed for Sale | $3,999,999 $315/sqft |
12/17/2025 Source: | Pending | $3,999,999 -5.88% $315/sqft |
09/19/2025 Source: | Listing Removed | $4,250,000 $335/sqft |
07/24/2024 Source: | Off Market | $4,250,000 $335/sqft |
07/24/2024 Source: | Listed for Sale | $4,250,000 -5.45% $335/sqft |


Show more
Nearby Homes

Find Homes by Property Features in Sandy Springs, GA
Nearby New Homes For Sale


Information Deemed Reliable But Not Guaranteed. © 2026 Georgia Multiple Listing Service. All Rights Reserved.
 Advertising Broker: Fred McGill | Simple Showing, Inc
