- Overview
- Description
- Property Details
- Location
- Facts & Features
- Getting Around
- Nearby Homes





$2,750,000
Monthly Est:$13,688
 5 Beds
 5 Baths
5 full baths
 3,990sqft
5609 S Atlantic Ave, New Smyrna Beach, FL 32169
$2,750,000
$13,688/moEst:
Get Pre-Approved
Single Family Residence
Built in 2009
$-- HOA
7,000 sqft lot
$689/sq.ft
Description
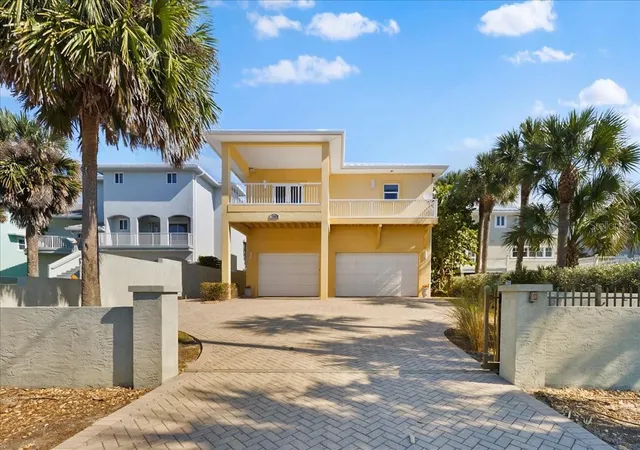
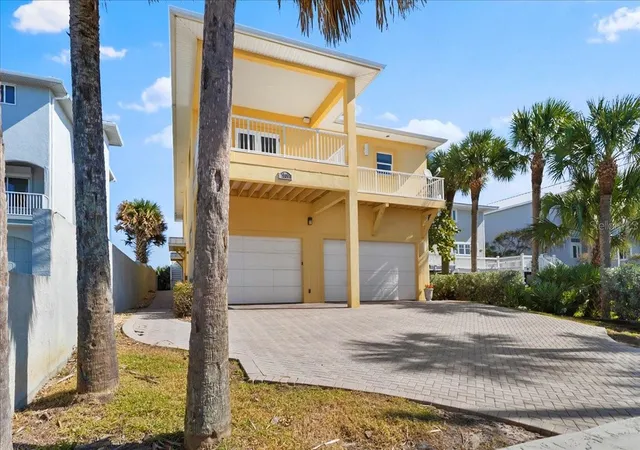
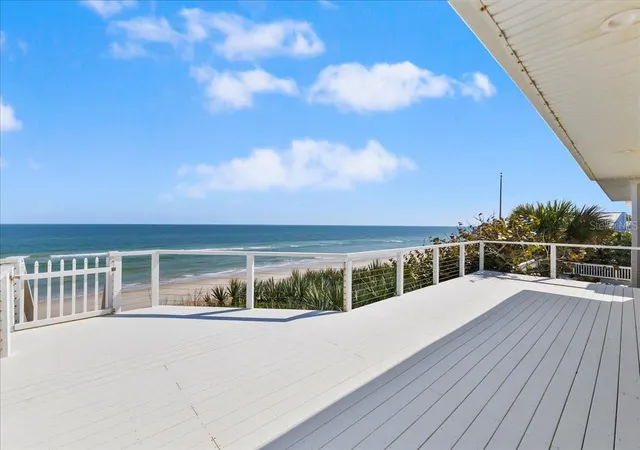
HUGE PRICE REDUCTION...........Positioned On The Highly Coveted Non-Driving Portion Of The Beach, Just Steps From Your Back Deck Off The Main Living Area. Dip Your Toes In The Sand, Enjoy Early Morning & Evening Walks, & Live Every Day Along The Atlantic Ocean. This Direct Oceanfront Four-Bedroom, Four-Bath Residence Delivers The Level Of Luxury, Space, & Function You Rarely Find In New Smyrna Beach. From The Moment You Enter, An Elevator Effortlessly Connects Each Floor, Setting The Tone For A Home Designed Around Comfort & Ease. The Main Great Room On The Second Floor Offers A Seamless Blend Of Living, Dining, & Kitchen Spaces Tailored For Both Style & Entertaining. The Light-Filled Kitchen Features Granite Countertops, Stainless Steel Appliances, Rich Hardwood Floors, & Dramatic Vaulted Wood Ceilings. Downstairs, A Separate Family Room With An Electric Fireplace Creates A Quiet Setting For Guests To Unwind. Thoughtful Details Continue Throughout The Home, Including Two Laundry Rooms—One On Each Floor—Providing Maximum Convenience During Long Weekends, Gatherings, & Extended Stays.The Primary Suite Is A Destination Of Its Own, Privately Positioned To Capture Breathtaking West-Facing Sunsets From A Personal Balcony. Dual Closets, Dual Sinks, & A Serene Layout Transform This Space Into A True Retreat. East-Facing Expansive Decks Invite You To Unwind, Entertain, & Enjoy The Endless Views That Make This Stretch Of Atlantic Coastline So Coveted. From Sunrise Light To Evening Glow, The Setting Feels Like A Private Luxury Escape. A Three-Car Garage Provides Exceptional Storage With Room For A Lift, Along With Central Vac & A Newer 2020 AC System For Modern Comfort. Move-In Ready, This Residence Offers A Rare Blend Of Oceanfront Living, Elevated Design, & Everyday Functionality—Delivering A Lifestyle That Feels Luxurious From The Moment You Arrive, For Both You & Your Guests.
- Houzeo last checked: 12 minutes ago
- Listing updated: October 5, 2026 at 9:42 pm
- Listing Provided by: Karen Granstrom (386) 690-0183 | GRANSTROM REAL ESTATE, LLC (386) 427-5953
- Source: Stellar MLS-FL | MLS#: NS1086623

Property Details
Status
Active
Type
Single Family Residence
No. of Stories
2
County
City
Neighborhood
--
Year Built
2009
HOA Fees
-
Finished Area
3,990 sqft
Lot Size
7,000 sqft lot
Basement Area
- sqft
MLS Name
Stellar MLS
MLS Number
NS1086623
MLS Status
Active
Days on Market
326
Cumulative Days on Market
321

Continue Your Journey in App
Find your dream home, receive real-time updates, and many more!
Download App
Continue Your Journey in App
Find your dream home, receive real-time updates, and many more!
Location
Facts & Features
Rooms
Bedrooms & bathrooms
Bedrooms: 5
Bathrooms: 5
Bonus Room
Level: First
Area: 120.00 Square Feet
Dimensions: 12x10
Family Room
Level: First
Area: 870.00 Square Feet
Dimensions: 29x30
Bedroom 1
Level: First
Area: 169.00 Square Feet
Dimensions: 13x13
Great Room
Level: Second
Area: 624.00 Square Feet
Dimensions: 26x24
Laundry
Level: Second
Area: 99.00 Square Feet
Dimensions: 11x9
Bedroom 2
Level: Second
Area: 208.00 Square Feet
Dimensions: 16x13
Bedroom 3
Level: Second
Area: 144.00 Square Feet
Dimensions: 12x12
Primary Bedroom
Level: Second
Area: 304.00 Square Feet
Dimensions: 19x16
Balcony/Porch/Lanai
Level: Second
Area: 363.00 Square Feet
Dimensions: 33x11
Kitchen
Level: Second
Interior
Sewer
Public Sewer
Interior Features
Cathedral Ceiling(s), Ceiling Fans(s), Living Room/dining Room Combo, Open Floorplan, Primary Bedroom Upstairs, Walk In Closet(s), Window Treatments
Cooling
Central Air
Flooring
Wood
Heating
Central, Electric
Exterior Features
Private Mailbox
Appliances
Dishwasher, Disposal, Dryer, Electric Water Heater, Exhaust Fan, Microwave, Range, Range Hood, Refrigerator, Washer
Construction
Year Built
Year Built: 2009
Home type
Single Family Residence
Roof
Metal
Foundation Details
Slab
Construction Materials
Block, Stucco
Utilities & Energy
Laundry Features
Laundry Room, Upper Level
Water Source
Public
Utilities
Electricity Connected
Fireplace Features
Electric
Other Features
Subdivision Name
Bethune Volusia Beach
Patio And Porch Features
Deck, Front Porch
Price History
| Date | Event | Price |
|---|---|---|
08/24/2026 Source: | Price Decreased | $2,750,000 -26.17% $689/sqft |
11/18/2025 Source: | Listed for Sale | $3,725,000 $934/sqft |

Nearby Homes


Find Homes by Property Features in New Smyrna Beach, FL
Nearby New Homes For Sale

Based on information from Stellar MLS® through Oct 11, 2026, 09:30AM as submitted to and distributed by MLS GRID. All data is obtained from various sources and may not have been verified by the broker or MLS GRID. Supplied Open House Information is subject to change without notice. All information should be independently reviewed and verified for accuracy. Properties may or may not be listed by the office/agent presenting the information. IDX information is provided exclusively for consumers’ personal non-commercial use. It may not be used for any purpose other than to identify prospective properties consumers may be interested in purchasing. The data is deemed reliable but is not guaranteed by MLS GRID. The use of the MLS GRID Data may be subject to an end-user license agreement prescribed by the Member Participant’s applicable MLS, if any, and as amended from time to time. © 2026 Stellar MLS. All Rights Reserved.
 Advertising Broker: Fred McGill | Simple Showing, Inc