- 0
- 4
- Overview
- Description
- Property Details
- Location
- HOA Management
- Facts & Features
- Getting Around
- Nearby Homes

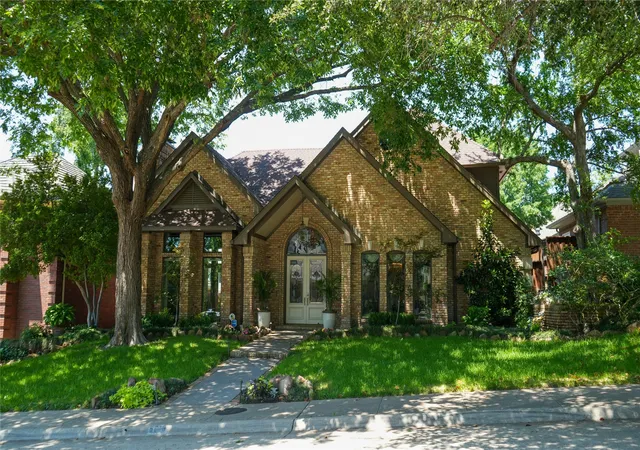
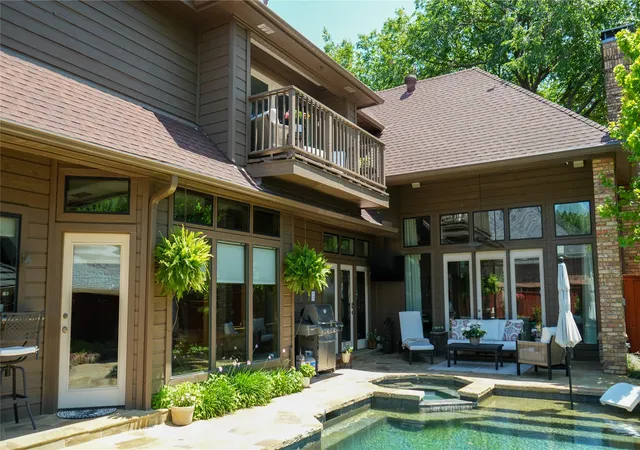
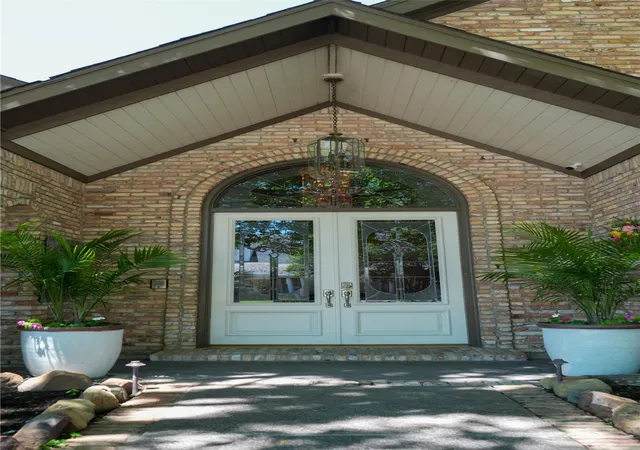
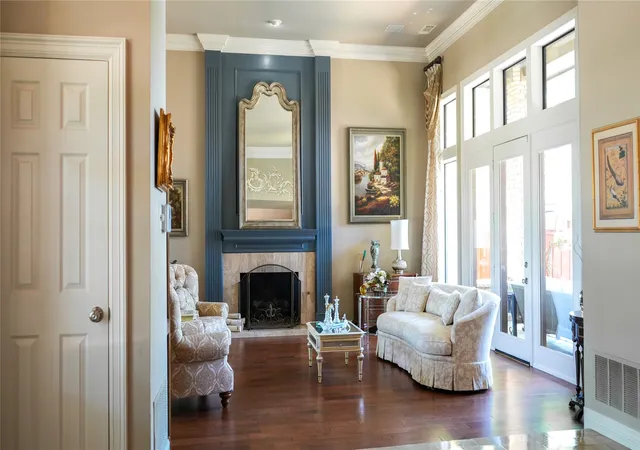


$964,000
Monthly Est:$4,798
 3 Beds
 5 Baths
4 full baths + 1 half bath
 3,694sqft
5619 Bent Creek Trl, Dallas, TX 75252
$964,000
$4,798/moEst:
Get Pre-Approved
Single Family Residence
Built in 1985
$-- HOA
0.17 acre lot
$261/sq.ft
Description
Welcome to a residence where luxury is not simply seen—it is experienced.
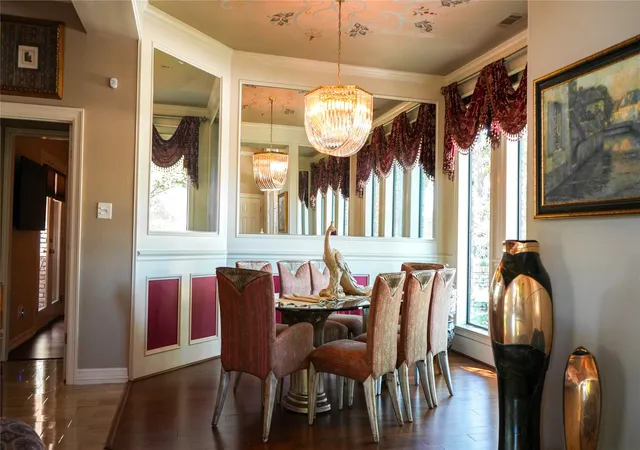
This stunning two-story estate was thoughtfully designed for those who appreciate elegance, comfort, and effortless living. From the moment you enter, soaring ceilings, rich hardwood floors, custom architectural details, and an abundance of natural light create an atmosphere of sophistication and warmth.
The home offers multiple living and dining spaces ideal for both intimate gatherings and grand entertaining. Designer lighting, exquisite ceiling details, and seamless indoor-outdoor views elevate every room.
A private elevator provides convenient access to the second level, where the extraor...
- Houzeo last checked: 14 minutes ago
- Listing updated: September 15, 2026 at 2:40 am
- Listing Provided by: Capri Truvillion | The Truvillion Group LLC (972) 643-8060
- Source: NTREIS MLS-TX | MLS#: 21284794

Property Details
Status
Active
Type
Single Family Residence
No. of Stories
2
County
City
Neighborhood
--
Year Built
1985
HOA Fees
-
Finished Area
3,694 sqft
Lot Size
0.17 acre lot
Basement Area
- sqft
MLS Name
NTREIS MLS
MLS Number
21284794
MLS Status
Active
Cumulative Days on Market
105

Continue Your Journey in App
Find your dream home, receive real-time updates, and many more!
Download App
Continue Your Journey in App
Find your dream home, receive real-time updates, and many more!
Location
HOA Management
Home owner Assoc.
HOA Fees
$-/ Annually
Amenities
 Amenities and services may be covered by one or multiple associations and service providers.
 Maintenance
Disclaimer: Amenities are based on third-party information and may vary; buyers must independently verify all amenities, as information is deemed reliable but not guaranteed.
Facts & Features
Rooms
Bedrooms & bathrooms
Bedrooms: 3
Bathrooms: 5
BreakfastRoomNook
Level: First
Area: 72.00 Square Feet
Dimensions: 9 x 8
DiningRoom
Level: First
Area: 270.00 Square Feet
Dimensions: 15 x 18
Den
Level: First
Area: 405.00 Square Feet
Dimensions: 27 x 15
LivingRoom
Level: First
Area: 400.00 Square Feet
Dimensions: 20 x 20
Office
Level: Second
Area: 144.00 Square Feet
Dimensions: 12 x 12
UtilityRoom
Level: First
Area: 72.00 Square Feet
Dimensions: 6 x 12
Kitchen
Level: First
Area: 342.00 Square Feet
Dimensions: 18 x 19
HalfBath
Level: First
Area: 28.00 Square Feet
Dimensions: 4 x 7
FullBath
Level: Second
Area: 45.00 Square Feet
Dimensions: 9 x 5
PrimaryBathroom
Level: Second
Area: 210.00 Square Feet
Dimensions: 15 x 14
Bedroom
Level: First
Area: 154.00 Square Feet
Dimensions: 11 x 14
Bedroom
Level: Second
Area: 144.00 Square Feet
Dimensions: 12 x 12
PrimaryBedroom
Level: Second
Area: 285.00 Square Feet
Dimensions: 19 x 15
Interior
Heating
Central, Fireplaces
Interior Features
Wet Bar, Built In Features, Chandelier, Double Vanity, Granite Counters, High Speed Internet, Pantry, Cable Tv, Wired For Sound
Appliances
Built In Refrigerator, Convection Oven, Dishwasher, Electric Cooktop, Electric Oven, Disposal, Gas Water Heater, Microwave, Refrigerator, Trash Compactor, Wine Cooler
Flooring
Carpet, Hardwood, Travertine
Window Features
Window Coverings
Cooling
Central Air
Exterior Features
Balcony, Lighting, Rain Gutters, Fire Pit
Sewer
Public Sewer
Construction
Year Built
Year Built: 1985
Home type
Single Family Residence
Property Condition
Resale
Roof
Composition, Shingle
Construction Materials
Brick, Concrete, Wood Siding
Foundation Details
Slab
Architectural Style
Traditional, Detached
Utilities & Energy
Security Features
Security System, Smoke Detectors
Utilities
Natural Gas Available, Sewer Available, Separate Meters, Water Available, Cable Available
Pool Features
Fenced, Heated, In Ground, Outdoor Pool, Other, Pool
Fireplace Features
Bedroom, Den, Living Room, Wood Burning
Water Source
Public
Parking Features
Alley Access, Epoxy Flooring, Garage, Garage Door Opener, Garage Faces Rear
Laundry Features
Common Area, Washer Hookup, Electric Dryer Hookup, Laundry In Utility Room
Other Features
Lot Features
Pond On Lot, Sprinkler System
Subdivision Name
Moss Creek Estates
Patio And Porch Features
Deck, Patio, Terrace, Balcony, Covered
Price History
| Date | Event | Price |
|---|---|---|
06/02/2026 Source: | Listed for Sale | $964,000 $261/sqft |

Nearby Homes


Find Homes by Property Features in Dallas, TX
Nearby New Homes For Sale

Based on information from the North Texas Real Estate Information Systems, Inc., through Sep 23, 2026, 05:00PM. Information is provided exclusively for consumers’ personal, non-commercial use. It may not be used for any purpose other than to identify prospective properties consumers may be interested in purchasing. Data is deemed reliable but is not guaranteed accurate. This website may not include listings or property addresses of sellers who have directed their listing brokers to withhold their listing or their property address from display on the Internet. ©2026 North Texas Real Estate Information Systems, Inc. All Rights Reserved.
 Advertising Broker: Michelle Brecker | Pathway To Home Realty


