Andover RE
Powered by 
- 0
- 4
- Overview
- Description
- Property Details
- Location
- HOA Management
- Facts & Features
- Getting Around
- Nearby Homes

 New Construction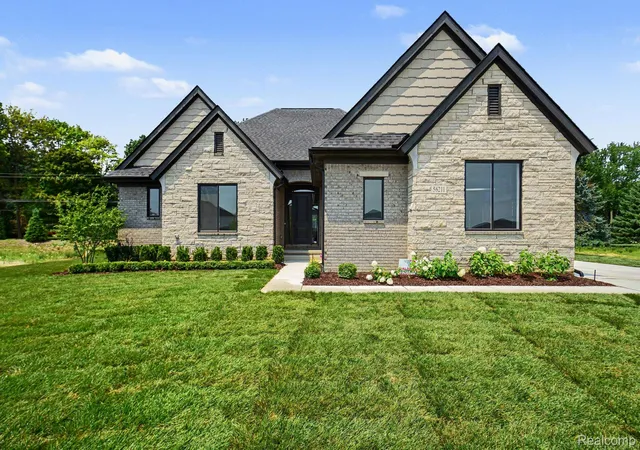

Street View
$775,000
Monthly Est:$3,857
 3 Beds
 3 Baths
2 full baths + 1 half bath
 2,520sqft
56211 Stone Falcon Dr, Utica, MI 48315
$775,000
$3,857/moEst:
Get Pre-Approved
Single Family Residence
Built in 2025
$95.67/mo HOA
0.3 acre lot
$308/sq.ft
Description
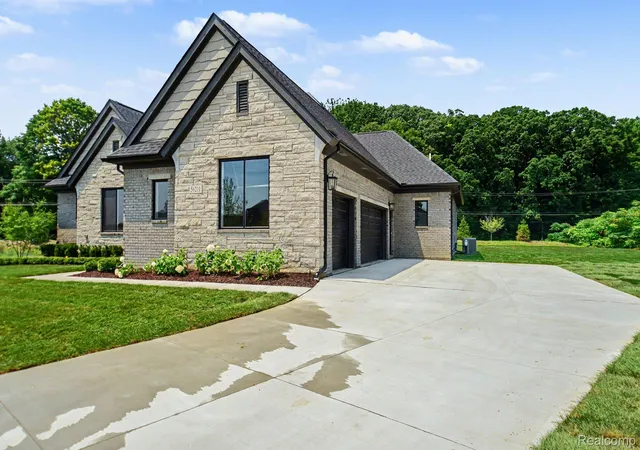
NOW AVAILABLE* LANDSCAPING INCLUDED* FRESH SOD, SPRINKLERS AND LANDSCAPING! Welcome to this BRAD new construction home located in Preston Corner Estates., built by DM Homes and NOW AVAILABLE for sale. MOVE IN READY. Offering 2,492 sq. ft. of thoughtfully designed living space, this 3-bedroom, 2.5-bath home features a functional open layout with a dedicated study and an extended 3-car garage with a service door.
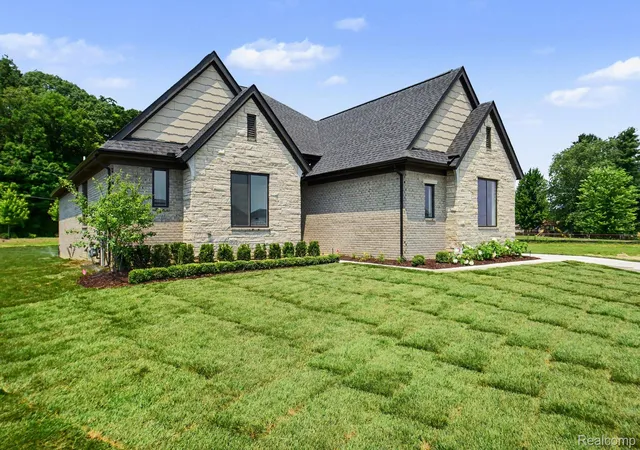
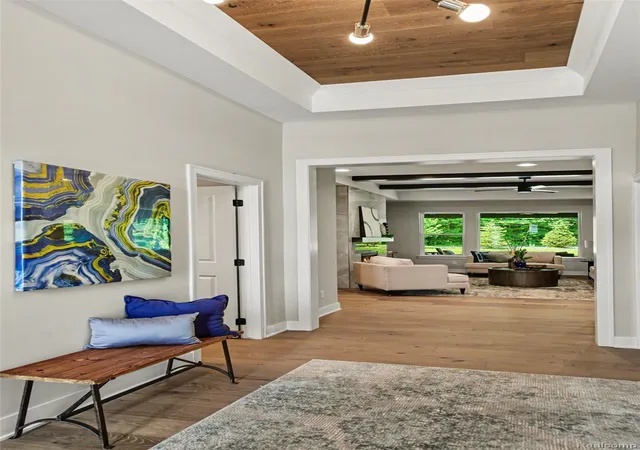
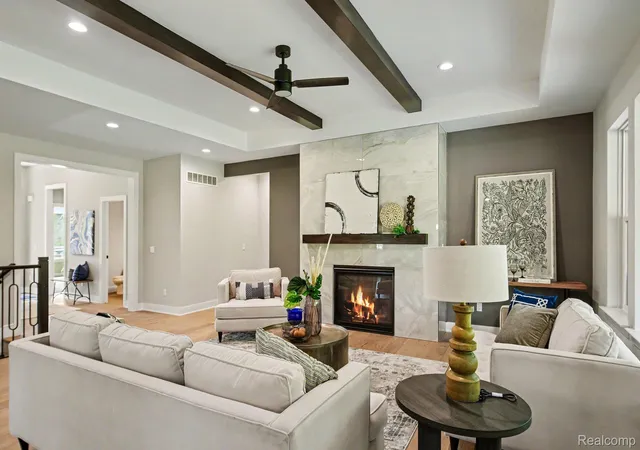
Stunning upgraded limestone exterior, black windows, and a covered loggia perfect for outdoor living. Inside, you'll find elevated details throughout including step ceilings in the foyer, great room, and primary suite, along with beautiful beams and custom trim work.
The kitchen and main living areas are enhanced with hardwood flooring, painted cabinetry, quartz backsplash, and an upgraded appliance package. A dramatic floor-to-ceiling tiled fireplace anchors the great room, while upgraded lighting and plumbing fixtures elevate the overall design.
Additional highlights include a mudroom with built-in cubbies and tile flooring, a French door entry to the study, added cabinetry in the laundry room, and an 8'10" basement ceiling with bathroom prep for future finishing potential.
Don’t miss the opportunity to make it yours.
BATVAI. Schedule showing through showingtime.
Other homesites and floor plans available
- Houzeo last checked: 7 minutes ago
- Listing updated: October 8, 2026 at 7:22 am
- Listing Provided by: Kristina Martin (586) 242-0551 | Arterra Realty Michigan LLC (248) 731-0048
- Source: Realcomp MLS-MI | MLS#: 20251028313

- Originating MLS: Realcomp II Ltd
Property Details
Status
Active
Type
Single Family Residence
No. of Stories
-
County
City
Neighborhood
--
Year Built
2025
HOA Fees
$95.67/mo
Finished Area
2,520 sqft
Lot Size
0.3 acre lot
Basement Area
- sqft
MLS Name
Realcomp MLS
MLS Number
20251028313
MLS Status
Active
Days on Market
417
Cumulative Days on Market
416
Open House

Continue Your Journey in App
Find your dream home, receive real-time updates, and many more!
Download App
Continue Your Journey in App
Find your dream home, receive real-time updates, and many more!
Location
HOA Management
N/A
HOA Fees
$287/ Quarterly
Disclaimer: Amenities are based on third-party information and may vary; buyers must independently verify all amenities, as information is deemed reliable but not guaranteed.
Facts & Features
Rooms
Bedrooms & bathrooms
Bedrooms: 3
Bathrooms: 3
Interior
Sewer
Sewer At Street
Heating
Forced Air, Natural Gas
Construction
Year Built
Year Built: 2025
Home type
Single Family Residence
Property Condition
New Construction
Architectural Style
Ranch
Foundation Details
Basement, Poured, Sump Pump
Construction Materials
Brick
Utilities & Energy
Parking Features
Three Car Garage, Attached, Electricityin Garage
Pool Features
None
Water Source
Waterat Street
Basement
Unfinished
Other Features
Disclosures
Exclusions Do Not Exist, No Restrictions, Taxes Not Homestead Exempt
Price History
| Date | Event | Price |
|---|---|---|
08/18/2025 Source: | Price Decreased | $755,700 -2.49% $300/sqft |
08/18/2025 Source: | Listed for Sale | $775,000 $308/sqft |

Nearby Homes

Find Homes by Property Features in Utica, MI
Nearby New Homes For Sale


Based on information from the Board/Association of REALTORS® (alternatively, from the Realcomp II Ltd. MLS) through Oct 10, 2026, 12:30PM. All information provided is deemed reliable, but is not guaranteed to be accurate and should be independently verified. IDX provided courtesy of Realcomp II Ltd. via Andover Real Estate & Houzeo, Copyright 2026 Realcomp II Ltd. Shareholders Any use of search facilities of data on the site, other than by a consumer looking to purchase real estate, is prohibited. IDX information is provided exclusively for consumers' personal, noncommercial use and may not be used for any purpose other than to identify prospective properties consumers may be interested in purchasing. The accuracy of all information, regardless of source, is not guaranteed or warranted. All information should be independently verified. Listing Information presented by local MLS brokerage: Andover Real Estate, local REALTOR®- Scott Rubin - (248)206-3666 . Any use of search facilities of data on the site, other than by a consumer looking to purchase real estate, is prohibited. © 2024 Realcomp II Ltd. MLS. All Rights Reserved.
 Advertising Broker: Andover Real Estate | Andover Real Estate